If you're ready to simplify your lifestyle without compromising on luxury, 6900 Baltusrol Road offers an exceptional opportunity in prestigious, guard-gated Mira Vista. Built by Morrison Group with stucco and stone veneer construction, this elegant garden home welcomes you through a lovely gated courtyard. Set on an elevated, wooded corner lot on a quiet cul-de-sac street, the home enjoys treetop views and exceptional privacy on three sides. The gourmet kitchen features finely milled cabinetry, gas cooktop, double ovens, built-in refrigerator, abundant storage, a butler's pantry and wet bar, and opens to a light-filled, glass-enclosed garden room—ideal as a breakfast room, sunroom, reading room, artist studio, or atrium. Enjoy morning coffee on the patio overlooking colorful gardens and stone walkways. The primary suite offers a luxurious bath and two separate walk-in closets. Upstairs, a private bedroom and full bath offers flexibility for guests, a teenager's suite, home office, or workout space. Refined, comfortable, and ideal for an easy lock-and-leave Mira Vista lifestyle.
Sold
Price Unknown
6900 Baltusrol Rd, Fort Worth, TX 76132
4beds
3,348sqft
Single Family Residence
Built in 1999
7,623 Square Feet Lot
$1,124,700 Zestimate®
$--/sqft
$4,500 Estimated rent
Home value
$1,124,700
$1.06M - $1.20M
$4,500/mo
Zestimate® history
Owner options
List your home for rent
$4,500/mo
Rent Zestimate®
Find your next renter with Zillow Rental Manager. Plus, with online applications, you can quickly screen prospective tenants – for free.
$4,500/mo
Rent Zestimate®
Refinance and save
$1,064/mo
Est. payment
Refinancing to a lower rate could help reduce your monthly payments and save thousands over the life of the loan.
$1,064/mo
Est. payment
Explore your selling options
Work with a Zillow partner agent
Leverage their expertise and Zillow's premium Showcase listings to get your home seen by more buyers.
Get startedList with your own agent
Get your home in front of millions of buyers by listing it on Zillow.
Learn how to do itSell it yourself
Take full control of how buyers see your home on Zillow by listing For Sale by Owner (FSBO).
List your homeWhat's special
Lovely gated courtyardElevated wooded corner lotLight-filled glass-enclosed garden roomTreetop viewsWet barQuiet cul-de-sac streetTwo separate walk-in closets
Zillow last checked:
Listing updated:
Listed by:
Nancy Lohman 0345529 817-632-9500,
Williams Trew Real Estate 817-632-9500
Bought with:
Josh Sandy, 0830562
Engel & Volkers Fort Worth
Source: NTREIS,MLS#: 21354249
Facts & features
Interior
Bedrooms & bathrooms
- Bedrooms: 4
- Bathrooms: 3
- Full bathrooms: 3
Primary bedroom
- Features: Built-in Features, Closet Cabinetry, Ceiling Fan(s), Double Vanity, En Suite Bathroom, Jetted Tub, Linen Closet, Sitting Area in Primary, Separate Shower, Walk-In Closet(s)
- Level: First
- Dimensions: 18 x 20
Bedroom
- Features: Built-in Features, Ceiling Fan(s), Walk-In Closet(s)
- Level: First
- Dimensions: 12 x 11
Bedroom
- Features: Built-in Features, Closet Cabinetry, Ceiling Fan(s)
- Level: First
- Dimensions: 11 x 12
Bedroom
- Features: Built-in Features, Ceiling Fan(s), En Suite Bathroom, Split Bedrooms, Walk-In Closet(s)
- Level: Second
- Dimensions: 16 x 16
Dining room
- Features: Built-in Features
- Level: First
- Dimensions: 13 x 12
Kitchen
- Features: Built-in Features, Butler's Pantry, Dual Sinks, Granite Counters, Kitchen Island, Pantry, Sink
- Level: First
- Dimensions: 19 x 13
Laundry
- Features: Built-in Features, Closet, Utility Sink
- Level: First
- Dimensions: 8 x 7
Living room
- Features: Built-in Features, Ceiling Fan(s), Fireplace
- Level: First
- Dimensions: 20 x 20
Office
- Features: Built-in Features, Other
- Level: First
- Dimensions: 8 x 5
Sunroom
- Level: First
- Dimensions: 14 x 11
Heating
- Central, Natural Gas, Zoned
Cooling
- Central Air, Ceiling Fan(s), Electric, Roof Turbine(s), Zoned
Appliances
- Included: Some Gas Appliances, Built-In Refrigerator, Convection Oven, Double Oven, Dishwasher, Electric Oven, Gas Cooktop, Disposal, Gas Water Heater, Ice Maker, Microwave, Plumbed For Gas, Vented Exhaust Fan
- Laundry: Washer Hookup, Dryer Hookup, ElectricDryer Hookup, Laundry in Utility Room, Other
Features
- Wet Bar, Built-in Features, Decorative/Designer Lighting Fixtures, Granite Counters, Kitchen Island, Open Floorplan, Pantry, Cable TV, Walk-In Closet(s), Wired for Sound
- Flooring: Carpet, Ceramic Tile, Tile
- Windows: Shutters
- Has basement: No
- Number of fireplaces: 1
- Fireplace features: Gas, Gas Log, Living Room
Interior area
- Total interior livable area: 3,348 sqft
Property
Parking
- Total spaces: 2
- Parking features: Garage Faces Front, Garage, Garage Door Opener, Inside Entrance, Kitchen Level, Lighted, Oversized, Storage
- Attached garage spaces: 2
Features
- Levels: Two
- Stories: 2
- Patio & porch: Rear Porch, Front Porch, Patio, Covered
- Exterior features: Lighting, Rain Gutters, Uncovered Courtyard
- Pool features: None
- Fencing: Wrought Iron
Lot
- Size: 7,623 Square Feet
- Features: Corner Lot, Cul-De-Sac, Hardwood Trees, Interior Lot, Landscaped, Level, No Backyard Grass, Sprinkler System, Few Trees, Zero Lot Line
- Residential vegetation: Partially Wooded
Details
- Parcel number: 06894534
Construction
Type & style
- Home type: SingleFamily
- Architectural style: Traditional,Detached,Garden Home
- Property subtype: Single Family Residence
- Attached to another structure: Yes
Materials
- Rock, Stone, Stone Veneer, Stucco
- Foundation: Slab
- Roof: Concrete,Other
Condition
- Resale
- Year built: 1999
Utilities & green energy
- Sewer: Public Sewer
- Water: Public
- Utilities for property: Electricity Connected, Natural Gas Available, Sewer Available, Separate Meters, Underground Utilities, Water Available, Cable Available
Community & HOA
Community
- Features: Fenced Yard, Curbs, Gated
- Security: Security System, Security Gate, Gated Community, Security Guard, Gated with Guard
- Subdivision: Mira Vista Add
HOA
- Has HOA: Yes
- Amenities included: Maintenance Front Yard
- Services included: Association Management, Maintenance Grounds, Security
- HOA fee: $1,064 quarterly
- HOA name: Mira Vista Hoa
- HOA phone: 817-294-5858
Location
- Region: Fort Worth
Financial & listing details
- Tax assessed value: $913,763
- Annual tax amount: $7,314
- Date on market: 8/26/2026
- Cumulative days on market: 4 days
- Listing terms: Cash,Conventional
- Exclusions: Mira Vista Country Club Membership. Must be purchased separately. One statue in garden.
Price history
| Date | Event | Price |
|---|---|---|
| 9/23/2026 | Sold | -- |
Source: NTREIS #21354249 Report a problem | ||
| 9/5/2026 | Pending sale | $1,150,000$343/sqft |
Source: NTREIS #21354249 Report a problem | ||
| 8/30/2026 | Contingent | $1,150,000$343/sqft |
Source: NTREIS #21354249 Report a problem | ||
| 8/26/2026 | Listed for sale | $1,150,000$343/sqft |
Source: NTREIS #21354249 Report a problem | ||
Public tax history
| Year | Property taxes | Tax assessment |
|---|---|---|
| 2025 | $7,314 -14.7% | $913,763 |
| 2024 | $8,577 -27.5% | $913,763 -0.4% |
| 2023 | $11,830 -1.7% | $917,483 +16.3% |
| 2022 | $12,036 +1.4% | $789,169 +12.4% |
| 2021 | $11,875 +1.3% | $701,921 +12.6% |
| 2020 | $11,718 -0.1% | $623,221 -0.5% |
| 2019 | $11,725 +1.4% | $626,244 +7.9% |
| 2018 | $11,559 +1% | $580,181 -1.9% |
| 2017 | $11,439 +1.8% | $591,273 +22.5% |
| 2016 | $11,236 -2.7% | $482,709 -3.5% |
| 2015 | $11,547 | $500,000 |
| 2014 | $11,547 | $500,000 -2.3% |
| 2013 | -- | $511,600 +8.3% |
| 2012 | -- | $472,200 -1.6% |
| 2011 | -- | $479,700 -0.8% |
| 2010 | -- | $483,600 -1.6% |
| 2009 | -- | $491,700 |
| 2008 | -- | $491,700 +2.4% |
| 2007 | -- | $480,300 |
| 2006 | -- | $480,300 +8.1% |
| 2005 | -- | $444,400 -3.3% |
| 2004 | -- | $459,600 +4.3% |
| 2003 | -- | $440,600 +0.4% |
| 2002 | -- | $438,900 +3.8% |
| 2001 | -- | $422,700 +4.7% |
| 2000 | -- | $403,600 |
Find assessor info on the county website
Neighborhood: Mira Vista
Nearby homes
- $988,0003 bd4 ba3.5k sqft6904 Baltusrol Rd, Fort Worth, TX 76132Off Market
- $918,3003 bd3 ba3.1k sqft6901 Baltusrol Rd, Fort Worth, TX 76132Off Market
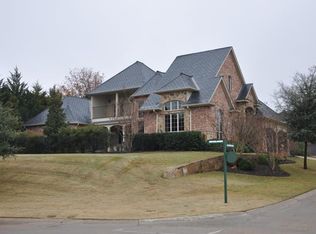
- $758,9004 bd3 ba2.3k sqft6905 Baltusrol Rd, Fort Worth, TX 76132Off Market
- $870,7004 bd3 ba3k sqft6908 Baltusrol Rd, Fort Worth, TX 76132Off Market
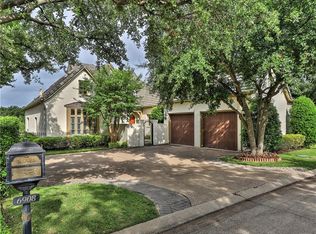
- $1,163,9150.55 acres6904 Desert Highlands Dr, Fort Worth, TX 76132Off Market
- $713,6003 bd3 ba2.5k sqft6909 Baltusrol Rd, Fort Worth, TX 76132Off Market
- $217,876-- bd-- ba-- sqft6816 Desert Highlands Dr, Fort Worth, TX 76132Off Market
- $1,757,3005 bd4 ba5.7k sqft6900 Desert Highlands Dr, Fort Worth, TX 76132Off Market
Nearby schools
GreatSchools rating
- 6/10Sue Crouch Intermediate SchoolGrades: PK-5Distance: 2.2 mi
- 3/10Summer Creek Middle SchoolGrades: 6-8Distance: 3.7 mi
- 3/10North Crowley High SchoolGrades: 9-12Distance: 3.6 mi
Schools provided by the listing agent
- Elementary: Sue Crouch
- Middle: Summer Creek,Crowley 9Th Grade
- High: North Crowley
- District: Crowley ISD
Source: NTREIS. This data may not be complete. We recommend contacting the local school district to confirm school assignments for this home.
Get a cash offer in 3 minutes
Find out how much your home could sell for in as little as 3 minutes with a no-obligation cash offer.
Estimated market value
$1,124,700
Get a cash offer in 3 minutes
Find out how much your home could sell for in as little as 3 minutes with a no-obligation cash offer.
Estimated market value
$1,124,700
- Texas
- Tarrant County
- Fort Worth
- 76132
- Mira Vista
- 6900 Baltusrol Rd
