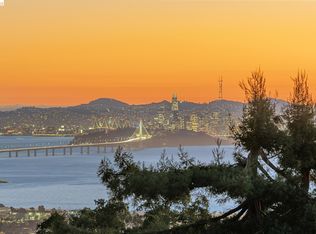
WOW! BREATHTAKING CANYON VIEWS, BRAND-NEW INTERIORS, and room for everyone! Tucked in the beautiful Claremont Hills, this spacious custom-built home has been completely reimagined with gorgeous contemporary finishes, expansive living spaces, and balconies overlooking a sea of evergreens. With approximately 3,500 sqft in the main living areas plus an additional 630 sqft of flexible living space with a separate entrance, this is a home that can accommodate a crowd while giving everyone their own space! Step through the front double-doors into a sunlit living room with soaring vaulted ceilings. The spacious dining area and wet bar make hosting a pleasure, but the real SHOWSTOPPER awaits just beyond: a spectacular kitchen and family room surrounded by picture windows, balconies, and beautiful canyon views. The kitchen features a grand Taj Mahal waterfall-edge island, premium Italian Bertazzoni appliances, and a statement range hood. Open the full-width folding patio doors and let the outdoors become part of your living room! The main level also features a luxurious primary suite with a walk-in closet and a beautifully appointed bathroom with a soaking tub, separate shower, and double vanity. An additional spacious bedroom offers flexibility for guests, an office, or a playroom, with a convenient powder room for visitors. Downstairs, three more bedrooms, an additional full bathroom, a second family/recreation room, and a dedicated laundry room provide plenty of space to spread out. Balconies accessible from multiple rooms bring the outdoors into everyday life, with peaceful views of the surrounding trees. A separate space of approximately 630 sqft with a private entrance for extended family, an au pair, visiting guests, or anyone who appreciates a little extra privacy. Everything inside is BRAND-NEW and never lived in! Owned solar, an attached two-car garage, and additional driveway parking add everyday convenience to this remarkable property. Enjoy the quieter pace of the Claremont Hills, surrounded by trees and open space, with Tilden Park and miles of East Bay trails nearby. Rockridge, Berkeley, and Orinda offer wonderful restaurants, cafés, shopping, and entertainment, while Highway 24 and the Caldecott Tunnel keep the rest of the Bay Area within easy reach. A home with room to gather, space to retreat, and views that make even an ordinary Tuesday feel extraordinary.
Pending
$1,998,000
6900 Charing Cross Rd, Berkeley, CA 94705
6beds
4,130sqft
Single Family Residence
Built in 1994
9,147 Square Feet Lot
$-- Zestimate®
$484/sqft
$-- HOA
What's special
Attached two-car garageBrand-new interiorsAdditional spacious bedroomLuxurious primary suiteGorgeous contemporary finishesBreathtaking canyon viewsPremium italian bertazzoni appliances
- 38 days
- 1,003
- 95
Zillow last checked:
Listing updated:
Listed by:
Ofer Dallal DRE #02059033 510-417-9782,
Keller Williams Realty,
Revital Shmerling DRE #02117230 510-309-7014,
Keller Williams Realty
Source: CCAR,MLS#: 41149079
Facts & features
Interior
Bedrooms & bathrooms
- Bedrooms: 6
- Bathrooms: 4
- Full bathrooms: 3
- Partial bathrooms: 1
Kitchen
- Features: Breakfast Bar, Breakfast Nook, Stone Counters, Dishwasher, Eat-in Kitchen, Disposal, Gas Range/Cooktop, Kitchen Island, Microwave, Refrigerator, Updated Kitchen, Wet Bar
Heating
- Forced Air, Natural Gas
Cooling
- Central Air
Appliances
- Included: Dishwasher, Gas Range, Microwave, Refrigerator, Gas Water Heater, Dryer, Washer
- Laundry: Laundry Room
Features
- In-Law Floorplan, Breakfast Bar, Breakfast Nook, Updated Kitchen, Wet Bar
- Flooring: Vinyl
- Number of fireplaces: 2
- Fireplace features: Electric, Family Room, Gas Starter, Living Room
Interior area
- Total structure area: 4,130
- Total interior livable area: 4,130 sqft
Property
Parking
- Total spaces: 2
- Parking features: Attached, Garage Door Opener
- Attached garage spaces: 2
Features
- Levels: Three Or More
- Stories: 3
- Pool features: None
Lot
- Size: 9,147 Square Feet
- Features: Sloped Down, Front Yard
Details
- Parcel number: 48H762071
- Special conditions: Standard
Construction
Type & style
- Home type: SingleFamily
- Architectural style: Other
- Property subtype: Single Family Residence
Materials
- Stucco
- Roof: Tile
Condition
- Existing
- New construction: No
- Year built: 1994
Utilities & green energy
- Electric: Photovoltaics Seller Owned, 220 Volts in Laundry
- Sewer: Public Sewer
- Water: Public
Community & HOA
Community
- Subdivision: Claremont Hills
HOA
- Has HOA: No
Location
- Region: Berkeley
Financial & listing details
- Price per square foot: $484/sqft
- Tax assessed value: $417,340
- Date on market: 9/22/2026
Estimated market value
Not available
Estimated sales range
Not available
Not available
Price history
| Date | Event | Price |
|---|---|---|
| 10/14/2026 | Pending sale | $1,998,000$484/sqft |
Source:  CCAR #41149079 Report a problem | ||
| 9/23/2026 | Listed for sale | $1,998,000+80%$484/sqft |
Source: CCAR #41149079 Report a problem | ||
| 4/16/2026 | Sold | $1,110,000$269/sqft |
Source: Public Record Report a problem | ||
Public tax history
| Year | Property taxes | Tax assessment |
|---|---|---|
| 2026 | -- | $417,340 +2% |
| 2025 | $7,282 +5.6% | $409,157 +2% |
| 2024 | $6,897 -3.8% | $401,135 +2% |
| 2023 | $7,173 +1.7% | $393,270 +2% |
| 2022 | $7,053 +4.1% | $385,560 +2% |
| 2021 | $6,774 +1.1% | $378,001 +1% |
| 2020 | $6,698 +4.5% | $374,125 +2% |
| 2019 | $6,409 +6.4% | $366,789 +2% |
| 2018 | $6,026 | $359,599 +2% |
| 2017 | $6,026 +4% | $352,550 +2% |
| 2016 | $5,795 +0.6% | $345,638 +1.5% |
| 2015 | $5,759 +0.6% | $340,448 +2% |
| 2014 | $5,727 | $333,780 +0.5% |
| 2013 | -- | $332,272 +2% |
| 2012 | -- | $325,758 +2% |
| 2011 | -- | $319,372 +0.8% |
| 2010 | -- | $316,985 -0.2% |
| 2009 | -- | $317,739 +2% |
| 2008 | -- | $311,511 +2% |
| 2007 | -- | $305,403 +2% |
| 2006 | -- | $299,417 +2% |
| 2005 | -- | $293,547 +2% |
| 2004 | -- | $287,794 +1.9% |
| 2003 | -- | $282,519 +2% |
| 2002 | -- | $276,980 +2% |
| 2001 | $4,135 | $271,548 |
Find assessor info on the county website
Monthly payment
Est. payment
Payment breakdown
Explore the cost of this home by adjusting the details. Changes won't be saved.Climate risks
Neighborhood: Claremont

Similar homes
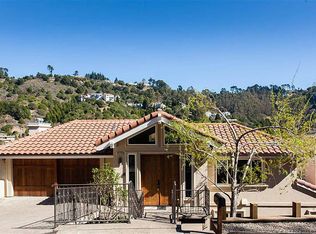
- $2,300,0006 bd6 ba4.6k sqft7026 Devon Way, Berkeley, CA 94705For Sale
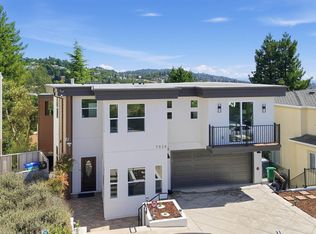 MLS ID #41144560, Moya Robinson. bridgeMLS/CCAR/Bay East AOR
- $1,895,0006 bd5 ba4.9k sqft6427 Ascot Dr, Oakland, CA 94611For Sale
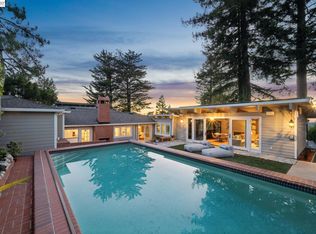 MLS ID #41148577, David Gunderman. Bay East AOR
- $1,695,0005 bd5 ba4.6k sqft7023 Broadway Ter, Oakland, CA 94611For Sale
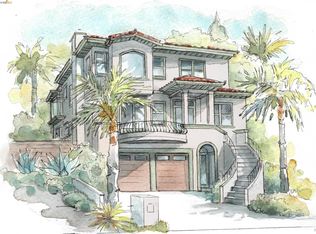 MLS ID #41151530, Regina Jacobs. bridgeMLS/CCAR/Bay East AOR
- $1,795,0004 bd4 ba3.4k sqft1109 Sterling Ave, Berkeley, CA 94708For Sale
 MLS ID #41151545, Theresa Hope Broderick. bridgeMLS/CCAR/Bay East AOR
Local buyer's agents are ready to help
