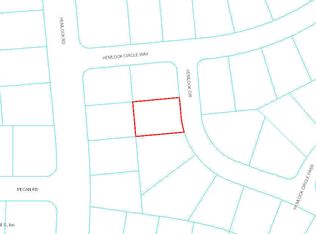
Under contract-accepting backup offers. HUGE PRICE REDUCTION. This POOL home has plenty of room for everyone! This spacious home with cathedral ceilings offers over 2600 sq ft of living space including a spacious master bedroom with large ensuite, 3 additional bedrooms with built in closets, large bathroom with double sinks, a cozy living room with propane fireplace, updated chef style kitchen, breakfast nook, storage pantry, formal dining room, additional living/family room, inside laundry room with sink and storage, oversized 2 car garage, a full size inground pool with screened enclosure and a covered patio. While the entire home has central heating and air conditioning, each bedroom also has its own mini-split for personalized climate control, and the oversized garage has its own mini-split for personalized climate control. Updates include exterior and interior paint, LED lighting throughout the home, luxury vinyl flooring, a kitchen remodel with stone countertops, new cabinets, updated appliances, a new pool filtration system, and an epoxy garage floor. No HOA. Located close to shopping, medical facilities, schools, hospitals, dining, and more. This home sits on a .26-acre lot. Don't miss out on this spacious home in a great location! The additional lot next door is for sale, but is NOT included in the sale with this home. **Annual tax amount reflects a PACE loan for the roof, which will be paid off at closing and significantly lower the annual taxes.
Pending
Price cut: $5K (4/24)
$380,000
6900 Hemlock Rd, Ocala, FL 34472
4beds
2,612sqft
Est.: Get pre-qualified
Single Family Residence
Built in 1996
0.26 Acres Lot
$-- Zestimate®
$145/sqft
$-- HOA
What's special
Updated appliancesNew pool filtration systemBreakfast nookLuxury vinyl flooringFormal dining roomEpoxy garage floorCovered patio
- 285 days |
- 345 |
- 13 |
Zillow last checked:
Listing updated:
Listing Provided by:
Samantha Christman 352-598-0770,
LPT REALTY, LLC 877-366-2213
Source: Stellar MLS,MLS#: G5100721
Originating MLS: Orlando Regional

Facts & features
Interior
Bedrooms & bathrooms
- Bedrooms: 4
- Bathrooms: 2
- Full bathrooms: 2
Rooms
- Room types: Bonus Room, Family Room, Dining Room, Utility Room
Primary bedroom
- Features: Walk-In Closet(s)
- Level: First
- Area: 261.14 Square Feet
- Dimensions: 15.75x16.58
Bedroom 2
- Features: Built-in Closet
- Level: First
- Area: 144 Square Feet
- Dimensions: 12x12
Dining room
- Level: First
- Area: 120 Square Feet
- Dimensions: 12x10
Kitchen
- Level: First
- Area: 137.5 Square Feet
- Dimensions: 12.5x11
Living room
- Level: First
- Area: 261.14 Square Feet
- Dimensions: 15.75x16.58
Heating
- Central, Propane, Wall Units / Window Unit
Cooling
- Central Air, Ductless
Appliances
- Included: Dishwasher, Microwave, Range, Refrigerator
- Laundry: Inside, Laundry Room
Features
- Cathedral Ceiling(s), High Ceilings, Primary Bedroom Main Floor, Thermostat, Walk-In Closet(s)
- Flooring: Ceramic Tile, Luxury Vinyl
- Doors: Sliding Doors
- Windows: Skylight(s)
- Has fireplace: Yes
- Fireplace features: Decorative, Family Room, Gas, Living Room, Other Room, Master Bedroom
Interior area
- Total structure area: 3,053
- Total interior livable area: 2,612 sqft
Video & virtual tour
Property
Parking
- Total spaces: 2
- Parking features: Driveway, Ground Level, Guest, Oversized, Parking Pad
- Attached garage spaces: 2
- Has uncovered spaces: Yes
Features
- Levels: One
- Stories: 1
- Patio & porch: Covered, Enclosed, Screened
- Exterior features: Other
- Has private pool: Yes
- Pool features: In Ground, Screen Enclosure
- Has view: Yes
- View description: Pool
Lot
- Size: 0.26 Acres
- Dimensions: 90 x 126
- Features: Cleared, Landscaped, Level
- Residential vegetation: Fruit Trees, Mature Landscaping, Trees/Landscaped
Details
- Parcel number: 9019034818
- Zoning: R1
- Special conditions: None
Construction
Type & style
- Home type: SingleFamily
- Property subtype: Single Family Residence
Materials
- Block, Stucco
- Foundation: Slab
- Roof: Shingle
Condition
- Completed
- New construction: No
- Year built: 1996
Utilities & green energy
- Sewer: Septic Tank
- Water: Well
- Utilities for property: Cable Connected, Electricity Connected, Water Connected
Community & HOA
Community
- Pet fee: $0 monthly
- Subdivision: SILVER SPGS SHORES UN 19
HOA
- Has HOA: No
Location
- Region: Ocala
Financial & listing details
- Price per square foot: $145/sqft
- Tax assessed value: $394,523
- Annual tax amount: $4,743
- Date on market: 8/15/2025
- Cumulative days on market: 284 days
- Listing terms: Cash,Conventional,FHA,USDA Loan,VA Loan
- Ownership: Fee Simple
- Total actual rent: 0
- Electric utility on property: Yes
- Road surface type: Paved
Estimated market value
Not available
Estimated sales range
Not available
Not available
Price history
| Date | Event | Price |
|---|---|---|
| 4/29/2026 | Pending sale | $380,000$145/sqft |
Source: | ||
| 4/24/2026 | Price change | $380,000-1.3%$145/sqft |
Source: | ||
| 3/12/2026 | Price change | $385,000-3.5%$147/sqft |
Source: | ||
| 2/17/2026 | Price change | $399,000-8.5%$153/sqft |
Source: | ||
| 2/9/2026 | Price change | $435,8500%$167/sqft |
Source: | ||
| 1/10/2026 | Price change | $435,900-2.7%$167/sqft |
Source: | ||
| 10/14/2025 | Price change | $447,900-1.1%$171/sqft |
Source: | ||
| 8/15/2025 | Listed for sale | $452,900+235.5%$173/sqft |
Source: | ||
| 2/28/2013 | Sold | $135,000+55.2%$52/sqft |
Source: Public Record Report a problem | ||
| 11/27/2012 | Sold | $87,000$33/sqft |
Source: Public Record Report a problem | ||
Public tax history
| Year | Property taxes | Tax assessment |
|---|---|---|
| 2024 | $4,743 +1.2% | $153,978 +3% |
| 2023 | $4,688 +1.5% | $149,493 +3% |
| 2022 | $4,619 +0.2% | $145,139 +3% |
| 2021 | $4,612 +0.4% | $140,912 +1.4% |
| 2020 | $4,594 +0.7% | $138,966 +2.3% |
| 2019 | $4,562 | $135,842 +1.9% |
| 2018 | $4,562 +149% | $133,309 +2.1% |
| 2017 | $1,832 +1.7% | $130,567 +2.1% |
| 2016 | $1,801 | $127,881 +0.7% |
| 2015 | $1,801 +6.1% | $126,992 +0.8% |
| 2014 | $1,698 -21.2% | $125,984 +6.7% |
| 2013 | $2,153 +0.4% | $118,038 0% |
| 2012 | $2,145 +26.4% | $118,074 -6.7% |
| 2011 | $1,697 -17% | $126,502 -15.5% |
| 2010 | $2,044 -5.1% | $149,687 -6.6% |
| 2009 | $2,154 +1.6% | $160,268 +0.1% |
| 2008 | $2,120 -5.1% | $160,109 +3% |
| 2007 | $2,234 -6.2% | $155,446 +2.5% |
| 2006 | $2,382 +0.4% | $151,654 +3% |
| 2005 | $2,373 | $147,237 +3% |
| 2004 | $2,373 -1.9% | $142,950 +4.3% |
| 2002 | $2,420 0% | $136,998 +4.6% |
| 2001 | $2,421 | $130,914 |
| 2000 | $2,421 | $130,914 |
Find assessor info on the county website
Monthly payment
Est. payment$--/mo
Payment breakdown
Explore the cost of this home by adjusting the details. Changes won't be saved.
All calculations are estimates and provided by Zillow, Inc. for informational purposes only. Actual amounts may vary.
HOA fees may include property taxes on listings classified as Co-Ops. Contact the listing agent and/or owner for fee details.
Mortgage interest rates are dependent on a number of factors, including credit score, down payment, and repayment length. Interest rate data provided by Zillow Group Marketplace, Inc. as of 1/1/1970 from various mortgage lenders with which we have lead or other similar arrangements; the Estimated Payment is an average of those rates.
See how much you could borrow to make a competitive offer.
Climate risks
Neighborhood: 34472
Getting around
18 / 100
Minimal TransitNearby schools
GreatSchools rating
- 3/10Greenway Elementary SchoolGrades: PK-5Distance: 1.4 mi
- 4/10Lake Weir Middle SchoolGrades: 6-8Distance: 9.8 mi
- 5/10Forest High SchoolGrades: 9-12Distance: 2 mi
A local agent can set up tours, give advice and negotiate with sellers.
- Florida
- Marion County
- Ocala
- 34472
- 6900 Hemlock Rd