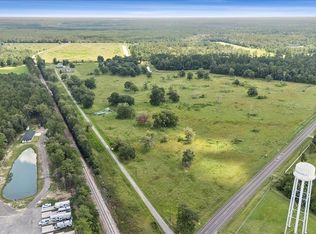
The Meyers Ranch -Enjoy the best of both worlds with this exceptional ranch property offering approximately 133 acres of wide-open space & a beautifully appointed 4,228 sq. ft. ranch-style home. The land is well-suited for livestock, farming, or simply enjoying the peace & quiet of country living. The home itself blends rustic charm with modern comfort. It offers 3 bedrooms, 3.5 bathrooms, and 2 versatile bonus rooms—one upstairs, one downstairs—that can easily serve as a study, office, or additional living space. At the heart of the home, a double-sided fireplace creates a warm connection between the living room & the kitchen, where a large island & chef’s setup make it ideal for both everyday meals & entertaining on a grand scale. Additional improvements on the property include a separate building that can be used for storage, hobbies, or as a workshop, along with a convenient carport. See Today!
For sale
$2,250,000
6900 Meyers Rd, Orange, TX 77632
3beds
4,200sqft
Single Family Residence
Built in ----
133 Acres Lot
$2,044,800 Zestimate®
$536/sqft
$-- HOA
What's special
Ranch-style homeDouble-sided fireplaceModern comfortRustic charmWide-open spaceLarge island
- 406 days
- 147
- 4
Zillow last checked:
Listing updated:
Listed by:
GENEVIEVE GARRISON 409-338-3395,
Red Door Realty
Source: BBOR,MLS#: 261167
Facts & features
Interior
Bedrooms & bathrooms
- Bedrooms: 3
- Bathrooms: 4
- Full bathrooms: 3
- 1/2 bathrooms: 1
Rooms
- Room types: Flex Room, Game Room, Office
Primary bathroom
- Features: Double Sink, Garden Tub, Sep. Shower
Dining room
- Features: Formal Dining
- Area: 150.64
- Dimensions: 14.9 x 10.11
Kitchen
- Area: 418.69
- Dimensions: 14.9 x 28.1
Living room
- Features: Living Room
- Area: 1002.3
- Dimensions: 25.7 x 39
Heating
- Central Electric
Cooling
- Central Electric
Appliances
- Included: Dishwasher, Free-Standing Range, Gas Range, Microwave, Refrigerator
- Laundry: Inside, Wash/Dry Connection
Features
- Bookcases, Ceiling Fan(s), Desks, Primary Bdrm Down, Sheetrock, Split Bdrm Plan, Granite Counters, Kitchen Island, Pantry
- Flooring: Carpet, Wood
- Has fireplace: Yes
- Fireplace features: Gas Log
Interior area
- Total structure area: 4,200
- Total interior livable area: 4,200 sqft
Video & virtual tour
Property
Parking
- Total spaces: 4
- Parking features: Detached Carport
- Has carport: Yes
Features
- Levels: Two
- Stories: 2
- Patio & porch: Covered
- Waterfront features: Pond
Lot
- Size: 133 Acres
Details
- Additional structures: Storage, Workshop
- Parcel number: 000030000401
- Special conditions: Estate Sale
Construction
Type & style
- Home type: SingleFamily
- Property subtype: Single Family Residence
Materials
- 3/4 Brick Veneer, Stone
- Foundation: Slab
Condition
- 11 - 20 Yrs.
- New construction: No
Utilities & green energy
- Sewer: Comm. Sewer
- Water: Comm. Water
Community & HOA
Community
- Subdivision: J.D. Adams
HOA
- Has HOA: No
Location
- Region: Orange
Financial & listing details
- Price per square foot: $536/sqft
- Tax assessed value: $416,670
- Date on market: 9/2/2025
- Listing terms: Assumption/Equity,Cash,Conventional
Estimated market value
$2,044,800
$1.92M - $2.15M
Not available
Price history
| Date | Event | Price |
|---|---|---|
| 9/2/2025 | Listed for sale | $2,250,000$536/sqft |
Source:  BBOR #261167 Report a problem BBOR #261167 Report a problem | ||
Public tax history
| Year | Property taxes | Tax assessment |
|---|---|---|
| 2025 | -- | $416,670 |
| 2024 | -- | $416,670 -6.3% |
| 2023 | -- | $444,465 +7.8% |
| 2022 | -- | $412,214 +10% |
| 2021 | -- | $374,740 +5.1% |
| 2020 | -- | $356,510 +3.3% |
| 2019 | -- | $345,055 +5.1% |
| 2018 | -- | $328,436 -3.8% |
| 2017 | -- | $341,569 +7.8% |
| 2016 | -- | $316,856 +2.7% |
| 2015 | -- | $308,476 -1.3% |
| 2014 | -- | $312,642 -3.8% |
| 2013 | -- | $324,842 +1.4% |
| 2012 | -- | $320,342 -2.9% |
| 2011 | -- | $330,062 +2.3% |
| 2010 | -- | $322,627 |
| 2009 | -- | $322,627 +973.9% |
| 2008 | -- | $30,043 +10% |
| 2007 | -- | $27,312 +10% |
| 2006 | -- | $24,829 +10% |
| 2005 | -- | $22,572 |
| 2004 | -- | -- |
| 2003 | -- | -- |
| 2002 | -- | -- |
| 2001 | -- | -- |
Find assessor info on the county website
Monthly payment
Est. payment
Payment breakdown
Explore the cost of this home by adjusting the details. Changes won't be saved.Climate risks
Neighborhood: 77632
Nearby schools
Schools provided by the listing agent
- District: Little Cypress - Mauricev
Source: BBOR. This data may not be complete. We recommend contacting the local school district to confirm school assignments for this home.
Similar homes
- $1,950,0004 bd3 ba3k sqft105 Big Woods Rd, Vinton, LA 70668For Sale
 MLS ID #SWL26002914, Larry G Turner. SWLAR
 - $1,950,0004 bd3 ba3k sqft105 Big Woods Vinton Rd, Vinton, LA 70668For Sale
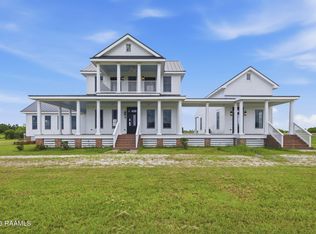
 MLS ID #2600005549, Larry Turner, Century 21 Bessette Flavin. RAA
 - $1,575,0003 bd2 ba2.4k sqft8021 Highway 12, Orange, TX 77632For Sale
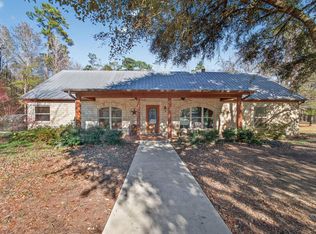
 MLS ID #264437, VERONICA BOURQUE, JLA Realty. BBOR
