Skip main navigation
New construction
$410,000

6900 Midway Rd, Williamston, SC 29697

3beds
2,062sqft
: 
Loading
Get pre-qualified
Single Family Residence
Built in 2026
1.29 Acres Lot
$-- Zestimate®
$199/sqft
$-- HOA

What's special

Walk-in pantryShowstopping kitchenOversized kitchen islandGas rangeOpen layoutHigh ceilingsSeamless full-height quartz backsplash
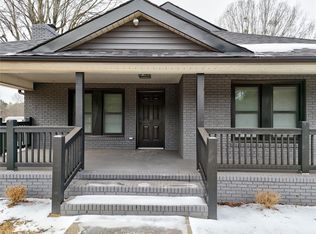
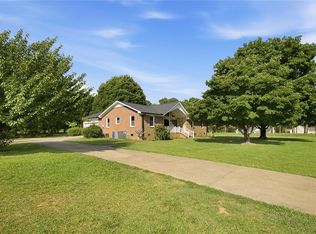
Welcome home to your brand-new abode at 6900 Midway Road! This NEWLY CONSTRUCTED modern farmhouse style home sits on just over 1 acre of land and delivers true main-level living: the primary suite, secondary bedrooms, laundry, and daily essentials are all on one story, with a spacious bonus room being the only space upstairs. High ceilings and an open layout connect the great room's floor-to-ceiling BRICK FIREPLACE (gas logs with beautiful wood mantel) to a showstopping kitchen with QUARTZ COUNTERTOPS, a seamless full-height quartz backsplash, an oversized KITCHEN ISLAND, gas range, walk-in pantry, and 42” cabinetry stacked to the ceiling. The primary suite features a TRAY CEILING and designer ACCENT WALL, plus a spa-style bath with DOUBLE VANITY, oversized TILED SHOWER, and tile floors. LUXURY VINYL PLANK flooring flows through the main living areas and primary bedroom; bathrooms and laundry room are tiled, with cozy carpet in the secondary bedrooms and bonus room. A tankless gas water heater delivers endless hot water and everyday energy savings. Unwind on the COVERED BACK PORCH overlooking a level, tree-lined backyard with room to roam (yard to be seeded and strawed). The location seals the deal: about 15 minutes to downtown Anderson and major medical, quick access to Hwy 81 and I-85, with just over 20 minutes to Greenville. It’s also a short distance to boat ramps to be able to play on Lake Hartwell. Home is backed by a Quality Builder Warranty with an estimated completion on or before Aug 31, 2026 .
2 hours
|
81
|
16
|

Zillow last checked:

Listing updated:

Listed by:

The Clever People 864-940-3777,

eXp Realty - Clever People

Source: WUMLS,MLS#: 20303849MLS LogoOriginating MLS: Western Upstate Association of Realtors

Loading...

    Facts & features

    Interior

    Bedrooms & bathrooms
    • Bedrooms: 3
    • Bathrooms: 2
    • Full bathrooms: 2
    • Main level bathrooms: 2
    • Main level bedrooms: 3
    Rooms
    • Room types: Bonus Room, Laundry
    Primary bedroom
    • Level: Main
    • Dimensions: 16X13
    Bedroom 2
    • Level: Main
    • Dimensions: 12X11
    Bedroom 3
    • Level: Main
    • Dimensions: 11X11
    Bonus room
    • Level: Upper
    • Dimensions: 23X11
    Dining room
    • Level: Main
    • Dimensions: 15X8
    Kitchen
    • Level: Main
    • Dimensions: 14X11
    Laundry
    • Level: Main
    • Dimensions: 11X7
    Living room
    • Level: Main
    • Dimensions: 14X11
    Heating
    • Central, Electric, Forced Air
    Cooling
    • Central Air, Electric, Forced Air
    Appliances
    • Included: Dishwasher, Disposal, Gas Oven, Gas Range, Gas Water Heater, Microwave, Tankless Water Heater
    • Laundry: Washer Hookup, Electric Dryer Hookup
    Features
    • Ceiling Fan(s), Cathedral Ceiling(s), Dual Sinks, Fireplace, High Ceilings, Bath in Primary Bedroom, Main Level Primary, Pull Down Attic Stairs, Quartz Counters, Smooth Ceilings, Shower Only, Walk-In Closet(s), Walk-In Shower
    • Flooring: Carpet, Ceramic Tile, Luxury Vinyl Plank
    • Windows: Tilt-In Windows, Vinyl
    • Basement: None
    • Has fireplace: Yes
    • Fireplace features: Gas, Gas Log, Option
    Interior area
    • Total structure area: 2,062
    • Total interior livable area: 2,062 sqft
    Video & virtual tour

    Property

    Parking
    • Total spaces: 2
    • Parking features: Attached, Garage, Driveway, Garage Door Opener
    • Attached garage spaces: 2
    Accessibility
    • Accessibility features: Low Threshold Shower
    Features
    • Levels: One and One Half
    • Patio & porch: Patio
    • Exterior features: Patio
    Lot
    • Size: 1.29 Acres
    • Features: Level, Not In Subdivision, Outside City Limits
    Details
    • Parcel number: 1940009070

    Construction

    Type & style
    • Home type: SingleFamily
    • Architectural style: Craftsman
    • Property subtype: Single Family Residence
    Materials
    • Vinyl Siding
    • Foundation: Slab
    • Roof: Architectural,Shingle
    Condition
    • New Construction,Never Occupied
    • New construction: Yes
    • Year built: 2026

    Utilities & green energy

    • Sewer: Septic Tank
    • Water: Public
    • Utilities for property: Electricity Available, Natural Gas Available, Septic Available, Water Available

    Community & HOA

    Community
    • Security: Smoke Detector(s)
    HOA
    • Has HOA: No
    Location
    • Region: Williamston

    Financial & listing details

    • Price per square foot: $199/sqft
    • Annual tax amount: $2,477
    • Date on market: 7/16/2026
    • Listing agreement: Exclusive Right To Sell
    • Listing terms: USDA Loan

      Estimated market value

      Not available

      Estimated sales range

      Not available

      Not available

      Price history

      DateEventPrice
      7/16/2026Listed for sale$410,000$199/sqft
      Source: Greater Greenville AOR #1597935 Report a problem

      Public tax history

      Tax history is unavailable.

      Monthly payment

      Est. payment

      Payment breakdown

      Explore the cost of this home by adjusting the details. Changes won't be saved.
      All calculations are estimates and provided by Zillow, Inc. for informational purposes only. Actual amounts may vary.
      HOA fees may include property taxes on listings classified as Co-Ops. Contact the listing agent and/or owner for fee details.
      Mortgage interest rates are dependent on a number of factors, including credit score, down payment, and repayment length. Interest rate data provided by Zillow Group Marketplace, Inc. as of 1/1/1970 from various mortgage lenders with which we have lead or other similar arrangements; the Estimated Payment is an average of those rates.
      See how much you could borrow to make a competitive offer.

      Climate risks

      Neighborhood: 29697

      Getting around

      0 / 100
      Car-Dependent
      19 / 100
      Somewhat Bikeable

      Nearby schools

      GreatSchools rating
      Schools provided by the listing agent
      • Elementary: West Pelzer Elem
      • Middle: Palmetto Middle
      • High: Palmetto High

      Source: WUMLS. This data may not be complete. We recommend contacting the local school district to confirm school assignments for this home.

      A local agent can set up tours, give advice and negotiate with sellers.

      Browse local experts

      Similar homes