NE HEIGHTS GEM! Wonderfully maintained two story, all brick home with timeless curb appeal, manicured landscaping, tall trees on a large corner lot. Conveniently located near Sandia High School, Coronado Mall, ABQ Uptown, Winrock Mall, a multiplex movie theatre and I-40. This sprawling property boasts an OPEN kitchen with built in desk seating, electric cooktop, double oven and granite countertops; 2 living areas w/fireplace; REFRIGERATED AIR, spacious bedrooms, UPDATED master bath w/designer vanity, upgraded fixtures and ceramic tile surround; dedicated laundry room w/built-in shelving; OVERSIZED 2 car garage w/INSULATED garage doors; manicured back yard w/large covered patio, lush lawn, mature landscaping and a separate dog run; NEWLY installed detached carport w/gated access to rear yard, DETACHED WORKSHOP w/electric and much, much more. AN ABSOLUTE MUST SEE...
For sale
$549,000
6900 Seminole Rd NE, Albuquerque, NM 87110
4beds
2,690sqft
Single Family Residence
Built in 1961
10,018 Square Feet Lot
$531,200 Zestimate®
$204/sqft
$-- HOA
What's special
All brick homeTall treesLush lawnOpen kitchenTimeless curb appealSpacious bedroomsGranite countertops
- 12 days
- 482
- 24
Zillow last checked:
Listing updated:
Listed by:
Alex Baca 505-264-0015,
Realty One Group Concierge 505-318-1111
Source: SWMLS,MLS#: 1110218
Facts & features
Interior
Bedrooms & bathrooms
- Bedrooms: 4
- Bathrooms: 3
- 3/4 bathrooms: 3
Primary bedroom
- Level: Main
- Area: 182
- Dimensions: 14 x 13
Family room
- Level: Main
- Area: 192
- Dimensions: 16 x 12
Kitchen
- Level: Main
- Area: 110
- Dimensions: 11 x 10
Living room
- Level: Main
- Area: 180
- Dimensions: 15 x 12
Heating
- Central, Natural Gas
Cooling
- Refrigerated
Appliances
- Included: Cooktop, Double Oven, Dishwasher, Disposal, Microwave, Range Hood
- Laundry: Gas Dryer Hookup
Features
- Attic, Ceiling Fan(s), Central Vacuum, Family/Dining Room, Home Office, Jack and Jill Bath, Living/Dining Room, Multiple Living Areas, Main Level Primary, Shower Only, Skylights, Separate Shower, Utility Room
- Flooring: Carpet, Laminate, Tile
- Windows: Metal, Skylight(s)
- Has basement: No
- Number of fireplaces: 1
- Fireplace features: Gas Log
Interior area
- Total structure area: 2,690
- Total interior livable area: 2,690 sqft
Property
Parking
- Total spaces: 3
- Parking features: Attached, Garage, Garage Door Opener, Oversized
- Attached garage spaces: 2
- Carport spaces: 1
- Covered spaces: 3
Accessibility
- Accessibility features: None
Features
- Levels: Two
- Stories: 2
- Patio & porch: Covered, Patio
- Exterior features: Private Yard, Sprinkler/Irrigation
- Fencing: Back Yard,Wall
Lot
- Size: 10,018 Square Feet
- Features: Corner Lot, Sprinklers In Rear, Lawn, Landscaped, Many Trees, Xeriscape
Details
- Additional structures: Shed(s), Workshop
- Parcel number: 101906004001030102
- Zoning description: R-1C*
Construction
Type & style
- Home type: SingleFamily
- Property subtype: Single Family Residence
Materials
- Brick
- Roof: Metal
Condition
- Resale
- New construction: No
- Year built: 1961
Utilities & green energy
- Sewer: Public Sewer
- Water: Public
- Utilities for property: Electricity Connected, Natural Gas Connected, Sewer Connected, Water Connected
Green energy
- Energy generation: None
- Water conservation: Water-Smart Landscaping
Community & HOA
Community
- Security: Smoke Detector(s)
- Subdivision: A La Jolla Park Add
Location
- Region: Albuquerque
Financial & listing details
- Price per square foot: $204/sqft
- Tax assessed value: $352,075
- Annual tax amount: $4,451
- Date on market: 9/1/2026
- Cumulative days on market: 12 days
- Listing terms: Cash,Conventional,FHA,VA Loan
- Road surface type: Paved
Estimated market value
$531,200
$505,000 - $558,000
$2,911/mo
Price history
| Date | Event | Price |
|---|---|---|
| 9/26/2026 | Listed for sale | $549,000$204/sqft |
Source:  SWMLS #1110218 Report a problem SWMLS #1110218 Report a problem | ||
Public tax history
| Year | Property taxes | Tax assessment |
|---|---|---|
| 2025 | $4,451 -7.4% | $117,346 +3% |
| 2024 | $4,807 +1.7% | $113,929 +3% |
| 2023 | $4,727 +3.5% | $110,611 +3% |
| 2022 | $4,568 +41.9% | $107,390 +41.2% |
| 2021 | $3,220 +1.7% | $76,047 +3% |
| 2020 | $3,167 | $73,831 +3% |
| 2019 | -- | $71,681 |
| 2018 | $2,716 -8.4% | $71,681 +3% |
| 2017 | $2,965 +6.2% | $69,593 +6.1% |
| 2016 | $2,791 -95.6% | $65,599 +3% |
| 2015 | $63,689 +2325.6% | $63,689 +3% |
| 2014 | $2,626 | $61,835 +3% |
| 2013 | $2,626 | $60,034 +3% |
| 2012 | -- | $58,286 +3% |
| 2011 | -- | $56,589 +3% |
| 2010 | -- | $54,941 +3% |
| 2009 | -- | $53,341 +3% |
| 2008 | -- | $51,787 +3% |
| 2007 | -- | $50,280 +8.9% |
| 2006 | -- | $46,181 +3% |
| 2005 | -- | $44,836 +3% |
| 2004 | -- | $43,530 +3% |
| 2003 | -- | $42,263 +0% |
| 2002 | -- | $42,260 +3% |
| 2001 | -- | $41,029 -0.7% |
| 2000 | -- | $41,329 |
Find assessor info on the county website
Monthly payment
Est. payment
Payment breakdown
Explore the cost of this home by adjusting the details. Changes won't be saved.Climate risks
Neighborhood: 87110
Nearby schools
Schools provided by the listing agent
- Elementary: Comanche
- Middle: Cleveland
- High: Sandia
Source: SWMLS. This data may not be complete. We recommend contacting the local school district to confirm school assignments for this home.
- $403,8003 bd2 ba1.6k sqft6906 Seminole Rd NE, Albuquerque, NM 87110Off Market
- $378,9003 bd2 ba2.2k sqft6912 Seminole Rd NE, Albuquerque, NM 87110Off Market
- $308,7002 bd2 ba1.7k sqft3003 Alcazar St NE, Albuquerque, NM 87110Off Market
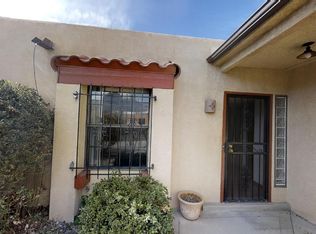
- $498,6003 bd3 ba2.6k sqft6901 Seminole Rd NE, Albuquerque, NM 87110Off Market
Similar homes
- $499,9003 bd2 ba2k sqft6508 Dodd Pl NE, Albuquerque, NM 87110For Sale
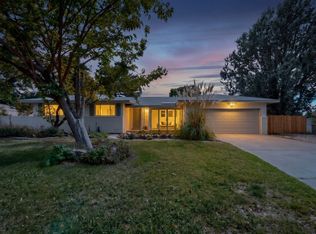 MLS ID #1112107, Joshua J Reza, Realty One of New Mexico. SWMLS
 - $524,1504 bd2 ba2.7k sqft7700 Palo Duro Ave NE, Albuquerque, NM 87110For Sale
 MLS ID #1103463, Penny S Smith, Tierra Mia Realty, Inc. SWMLS
 - $499,9004 bd2 ba2.3k sqft9909 Fostoria Rd NE, Albuquerque, NM 87111For Sale
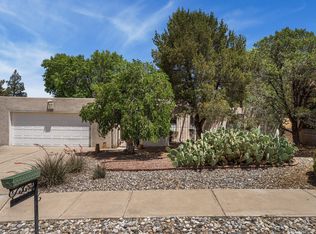 MLS ID #1105877, Davina M Lawson, Coldwell Banker Legacy. SWMLS
 - $525,0004 bd2 ba1.7k sqft5605 Chelwood Park Blvd NE, Albuquerque, NM 87111For Sale
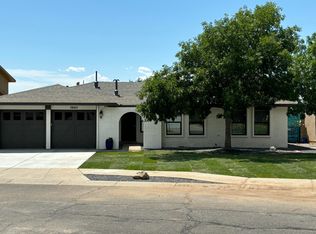 MLS ID #1111843, Cayce Lynn Cheshire, HomeSmart Realty Pros. SWMLS
