Welcome to this first time on the market, one owner home located in a quiet, desirable eastside neighborhood. Situated on a spacious corner lot, this property offers plenty of outdoor space while providing the comfort and convenience today's buyers are looking for. The oversized 3-car garage provides ample room for vehicles, storage, hobbies, or a workshop. Whether you're looking for a peaceful place to call home or a property with room to grow, this home combines comfort, functionality, and a desirable location. Don't miss the opportunity to make it yours with this motivated seller —schedule your private showing today!
Active
Price cut: $5K (8/31)
$425,000
6901 Fieldwood Rd, Madison, WI 53718
3beds
1,278sqft
Single Family Residence
Built in 2002
10,018 Square Feet Lot
$423,600 Zestimate®
$333/sqft
$-- HOA
What's special
- --
- on Zillow
- 584
- views
- 17
- saves
Zillow last checked:
Listing updated:
Listed by:
Mike Coke,
EXP Realty, LLC,
Gail Baerwolf,
EXP Realty, LLC
Source: SCWMLS,MLS#: 2027669
Facts & features
Interior
Bedrooms & bathrooms
- Bedrooms: 3
- Bathrooms: 2
- Full bathrooms: 2
- Main level bathrooms: 2
Primary bedroom
- Level: Main
- Area: 143
- Dimensions: 13 x 11
Bedroom 2
- Level: Main
- Area: 81
- Dimensions: 9 x 9
Bedroom 3
- Level: Main
- Area: 108
- Dimensions: 12 x 9
Dining room
- Level: Main
- Area: 121
- Dimensions: 11 x 11
Kitchen
- Features: Range/Oven, Refrigerator, Dishwasher, Microwave, Disposal
- Level: Main
- Area: 88
- Dimensions: 11 x 8
Living room
- Level: Main
- Area: 221
- Dimensions: 17 x 13
Heating
- Forced Air
Cooling
- Central Air
Appliances
- Included: Washer, Dryer, Water Softener Included
Features
- At Least 1 tub
- Basement: Full,Sump Pump
- Has fireplace: No
Interior area
- Total structure area: 1,278
- Total interior livable area: 1,278 sqft
- Finished area above ground: 1,278
Property
Parking
- Total spaces: 3
- Parking features: Additional Parking, Attached
- Attached garage spaces: 3
- Has uncovered spaces: Yes
Features
- Levels: Multi/Split,Bi-level
- Patio & porch: Deck
Lot
- Size: 10,018 Square Feet
- Dimensions: 54x104
- Features: Corner Lot
Details
- Parcel number: 081015103013
- Zoning: Res
Construction
Type & style
- Home type: SingleFamily
- Property subtype: Single Family Residence
Materials
- Vinyl Siding
- Foundation: Poured concrete foundatn
Condition
- Year built: 2002
Details
- Builder name: Elert Builder
Utilities & green energy
- Sewer: Public Sewer
- Water: Public
- Utilities for property: Internet - Cable
Community & HOA
Community
- Subdivision: Parkway Village
Location
- Region: Madison
Financial & listing details
- Price per square foot: $333/sqft
- Tax assessed value: $365,000
- Annual tax amount: $6,497
- Date on market: 7/9/2026
- Inclusions: Stove, Refrigerator, Washer/Dryer, Dishwasher, Sump Pump, Water Softener, Water Heater.
- Exclusions: Seller's Personal Property.
Estimated market value
$423,600
$402,000 - $445,000
$2,590/mo
Price history
| Date | Event | Price |
|---|---|---|
| 8/31/2026 | Price change | $425,000-1.2%$333/sqft |
Source: SCWMLS #2027669 Report a problem | ||
| 8/18/2026 | Listed for sale | $430,000+16438.5%$336/sqft |
Source: SCWMLS #2027669 Report a problem | ||
| 3/1/2003 | Sold | $2,600$2/sqft |
Source: Agent Provided Report a problem | ||
Public tax history
| Year | Property taxes | Tax assessment |
|---|---|---|
| 2024 | $7,140 +6.3% | $345,800 +4% |
| 2023 | $6,717 | $332,500 +12% |
| 2022 | -- | $296,900 +10% |
| 2021 | -- | $269,900 +10% |
| 2020 | -- | $245,400 +3% |
| 2019 | $5,282 | $238,300 +2% |
| 2018 | $5,282 +8.5% | $233,600 +10% |
| 2017 | $4,869 +3.6% | $212,400 +6% |
| 2016 | $4,699 +2.9% | $200,400 +5% |
| 2014 | $4,567 +0% | $190,800 +4% |
| 2013 | $4,565 +1.5% | $183,500 |
| 2012 | $4,498 -1.4% | $183,500 -5% |
| 2011 | $4,565 +2.8% | $193,200 -2% |
| 2010 | $4,440 +4.6% | $197,100 -3% |
| 2009 | $4,244 +6.9% | $203,200 |
| 2008 | $3,970 +2.5% | $203,200 |
| 2007 | $3,875 +2.1% | $203,200 +1% |
| 2006 | $3,796 +1.9% | $201,200 +7% |
| 2005 | $3,724 +4.3% | $188,000 +5% |
| 2004 | $3,570 -2.5% | $179,000 |
| 2003 | $3,660 +440.6% | $179,000 +468.3% |
| 2002 | $677 +565.8% | $31,500 +632.6% |
| 2000 | $102 | $4,300 |
Find assessor info on the county website
Monthly payment
Est. payment
Payment breakdown
Explore the cost of this home by adjusting the details. Changes won't be saved.Climate risks
Neighborhood: 53718
Nearby schools
Schools provided by the listing agent
- Elementary: Meadow View
- Middle: Central Heights
- High: Sun Prairie East
- District: Sun Prairie
Source: SCWMLS. This data may not be complete. We recommend contacting the local school district to confirm school assignments for this home.
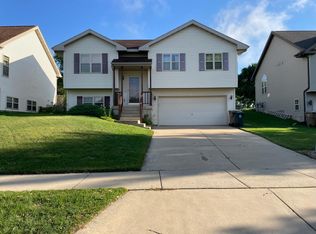
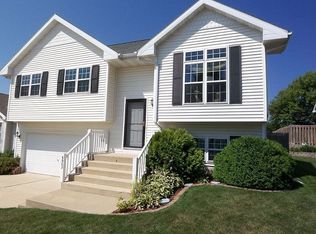
Similar homes
- $445,0003 bd3 ba1.5k sqft1819 Morning Mist Way, Madison, WI 53718For Sale
 MLS ID #2033082, Kaitlin Solomon. SCWMLS
 - $454,9003 bd2 ba1.5k sqft3742 Elna Rd, Madison, WI 53718For Sale
 MLS ID #2026903, Ann Hermanson. SCWMLS
 - $424,9003 bd2 ba1.6k sqft3205 Clove Dr, Madison, WI 53704For Sale
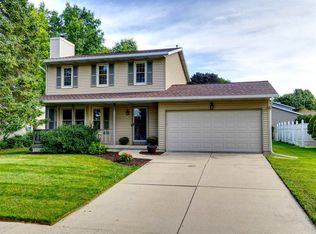 MLS ID #2032496, Steven Schuster. SCWMLS
 - from $437,0003 bd3 ba1.5k sqftThe Beryl Plan, Woods at Autumn Lake, Madison, WI 53718New Construction
 Veridian Homes
