Impeccably updated from the cosmetics to the mechanicals, this stunning ranch is ready &waiting for its lucky new owners! Big ticket house updates incl new in'26 siding, windows, furnace, central air CAC & H2O heater! Step inside & prepare to be wowed! Updates in '26: Gorgeous Luxury Vinyl floors! Fabulously renovated w/ crisp white cabinetry, sparkling quartz counters & gleaming S/S appl this sensational KIT w/ dining bar will have you chomping at the bit to start flexing your culinary muscle! Freshly painted interior! Both the full & half baths are beautifully appointed! Newly finished LL ready & waiting for Packer parties! As is this weren't Huge three car garage! Spacious yard with ample room for gardening or play. You can be snuggled up & in your new home for the holidays!
Active
Price cut: $5K (10/23)
$325,000
6901 Middle ROAD, Racine, WI 53402
3beds
1,379sqft
Single Family Residence
Built in 1976
9,147 Square Feet Lot
$323,500 Zestimate®
$236/sqft
$-- HOA
What's special
- 36 days
- 896
- 76
Zillow last checked:
Listing updated:
Listed by:
Christine Rohr-Caponigro PropertyInfo@shorewest.com,
Shorewest Realtors, Inc.
Source: WIREX MLS,MLS#: 1981304 Originating MLS: Metro MLS
Facts & features
Interior
Bedrooms & bathrooms
- Bedrooms: 3
- Bathrooms: 2
- Full bathrooms: 1
- 1/2 bathrooms: 1
- Main level bedrooms: 3
Primary bedroom
- Level: Main
- Area: 182
- Dimensions: 14 x 13
Bedroom 2
- Level: Main
- Area: 140
- Dimensions: 14 x 10
Bedroom 3
- Level: Main
- Area: 100
- Dimensions: 10 x 10
Bathroom
- Features: Tub Only, Ceramic Tile, Master Bedroom Bath, Shower Over Tub
Family room
- Level: Lower
- Area: 333
- Dimensions: 37 x 9
Kitchen
- Level: Main
- Area: 192
- Dimensions: 16 x 12
Living room
- Level: Main
- Area: 255
- Dimensions: 17 x 15
Heating
- Natural Gas, Forced Air
Cooling
- Central Air
Appliances
- Included: Dishwasher, Disposal, Oven, Range, Refrigerator
Features
- Basement: Full,Partially Finished
Interior area
- Total structure area: 1,379
- Total interior livable area: 1,379 sqft
- Finished area above ground: 1,064
- Finished area below ground: 315
Video & virtual tour
Property
Parking
- Total spaces: 3
- Parking features: Garage Door Opener, Detached, 3 Car
- Garage spaces: 3
Features
- Levels: One
- Stories: 1
Lot
- Size: 9,147 Square Feet
Details
- Additional structures: Garden Shed
- Parcel number: 104042317581000
- Zoning: Residential
Construction
Type & style
- Home type: SingleFamily
- Architectural style: Ranch
- Property subtype: Single Family Residence
Materials
- Vinyl Siding
Condition
- 21+ Years
- New construction: No
- Year built: 1976
Utilities & green energy
- Sewer: Public Sewer
- Water: Public
- Utilities for property: Cable Available
Community & HOA
Community
- Subdivision: Harbor View Estates
Location
- Region: Racine
- Municipality: Caledonia
Financial & listing details
- Price per square foot: $236/sqft
- Tax assessed value: $242,400
- Annual tax amount: $4,297
- Date on market: 9/22/2026
- Inclusions: Oven, Range, Refrigerator, Dishwasher, Edo & Remote
Estimated market value
$323,500
$307,000 - $340,000
$2,256/mo
Price history
| Date | Event | Price |
|---|---|---|
| 10/23/2026 | Price change | $325,000-1.5%$236/sqft |
Source:  WIREX MLS #1981304 Report a problem | ||
| 9/22/2026 | Listed for sale | $330,000+94.1%$239/sqft |
Source: WIREX MLS #1981304 Report a problem | ||
| 8/11/2026 | Sold | $170,000+17.2%$123/sqft |
Source: WIREX MLS #1973419 Report a problem | ||
| 7/28/2026 | Pending sale | $145,000$105/sqft |
Source: WIREX MLS #1973419 Report a problem | ||
| 7/27/2026 | Listed for sale | $145,000$105/sqft |
Source: WIREX MLS #1973419 Report a problem | ||
Public tax history
| Year | Property taxes | Tax assessment |
|---|---|---|
| 2025 | $4,297 +25.7% | $242,400 +7.6% |
| 2024 | $3,419 -4.5% | $225,300 +0.7% |
| 2023 | $3,582 +8.8% | $223,800 +5.4% |
| 2022 | $3,291 +9.3% | $212,400 +19.3% |
| 2021 | $3,011 | $178,100 +17.6% |
| 2020 | -- | $151,500 |
| 2019 | $2,778 +16.7% | $151,500 +19.6% |
| 2018 | $2,381 -0.5% | $126,700 |
| 2017 | $2,392 -2.8% | $126,700 -1.1% |
| 2016 | $2,460 | $128,100 |
| 2015 | $2,460 +4.2% | $128,100 |
| 2014 | $2,362 -10.2% | $128,100 |
| 2013 | $2,632 -4.2% | $128,100 |
| 2012 | $2,748 -4.7% | $128,100 -19.9% |
| 2011 | $2,885 +3.2% | $160,000 |
| 2010 | $2,797 +1.6% | $160,000 |
| 2009 | $2,753 +3.2% | $160,000 |
| 2008 | $2,667 +3% | $160,000 |
| 2007 | $2,590 -3.5% | $160,000 |
| 2006 | $2,685 +2.2% | $160,000 +33.7% |
| 2005 | $2,627 +1% | $119,700 |
| 2004 | $2,600 +3.8% | $119,700 |
| 2003 | $2,504 +5.4% | $119,700 |
| 2002 | $2,376 +4.5% | $119,700 +29.4% |
| 2001 | $2,274 +4% | $92,500 |
| 2000 | $2,186 | $92,500 |
Find assessor info on the county website
Monthly payment
Est. payment
Payment breakdown
Explore the cost of this home by adjusting the details. Changes won't be saved.Climate risks
Neighborhood: 53402
Nearby schools
Schools provided by the listing agent
- District: Racine
Source: WIREX MLS. This data may not be complete. We recommend contacting the local school district to confirm school assignments for this home.
Similar homes
- $339,9003 bd1 ba1k sqft2530 Marigold COURT, Racine, WI 53402Active
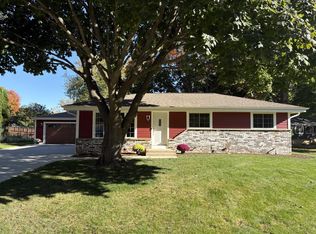 MLS ID #1985400, Ronald Kelly. WIREX MLS
- $324,9003 bd1 ba1.3k sqft1024 Illinois STREET, Racine, WI 53405Active
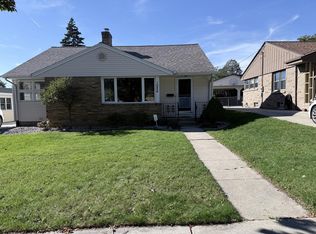 MLS ID #1985474, Leticia Nunez. WIREX MLS
- $316,0004 bd1 ba1.1k sqft3424 N Elmwood DRIVE, Elmwood Park, WI 53405Active
 MLS ID #1979626, Sue Causey. WIREX MLS
- $289,9004 bd1 ba1k sqft9473 S Chicago ROAD, Oak Creek, WI 53154Active
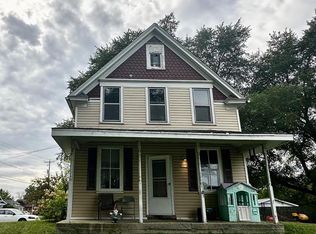 MLS ID #1954851, Hanin Jaber. WIREX MLS
