Welcome to this beautifully updated 4-bedroom, 3-bathroom home, built in 2006, offering approximately 1,803 square feet of bright and inviting living space. Featuring soaring high ceilings, fresh modern updates, and a functional open floor plan, this move-in-ready home combines comfort, style, and everyday convenience.
The spacious living room with dramatic vaulted ceilings creates an airy, welcoming atmosphere, while the thoughtfully designed layout includes a convenient first-floor bedroom and full bathroom—ideal for guests, extended family, or a home office. Step outside to enjoy a private backyard, perfect for relaxing, gardening, or entertaining.
Nestled in a quiet and well-maintained community, this home is ideally located just minutes from Lexington Elementary School, Planet Fitness, Rio Rancho Towne Center, Target, shopping, dining, and major commuter routes, making daily life exceptionally convenient.
The HOA provides outstanding value by covering water, trash, exterior maintenance, and exterior insurance, offering low-maintenance living and added peace of mind.
Move-in ready with modern updates, a desirable floor plan, a private backyard, and an unbeatable location—this is a home you won't want to miss!
For sale
Listed by: RE/MAX 2000 REALTY • TING CHEN • Contact: 949-993-8858
$578,000
535 W D St APT L, Ontario, CA 91762
4beds
1,803sqft
Condominium
Built in 2006
-- sqft lot
$577,400 Zestimate®
$321/sqft
$596/mo HOA
What's special
- 66 days |
- 1,061 |
- 76 |
Zillow last checked:
Listing updated:
Listed by:
TING CHEN DRE #02158024 949-993-8858,
RE/MAX 2000 REALTY
Source: CRMLS,MLS#: WS26175427 Originating MLS: California Regional MLS
Originating MLS: California Regional MLSFacts & features
Interior
Bedrooms & bathrooms
- Bedrooms: 4
- Bathrooms: 3
- Full bathrooms: 3
- Main level bathrooms: 1
- Main level bedrooms: 1
Rooms
- Room types: Bedroom, Great Room, Kitchen, Primary Bathroom, Primary Bedroom, Other
Primary bedroom
- Features: Primary Suite
Bedroom
- Features: Bedroom on Main Level
Other
- Features: Walk-In Closet(s)
Heating
- Central
Cooling
- Central Air
Appliances
- Laundry: Washer Hookup, Gas Dryer Hookup, In Garage
Features
- Bedroom on Main Level, Primary Suite, Walk-In Closet(s)
- Has fireplace: No
- Fireplace features: None
- Common walls with other units/homes: 1 Common Wall
Interior area
- Total interior livable area: 1,803 sqft
Property
Parking
- Total spaces: 2
- Parking features: Garage - Attached
- Attached garage spaces: 2
Features
- Levels: Two
- Stories: 2
- Entry location: 1
- Pool features: None
- Has view: Yes
- View description: Neighborhood
Lot
- Size: 2,500 Square Feet
Details
- Parcel number: 1048581780000
- Special conditions: Standard
Construction
Type & style
- Home type: Condo
- Property subtype: Condominium
- Attached to another structure: Yes
Condition
- New construction: No
- Year built: 2006
Utilities & green energy
- Sewer: Public Sewer
- Water: See Remarks
Community & HOA
Community
- Features: Street Lights, Urban
HOA
- Has HOA: Yes
- Amenities included: Maintenance Grounds, Maintenance Front Yard, Picnic Area, Playground, Trash, Water
- HOA fee: $596 monthly
- HOA name: Shanga Villa Homeowners Association
- HOA phone: 909-399-3103
Location
- Region: Ontario
Financial & listing details
- Price per square foot: $321/sqft
- Tax assessed value: $283,982
- Annual tax amount: $3,049
- Date on market: 8/13/2026
- Cumulative days on market: 66 days
- Listing terms: Cash,Cash to New Loan,Conventional,1031 Exchange
Estimated market value
$577,400
$549,000 - $606,000
$3,299/mo
Price history
| Date | Event | Price |
|---|---|---|
| 8/13/2026 | Listed for sale | $578,000+39.3%$321/sqft |
Source:  CRMLS #WS26175427 Report a problem CRMLS #WS26175427 Report a problem | ||
| 4/7/2026 | Sold | $415,000+88.6%$230/sqft |
Source: Public Record Report a problem | ||
| 8/13/2009 | Sold | $220,000+6.7%$122/sqft |
Source: Public Record Report a problem | ||
| 11/19/2008 | Sold | $206,250-50.8%$114/sqft |
Source: Public Record Report a problem | ||
| 7/31/2006 | Sold | $419,000$232/sqft |
Source: Public Record Report a problem | ||
Public tax history
| Year | Property taxes | Tax assessment |
|---|---|---|
| 2025 | $3,049 +2.4% | $283,982 +2% |
| 2024 | $2,979 +2.9% | $278,414 +2% |
| 2023 | $2,894 +1.4% | $272,955 +2% |
| 2022 | $2,854 +0.7% | $267,603 +2% |
| 2021 | $2,835 +1.8% | $262,356 +1% |
| 2020 | $2,784 +0.9% | $259,666 +2% |
| 2019 | $2,759 +1.5% | $254,574 +2% |
| 2018 | $2,720 +3.8% | $249,582 +2% |
| 2017 | $2,621 | $244,689 +2% |
| 2016 | $2,621 +4.2% | $239,891 +1.5% |
| 2015 | $2,516 +0.7% | $236,288 +2% |
| 2014 | $2,498 | $231,659 +0.5% |
| 2013 | -- | $230,612 +2% |
| 2012 | -- | $226,090 +2% |
| 2011 | -- | $221,657 +0.8% |
| 2010 | -- | $220,000 -12% |
| 2009 | -- | $250,000 -16.7% |
| 2008 | -- | $300,000 -28.4% |
| 2007 | -- | $419,000 +1263.3% |
| 2006 | -- | $30,735 |
Find assessor info on the county website
Monthly payment
Est. payment
Payment breakdown
Explore the cost of this home by adjusting the details. Changes won't be saved.Climate risks
Neighborhood: 91762
Nearby schools
GreatSchools rating
- 6/10Hawthorne Elementary SchoolGrades: K-6Distance: 1.1 mi
- 4/10Vina Danks Middle SchoolGrades: 7-8Distance: 0.7 mi
- 4/10Chaffey High SchoolGrades: 9-12Distance: 1 mi
- $--1 bd1 ba-- sqft565 W D St, Ontario, CA 91762Off Market

- $1,164,1001 bd1 ba600 sqft565 W D St APT 1, Ontario, CA 91762Off Market

- $739,8002 bd1 ba850 sqft565 W D St APT 6, Ontario, CA 91762Off Market
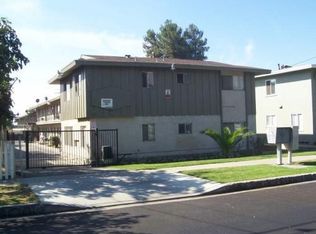
- $571,3001 bd1 ba600 sqft565 W D St APT 9, Ontario, CA 91762Off Market
- $--2 bd1 ba-- sqft565 W D St APT 12, Ontario, CA 91762Off Market
- $--1 bd1 ba-- sqft565 W D St APT 8, Ontario, CA 91762Off Market
- $571,3001 bd1 ba600 sqft565 W D St APT 4, Ontario, CA 91762Off Market
- $550,0004 bd3 ba1.8k sqft535 W D St APT C, Ontario, CA 91762Sold
A local agent can set up tours, give advice and negotiate with sellers.
Similar homes
- $579,0003 bd3 ba1.5k sqft1556 Ledgestone Ln, Pomona, CA 91767For Sale
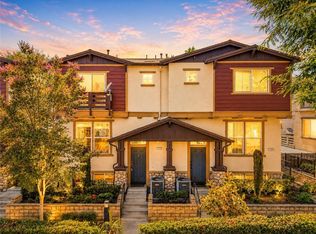 MLS ID #TR26142931, Ricky Lee, Ricky&Jessie Realty. CRMLS
 - $599,9994 bd4 ba2k sqft7448 Desert Holly St, Chino, CA 91708For Sale
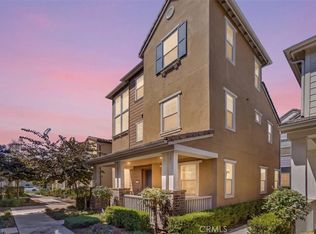 MLS ID #OC26168776, Darren Shepherd, Compass. CRMLS
 - $606,5993 bd3 ba1.7k sqft596 Katy Dr, Upland, CA 91786For Sale
 MLS ID #AR26147211, Kassandra Yamamoto, Re/Max Omega. CRMLS
 - $575,0003 bd3 ba1.6k sqft2818 E Berry Loop Privado #66, Ontario, CA 91761For Sale
 MLS ID #CV26161433, Gabrielle Hedley, COMPASS. CRMLS
 - $749,5004 bd2 ba1.5k sqft740 Camalot Ct, Ontario, CA 91762For SaleMLS ID #TR26169958, Wing Ng, Exp Realty of California Inc. CRMLS
- $579,0002 bd3 ba1.5k sqft11 Wildflower Pl, Pomona, CA 91766For SaleMLS ID #AR26078439, David Lee, Real Brokerage Technologies, Inc. CRMLS
- $619,0003 bd3 ba1.6k sqft19 Wildflower Pl, Phillips Ranch, CA 91766For SaleMLS ID #WS26105827, RAYMOND TSAI, Pinnacle Real Estate Group. CRMLS
- $579,8002 bd3 ba1.2k sqft450 Golden Springs Dr Unit D, Diamond Bar, CA 91765For SaleMLS ID #WS26123428, Janice Shin, Pinnacle Real Estate Group. CRMLS
- $559,0003 bd2 ba1.3k sqft69 Brownfield Ln, Pomona, CA 91766For SaleMLS ID #OC26087273, Jeannette Sattler, Berkshire Hathaway H.S.C.P. CRMLS
- $599,9993 bd3 ba1.3k sqft3662 E Moonlight St #82, Ontario, CA 91761For SaleMLS ID #NP26141552, Arlene Estrella, A Star Realty. CRMLS
- $620,0003 bd3 ba1.6k sqft3560 E Peckham Paseo #1, Ontario, CA 91761For SaleMLS ID #IG26147796, PRADINYA SHASTRI, REDFIN. CRMLS
- $519,0002 bd3 ba1k sqft2412 E Encanto Paseo, Ontario, CA 91762For SaleMLS ID #PW26158137, Ron Arnold, Keller Williams Realty. CRMLS
- $615,0003 bd3 ba1.9k sqft11450 Church St APT 78, Rancho Cucamonga, CA 91730For SaleMLS ID #TR26147524, Fan Tseung, ReMax 2000 Realty. CRMLS
- $525,0003 bd2 ba1.3k sqft932 N Turner Ave, Ontario, CA 91764For SaleMLS ID #CV26120688, Eli Strickland, RE/MAX INNOVATIONS. CRMLS
- $565,0002 bd2 ba1.2k sqft5360 Silver Canyon Rd #8A, Yorba Linda, CA 92887For SaleMLS ID #OC26168773, Jordan Way, O'Donnell Real Estate. CRMLS
- $620,0003 bd2 ba1.1k sqft206 Acacia St, Pomona, CA 91767For SaleMLS ID #OC26174966, Nancy Aynehchi, First Team Real Estate. CRMLS
- $505,0002 bd3 ba1k sqft3440 E Santa Clara Ln, Ontario, CA 91761For SaleMLS ID #CV26168194, Mhel Mojica, Bankers Capital Realty & Investments. CRMLS
- $675,0003 bd2 ba1.2k sqft1039 E Elma St, Ontario, CA 91764For SaleMLS ID #TR26111792, Michael Ballard, Century 21 Masters. CRMLS
- $514,9003 bd3 ba1.4k sqft9757 La Monica Dr, Rancho Cucamonga, CA 91730For SaleMLS ID #CV26121615, Pamela Bergman, Elevate Real Estate Agency. CRMLS
- $699,0003 bd1 ba973 sqft1038 E J St, Ontario, CA 91764For SaleMLS ID #HD26160917, Jennifer Irvin, RE/MAX FREEDOM. CRMLS
Local buyer's agents are ready to help
