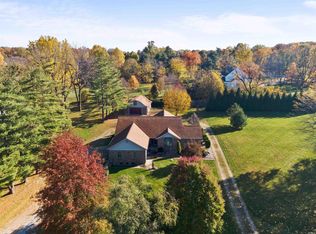
**OPEN HOUSE - Sunday, Sept. 27th from 1-3PM** Experience country living in a cozy 1610 sq. foot ranch on 1.0 acre in the highly desirable Southwest Allen County School District. Built in 1970, the ranch was completely renovated in 2008 with custom cabinetry and the addition of a family room with access to the redesigned patio. HVAC with air purifier was replaced in 2021 and 2024, the water heater in 2020, the dishwasher in 2005, and the refrigerator in 2021. A whole-house generator was added in 2022. New windows and new vinyl siding were installed as part of the 2008 renovation, which also added an attractive, covered front porch. Custom landscaping in 2010 completed the transformation of the house into this lovely home. Offering 1610 square feet of living space, this ranch features 4 bedrooms, 1.5 bathrooms, and an open, inviting floor plan. In move-in condition, this delightful ranch is ready for you to relax and entertain on the expansive concrete patio surrounded by a fenced-in backyard. Perfectly positioned just minutes from parks, exceptional dining, shopping, a local winery, and an easy drive to downtown Fort Wayne, this lovely property offers the perfect blend of nature, convenience, and tranquility. -Please submit pre-approval verification with offer. No contingencies please.-
Active
Price cut: $10K (9/21)
$359,900
6902 W Hamilton Rd S, Fort Wayne, IN 46814
4beds
1,610sqft
Single Family Residence
Built in 1970
1 Acres Lot
$352,500 Zestimate®
$--/sqft
$-- HOA
What's special
Fenced-in backyardAttractive covered front porchOpen inviting floor planNew vinyl sidingHvac with air purifierNew windowsCustom landscaping
- 45 days
- 2,128
- 142
Zillow last checked:
Listing updated:
Listed by:
Bette Sue Rowe Cell:260-750-2242,
Coldwell Banker Real Estate Gr
Source: IRMLS,MLS#: 202633707
Facts & features
Interior
Bedrooms & bathrooms
- Bedrooms: 4
- Bathrooms: 2
- Full bathrooms: 1
- 1/2 bathrooms: 1
- Main level bedrooms: 4
Bedroom 1
- Level: Main
Bedroom 2
- Level: Main
Dining room
- Level: Main
- Area: 132
- Dimensions: 11 x 12
Family room
- Level: Main
- Area: 160
- Dimensions: 10 x 16
Kitchen
- Level: Main
- Area: 132
- Dimensions: 12 x 11
Living room
- Level: Main
- Area: 170
- Dimensions: 17 x 10
Heating
- Natural Gas, Conventional, Forced Air, High Efficiency Furnace
Cooling
- Central Air
Appliances
- Included: Dishwasher, Microwave, Refrigerator, Double Oven, Electric Oven, Electric Range, Gas Water Heater, Water Softener Owned
Features
- 1st Bdrm En Suite, Ceiling Fan(s), Open Floorplan, Main Level Bedroom Suite, Custom Cabinetry
- Flooring: Carpet, Laminate
- Windows: Double Pane Windows, Insulated Windows
- Has basement: No
- Attic: Pull Down Stairs
- Number of fireplaces: 1
- Fireplace features: Living Room, Gas Starter, Vented
Interior area
- Total structure area: 1,610
- Total interior livable area: 1,610 sqft
- Finished area above ground: 1,610
- Finished area below ground: 0
Property
Parking
- Total spaces: 2
- Parking features: Attached, Asphalt
- Attached garage spaces: 2
- Has uncovered spaces: Yes
Features
- Levels: One
- Stories: 1
Lot
- Size: 1 Acres
- Dimensions: 230x253x180
- Features: Corner Lot, Irregular Lot, Few Trees
Details
- Parcel number: 021129301006.000038
Construction
Type & style
- Home type: SingleFamily
- Architectural style: Ranch
- Property subtype: Single Family Residence
Materials
- Ext. Insulated, Shingle Siding, Vinyl Siding, Wood Siding
- Foundation: Slab
Condition
- New construction: No
- Year built: 1970
Utilities & green energy
- Electric: REMC
- Gas: NIPSCO
- Sewer: Septic Tank
- Water: Well
- Utilities for property: Cable Connected
Green energy
- Energy efficient items: Appliances, Doors, HVAC
Community & HOA
Community
- Subdivision: None
Location
- Region: Fort Wayne
Financial & listing details
- Annual tax amount: $2,252
- Date on market: 8/18/2026
- Listing terms: Cash,Conventional
Estimated market value
$352,500
$335,000 - $370,000
$1,913/mo
Price history
| Date | Event | Price |
|---|---|---|
| 9/21/2026 | Price change | $359,900-2.7% |
Source:  IRMLS #202633707 Report a problem IRMLS #202633707 Report a problem | ||
| 8/18/2026 | Listed for sale | $369,900 |
Source: IRMLS #202633707 Report a problem | ||
Public tax history
Tax history is unavailable.
Monthly payment
Est. payment
Payment breakdown
Explore the cost of this home by adjusting the details. Changes won't be saved.Climate risks
Neighborhood: 46814
Nearby schools
Schools provided by the listing agent
- Elementary: Lafayette Meadow
- Middle: Summit
- High: Homestead
- District: MSD of Southwest Allen Cnty
Source: IRMLS. This data may not be complete. We recommend contacting the local school district to confirm school assignments for this home.
Similar homes
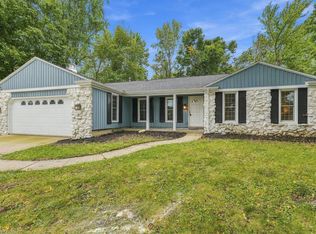
- $359,9003 bd2 ba1.6k sqft11207 Illinois Rd, Fort Wayne, IN 46814For Sale
 MLS ID #202639878, Tyler Jackson, CENTURY 21 Bradley Realty, Inc. IRMLS
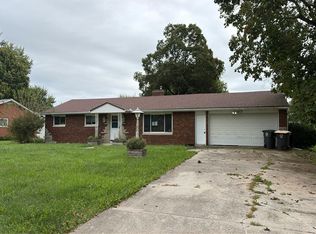
 - $--3 bd2 ba1.6k sqft4117 E Saddle Dr, Fort Wayne, IN 46804Auction
 Auction.com 2
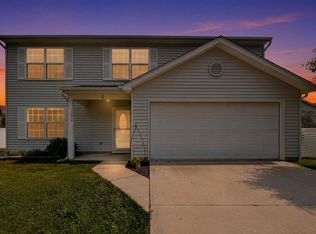
 - $320,0004 bd3 ba2.1k sqft12819 Loch Dhu Ln, Fort Wayne, IN 46814For Sale
 MLS ID #202628738, Kaylin Krontz, CENTURY 21 Bradley Realty, Inc. IRMLS
 - $359,9004 bd3 ba2.1k sqft4908 Oak Mast Trl, Fort Wayne, IN 46804For Sale
 MLS ID #202632634, David Eggiman, Tree City Realty. IRMLS
