Perched at the top of Skyview Dr where stunning views, privacy& pride of ownership converge you will find 1711 Skyview drive a semicustom Arciero built home located in the highly sought after neighborhood of Montebello Oaks. This is the 1st time this fabulous 4 Br 4bath (2 full 2 3/4) home of 2,646 SQFT has been on the market since the current owners fell in love w/ the oversized 16,883 SQFT flat lot& its captivating West Side views, then proceeded to build their dream home completed in 2005. As you step through the double entry doors, you'll be greeted by a sitting room& a dining room which is also a flex space for a home gym or potentially a main level br. The soaring vaulted ceilings& the open floor plan create an inviting atmosphere that is light & bright. The heart of the home is the open-concept kitchen featuring stainless steel appliances, granite countertops, an island w/ a dining area that seamlessly flows into the cozy living room, complete w/ a charming gas fireplace for those chilly evenings& direct access to the beautifully landscaped backyard create a perfect space for entertaining. Additional conveniences include a separate laundry/mud room w/ cabinetry& a deep sink perfectly situated next to the kitchen and garage entrance. Upstairs you will find the luxurious primary suite to be a wonderful retreat, featuring a soaking tub, dual sinks, granite counters, a spacious walk-in closet& a perfect spot to view stunning sunsets. 3 additional bedrooms feature new carpet. Finally step outside to enjoy the breathtaking views from your backyard/ patio features a firepit, a sprawling green lawn that overlooks the serene hills, making it an ideal spot for morning coffee/evening relaxation & there is room for a pool/garden. This unique property also has an oversized 3-car finished garage includes the cabinets& work bench& additional gated parking consisting of approx. 16X45 concrete slab for RV, trailer or boat parking. Rounding out this offering is the walkability of this beautiful quiet neighborhood & the Montebello Oaks Open Space Trail approx. 2 miles of dirt pathway through rolling hills& majestic oaks. The home is also conveniently located close to the iconic downtown Paso Robles w/ its myriad of wine bars, restaurants, boutiques, cafés, renowned annual events & is a short drive to beautiful beaches such as Cayucos/Morro Bay. This is an incredible opportunity to purchase your forever home! So, call your favorite realtor& schedule your private tour!
For sale
Listed by: Munari Realty • Rocky Munari • Contact: 805-215-6654
$1,179,900
1711 Skyview Dr, Paso Robles, CA 93446
4beds
2,646sqft
Single Family Residence
Built in 2005
0.39 Acres Lot
$968,400 Zestimate®
$446/sqft
$-- HOA
What's special
- 2 days
- 390
- 22
Likely to sell faster than
Zillow last checked:
Listing updated:
Listed by:
Rocky Munari DRE #01717454 805-215-6654,
Munari Realty
Source: CRMLS,MLS#: NS26223744 Originating MLS: California Regional MLS
Facts & features
Interior
Bedrooms & bathrooms
- Bedrooms: 4
- Bathrooms: 4
- Full bathrooms: 2
- 3/4 bathrooms: 2
- Main level bathrooms: 1
Rooms
- Room types: Bonus Room, Bedroom, Family Room, Primary Bathroom, Primary Bedroom, Other
Bedroom
- Features: All Bedrooms Up
Bathroom
- Features: Bathroom Exhaust Fan, Bathtub, Dual Sinks, Separate Shower, Tub Shower
Kitchen
- Features: Granite Counters, Kitchen Island, Kitchen/Family Room Combo
Other
- Features: Walk-In Closet(s)
Heating
- Central, Forced Air
Cooling
- Central Air
Appliances
- Included: Built-In Range, Dishwasher, Electric Oven, Electric Range, Disposal, Gas Range, Refrigerator, Dryer, Washer
- Laundry: Electric Dryer Hookup, Gas Dryer Hookup, Inside, Laundry Room
Features
- Ceiling Fan(s), Cathedral Ceiling(s), Eat-in Kitchen, Granite Counters, High Ceilings, Open Floorplan, Wired for Sound, All Bedrooms Up, Walk-In Closet(s)
- Flooring: Carpet, Tile
- Doors: Double Door Entry, Sliding Doors
- Windows: Double Pane Windows, Screens
- Has fireplace: Yes
- Fireplace features: Family Room
- Common walls with other units/homes: No Common Walls
Interior area
- Total interior livable area: 2,646 sqft
Property
Parking
- Total spaces: 7
- Parking features: Boat, Concrete, Direct Access, Driveway Level, Driveway, Garage, Oversized, Private, RV Access/Parking, Garage Faces Side, On Street
- Attached garage spaces: 3
- Uncovered spaces: 4
Features
- Levels: Two
- Stories: 2
- Entry location: Front door
- Patio & porch: Rear Porch, Concrete, Open, Patio
- Exterior features: Rain Gutters
- Pool features: None
- Spa features: None
- Fencing: Excellent Condition,New Condition,Partial,Wood,Wrought Iron
- Has view: Yes
- View description: City Lights, Hills, Mountain(s), Neighborhood, Panoramic
Lot
- Size: 0.39 Acres
- Features: Back Yard, Front Yard, Lawn, Landscaped, Level, Rocks, Sprinkler System, Trees, Yard
Details
- Parcel number: 025399034
- Special conditions: Standard
Construction
Type & style
- Home type: SingleFamily
- Architectural style: Traditional
- Property subtype: Single Family Residence
Materials
- Drywall, Stone, Stucco
- Foundation: Slab
- Roof: Concrete,Flat Tile
Condition
- Turnkey
- New construction: No
- Year built: 2005
Utilities & green energy
- Electric: 220 Volts in Garage
- Sewer: Public Sewer
- Water: Public
- Utilities for property: Cable Connected, Electricity Connected, Natural Gas Connected, Sewer Connected, Water Connected
Community & HOA
Community
- Features: Biking, Curbs, Hiking, Street Lights, Sidewalks
- Security: Carbon Monoxide Detector(s), Smoke Detector(s)
- Subdivision: Pr City Limits East(110)
Location
- Region: Paso Robles
Financial & listing details
- Price per square foot: $446/sqft
- Tax assessed value: $676,755
- Date on market: 10/20/2026
- Cumulative days on market: 3 days
- Listing terms: Cash,Cash to New Loan,Conventional
- Inclusions: All of the appliances including the washer, dryer and fridge. The wall mounted tv, media wall and the cabinets in the garrage.
- Exclusions: The 3 midcentury lights one in the dining rooms and the two matching lantern lights
- Road surface type: Paved
Estimated market value
$968,400
$910,000 - $1.04M
$4,097/mo
Price history
| Date | Event | Price |
|---|---|---|
| 10/20/2026 | Listed for sale | $1,179,900+147.6%$446/sqft |
Source:  CRMLS #NS26223744 Report a problem | ||
| 5/3/2005 | Sold | $476,500$180/sqft |
Source: Public Record Report a problem | ||
Public tax history
| Year | Property taxes | Tax assessment |
|---|---|---|
| 2026 | -- | $676,755 +2% |
| 2025 | $8,167 +1.6% | $663,486 +2% |
| 2024 | $8,037 +1.9% | $650,478 +2% |
| 2023 | $7,885 +1.9% | $637,724 +2% |
| 2022 | $7,740 +2.2% | $625,220 +2% |
| 2021 | $7,570 +1.4% | $612,962 +1% |
| 2020 | $7,464 +1.6% | $606,678 +2% |
| 2019 | $7,348 +3.2% | $594,784 +2% |
| 2018 | $7,119 +9.5% | $583,123 +5.8% |
| 2017 | $6,503 | $551,000 |
| 2016 | $6,503 | $551,000 +12.4% |
| 2015 | $6,503 +15.7% | $490,000 +2.1% |
| 2014 | $5,622 | $480,000 +29.7% |
| 2012 | -- | $370,000 |
| 2011 | -- | $370,000 -19.6% |
| 2010 | -- | $460,000 |
| 2009 | -- | $460,000 |
| 2008 | -- | $460,000 -7.1% |
| 2007 | -- | $495,230 +2% |
| 2006 | -- | $485,520 +227% |
| 2005 | -- | $148,475 +298.8% |
| 2004 | -- | $37,231 |
Find assessor info on the county website
Monthly payment
Est. payment
Payment breakdown
Explore the cost of this home by adjusting the details. Changes won't be saved.Climate risks
Neighborhood: 93446


Similar homes
- $1,399,0004 bd3 ba2.7k sqft1230 Windsong Way, Paso Robles, CA 93446For Sale
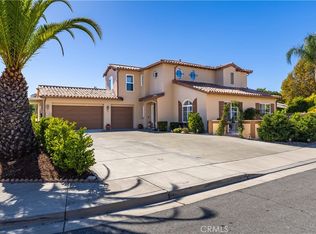 MLS ID #NS26218294, Alicia Bartlett, RE/MAX Parkside Real Estate. CRMLS
- $1,125,0005 bd5 ba3.4k sqft725 Red Cloud Rd, Paso Robles, CA 93446For Sale
 MLS ID #SC26182708, David Campa, Central Coast Sotheby's International Realty. CRMLS
- $975,0003 bd3 ba2.3k sqft609 Shannon Hill Dr, Paso Robles, CA 93446For Sale
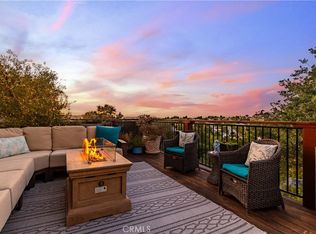 MLS ID #NS26091967, Kaye Dee Rickerd, RE/MAX Parkside Real Estate. CRMLS
- $1,149,0005 bd4 ba3.5k sqft781 Angus St, Paso Robles, CA 93446For Sale
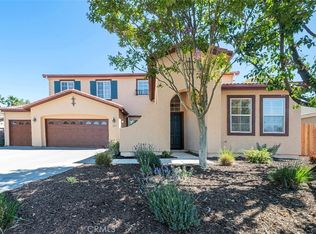 MLS ID #NS26135925, Jeff Stelzl, RE/MAX Parkside Real Estate. CRMLS
