This well maintained Colonial in Woodside Estates has nearly 3,000 finished square feet, with four bedrooms, and two and a half baths. The renovated kitchen has upgraded countertops, newer cabinets, a pantry and stainless steel appliances. There's an eat-in area and a separate dining area for larger meals. Off the kitchen, the family room has a wood-burning fireplace with a mantel and large windows that let in plenty of light. The main floor is rounded out with a formal living area/home office and a powder room. The large primary suite includes a walk-in closet and a bathroom with dual vanities, a soaking tub and a separate stall shower. The other three bedrooms are good-sized and share a hall bath. The finished basement has interior access and daylight windows, giving you extra space for a game room, gym, or media room. Outside, there's a large deck overlooking the nearly half-acre lot. The home also has an attached two-car garage and a paved driveway with plenty of off-street parking. The home is conveniently located just minutes from Washington, DC and National Harbor, with easy access to major commuting routes and public transportation. With several nearby parks and shopping and dining options, this home offers a great mix of space, privacy, and location all in one.
For sale
$560,000
6903 Bock Rd, Fort Washington, MD 20744
4beds
2,940sqft
Single Family Residence
Built in 1999
0.46 Acres Lot
$556,900 Zestimate®
$190/sqft
$80/mo HOA
What's special
Renovated kitchenWalk-in closetAttached two-car garageSeparate stall showerStainless steel appliancesSeparate dining areaEat-in area
- 18 days
- 771
- 72
Likely to sell faster than
Zillow last checked:
Listing updated:
Listed by:
Artur Guney 703-402-7500,
EXP Realty, LLC 8333357433
Source: Bright MLS,MLS#: MDPG2221942
Facts & features
Interior
Bedrooms & bathrooms
- Bedrooms: 4
- Bathrooms: 3
- Full bathrooms: 2
- 1/2 bathrooms: 1
- Main level bathrooms: 1
Basement
- Area: 956
Heating
- Forced Air, Natural Gas
Cooling
- Central Air, Electric
Appliances
- Included: Microwave, Dishwasher, Disposal, Dryer, Oven/Range - Gas, Refrigerator, Six Burner Stove, Stainless Steel Appliance(s), Washer, Gas Water Heater
- Laundry: In Basement, Dryer In Unit, Washer In Unit
Features
- Soaking Tub, Bathroom - Stall Shower, Bathroom - Tub Shower, Breakfast Area, Combination Kitchen/Living, Dining Area, Family Room Off Kitchen, Floor Plan - Traditional, Kitchen Island, Eat-in Kitchen, Pantry, Primary Bath(s), Recessed Lighting, Upgraded Countertops, Walk-In Closet(s)
- Flooring: Hardwood, Ceramic Tile, Wood
- Basement: Full,Finished,Heated,Interior Entry,Windows
- Number of fireplaces: 1
- Fireplace features: Mantel(s), Wood Burning
Interior area
- Total structure area: 2,940
- Total interior livable area: 2,940 sqft
- Finished area above ground: 1,984
- Finished area below ground: 956
Property
Parking
- Total spaces: 7
- Parking features: Garage Faces Front, Inside Entrance, Garage Door Opener, Driveway, Attached
- Attached garage spaces: 2
- Uncovered spaces: 5
- Details: Garage Sqft: 480
Accessibility
- Accessibility features: None
Features
- Levels: Three
- Stories: 3
- Patio & porch: Deck
- Pool features: None
Lot
- Size: 0.46 Acres
Details
- Additional structures: Above Grade, Below Grade
- Parcel number: 17123019080
- Zoning: RR
- Special conditions: Standard
Construction
Type & style
- Home type: SingleFamily
- Architectural style: Colonial
- Property subtype: Single Family Residence
Materials
- Frame, Brick Front, Vinyl Siding
- Foundation: Concrete Perimeter
- Roof: Architectural Shingle
Condition
- New construction: No
- Year built: 1999
Utilities & green energy
- Sewer: Public Sewer
- Water: Public
Community & HOA
Community
- Subdivision: Woodside Estates Plat 1>
HOA
- Has HOA: Yes
- HOA fee: $80 monthly
Location
- Region: Fort Washington
Financial & listing details
- Price per square foot: $190/sqft
- Tax assessed value: $478,300
- Annual tax amount: $7,107
- Date on market: 10/8/2026
- Listing agreement: Exclusive Right To Sell
- Listing terms: Cash,Conventional,VA Loan
- Ownership: Fee Simple
Estimated market value
$556,900
$529,000 - $585,000
$3,612/mo
Price history
| Date | Event | Price |
|---|---|---|
| 10/8/2026 | Listed for sale | $560,000-3.4%$190/sqft |
Source:  Bright MLS #MDPG2221942 Report a problem | ||
| 9/11/2026 | Listing removed | $580,000$197/sqft |
Source: Bright MLS #MDPG2179440 Report a problem | ||
| 8/6/2026 | Price change | $580,000-10.8%$197/sqft |
Source: Bright MLS #MDPG2179440 Report a problem | ||
| 7/29/2026 | Price change | $650,000+8.5%$221/sqft |
Source: Bright MLS #MDPG2179440 Report a problem | ||
| 6/1/2026 | Price change | $599,000-7.8%$204/sqft |
Source: Bright MLS #MDPG2179440 Report a problem | ||
| 5/8/2026 | Listed for sale | $649,999$221/sqft |
Source: Bright MLS #MDPG2179440 Report a problem | ||
| 4/28/2026 | Pending sale | $649,999$221/sqft |
Source: Bright MLS #MDPG2179440 Report a problem | ||
| 3/31/2026 | Price change | $649,999-7.1%$221/sqft |
Source: Bright MLS #MDPG2179440 Report a problem | ||
| 1/6/2026 | Listed for sale | $700,000+25%$238/sqft |
Source: Bright MLS #MDPG2179440 Report a problem | ||
| 12/29/2025 | Listing removed | $560,000$190/sqft |
Source: Bright MLS #MDPG2179440 Report a problem | ||
| 10/24/2025 | Listed for sale | $560,000-5.1%$190/sqft |
Source: Bright MLS #MDPG2179440 Report a problem | ||
| 8/19/2025 | Listing removed | $590,000$201/sqft |
Source: Bright MLS #MDPG2160306 Report a problem | ||
| 7/18/2025 | Listed for sale | $590,000-1.7%$201/sqft |
Source: Bright MLS #MDPG2160306 Report a problem | ||
| 7/9/2025 | Listing removed | $600,000$204/sqft |
Source: Bright MLS #MDPG2138802 Report a problem | ||
| 5/28/2025 | Price change | $600,000-4%$204/sqft |
Source: Bright MLS #MDPG2138802 Report a problem | ||
| 5/7/2025 | Price change | $624,900-3.9%$213/sqft |
Source: Bright MLS #MDPG2138802 Report a problem | ||
| 4/10/2025 | Price change | $650,000-4.4%$221/sqft |
Source: Bright MLS #MDPG2138802 Report a problem | ||
| 4/2/2025 | Price change | $679,999-2.9%$231/sqft |
Source: Bright MLS #MDPG2138802 Report a problem | ||
| 3/19/2025 | Listed for sale | $699,999$238/sqft |
Source: Bright MLS #MDPG2138802 Report a problem | ||
| 1/30/2025 | Listing removed | $699,999$238/sqft |
Source: Bright MLS #MDPG2138802 Report a problem | ||
| 1/22/2025 | Listed for sale | $699,999+104.1%$238/sqft |
Source: Bright MLS #MDPG2138802 Report a problem | ||
| 11/7/2024 | Sold | $343,000-14.2%$117/sqft |
Source: Public Record Report a problem | ||
| 4/22/2024 | Listing removed | -- |
Source: Bright MLS #MDPG2104842 Report a problem | ||
| 3/20/2024 | Pending sale | $399,900+98.3%$136/sqft |
Source: Bright MLS #MDPG2104842 Report a problem | ||
| 5/24/1999 | Sold | $201,705+303.4%$69/sqft |
Source: Public Record Report a problem | ||
| 2/18/1999 | Sold | $50,000$17/sqft |
Source: Public Record Report a problem | ||
Public tax history
| Year | Property taxes | Tax assessment |
|---|---|---|
| 2026 | $7,011 | $478,300 +7.5% |
| 2025 | $7,011 +53.2% | $444,900 +8.1% |
| 2024 | $4,576 +10.2% | $411,500 +10.2% |
| 2023 | $4,151 -9.3% | $373,300 -9.3% |
| 2022 | $4,576 +38.6% | $411,500 +38.6% |
| 2021 | $3,302 +4.6% | $296,900 +4.6% |
| 2020 | $3,157 -17.6% | $283,900 +10.1% |
| 2019 | $3,832 | $257,900 |
| 2018 | $3,832 +4.6% | $257,900 +4.6% |
| 2017 | $3,665 -11.4% | $246,633 +4.8% |
| 2016 | $4,134 | $235,367 +5% |
| 2015 | $4,134 | $224,100 |
| 2014 | $4,134 | $224,100 |
| 2013 | -- | $224,100 -26.1% |
| 2012 | -- | $303,200 |
| 2011 | -- | $303,200 |
| 2010 | -- | $303,200 -33.8% |
| 2009 | -- | $458,070 +20% |
| 2008 | -- | $381,672 +25% |
| 2007 | -- | $305,276 +33.4% |
| 2006 | -- | $228,880 +5.2% |
| 2005 | -- | $217,600 +5.5% |
| 2004 | -- | $206,320 +5.8% |
| 2003 | -- | $195,040 |
| 2002 | -- | $195,040 +5.4% |
| 2001 | -- | $185,126 |
Find assessor info on the county website
Monthly payment
Est. payment
Payment breakdown
Explore the cost of this home by adjusting the details. Changes won't be saved.Climate risks
Neighborhood: 20744
Nearby schools
Schools provided by the listing agent
- District: Prince George's County Public Schools
Source: Bright MLS. This data may not be complete. We recommend contacting the local school district to confirm school assignments for this home.
- $618,300-- bd3 ba2.4k sqft6901 Bock Rd, Fort Washington, MD 20744Off Market
- $568,6004 bd4 ba2.6k sqft6905 Bock Rd, Fort Washington, MD 20744Off Market

- $595,100-- bd2 ba3k sqft6906 Bitternut Ct, Fort Washington, MD 20744Off Market
- $591,400-- bd2 ba2.8k sqft6904 Bitternut Ct, Fort Washington, MD 20744Off Market
Similar homes
- $599,9994 bd4 ba2.3k sqft7003 Lanham Ln, Fort Washington, MD 20744For Sale
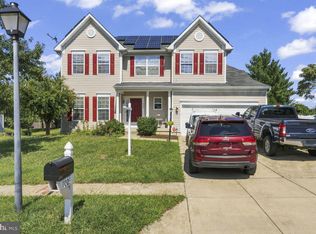
 MLS ID #MDPG2218356, Paola Granados, Spring Hill Real Estate, LLC.. Bright MLS
- $708,9005 bd3 ba3.6k sqft1620 Portland Ave, Fort Washington, MD 20744For Sale
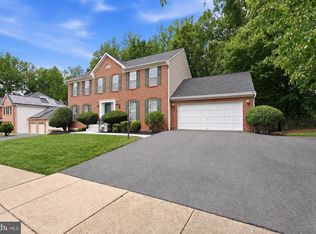 MLS ID #MDPG2212712, Jabria Kuteyi, RLAH @properties. Bright MLS
- $680,0004 bd4 ba2.5k sqft13103 Lenfant Dr, Fort Washington, MD 20744For Sale
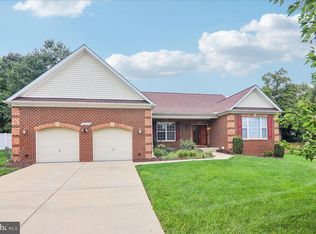 MLS ID #MDPG2215098, Sheila Batey, Coldwell Banker Realty. Bright MLS
- $449,0004 bd3 ba2.5k sqft13206 Bangor Pl, Fort Washington, MD 20744For Sale
 MLS ID #MDPG2214008, Regina Bassiwa, Samson Properties. Bright MLS
- $499,9995 bd3 ba2.6k sqft5309 Acorn Dr, Temple Hills, MD 20748For SaleMLS ID #MDPG2218842, Tony Law, Trademark Realty, Inc. Bright MLS
- $450,0003 bd2 ba2.5k sqft13011 Clarion Rd, Fort Washington, MD 20744For SaleMLS ID #MDPG2218126, Ermeess R Faris, Faris Homes. Bright MLS
- $499,9004 bd3 ba2.4k sqft8206 Dangerfield Pl, Clinton, MD 20735For SaleMLS ID #MDPG2196294, James Haskins, Coldwell Banker Realty. Bright MLS
- $599,9004 bd4 ba3.6k sqft2518 Goldenrod Ct, Waldorf, MD 20603For SaleMLS ID #MDCH2060106, Rashi Garg, Long & Foster Real Estate, Inc.. Bright MLS
- $548,0004 bd3 ba3.4k sqft10319 Marlboro Woods Dr, Cheltenham, MD 20623For SaleMLS ID #MDPG2201480, Geneva Butler, Fairfax Realty Premier. Bright MLS
- $595,0005 bd4 ba2.9k sqft15204 Derbyshire Way, Accokeek, MD 20607For SaleMLS ID #MDPG2203800, DaJuan Pitts, Samson Properties. Bright MLS
- $587,9004 bd3 ba2.2k sqft10525 Kinloch Rd, Silver Spring, MD 20903For SaleMLS ID #MDMC2260532, Dolores Maloney, Long & Foster Real Estate, Inc.. Bright MLS
- $399,0004 bd3 ba2.2k sqft6000 Rayburn Dr, Temple Hills, MD 20748For SaleMLS ID #MDPG2218922, Melissa Melendez, eXp Realty LLC. Bright MLS
- $619,9003 bd2 ba2.9k sqft15211 Candy Hill Rd, Upper Marlboro, MD 20772For SaleMLS ID #MDPG2221804, Jack Thompson, Results Brokerage Services. Bright MLS
- $569,9005 bd4 ba3.1k sqft11466 Westmont Ct, Waldorf, MD 20602For SaleMLS ID #MDCH2060002, JULIUS TIKUM, DMV Realty Group, Inc. Bright MLS
- $565,0004 bd3 ba1.8k sqft3112 Calverton Blvd, Beltsville, MD 20705For SaleMLS ID #MDPG2219632, Seema Rodriguez, RE/MAX Realty Centre, Inc.. Bright MLS
- $585,0004 bd4 ba4k sqft10606 Birdie Ln, Upper Marlboro, MD 20774For SaleMLS ID #MDPG2218696, Abigail Marchica, Roberts Real Estate, LLC.. Bright MLS
- $449,0005 bd3 ba2.1k sqft9410 Small Dr, Clinton, MD 20735For SaleMLS ID #MDPG2217294, Mr. Mario Villafan, Spring Hill Real Estate, LLC.. Bright MLS
- $665,0004 bd4 ba3k sqft7602 Barkwood Ct, Beltsville, MD 20705For SaleMLS ID #MDPG2222726, Adrienne Schroeder, CENTURY 21 New Millennium. Bright MLS
- $565,0005 bd3 ba2.8k sqft2703 Lackawanna Pl, Hyattsville, MD 20783For SaleMLS ID #MDPG2196306, Vicki Reyes, RE/MAX Realty Centre, Inc.. Bright MLS
- $415,0005 bd3 ba1.9k sqft2200 Oaktree Ln, Temple Hills, MD 20748For SaleMLS ID #MDPG2209004, Karen Kennard, EXP Realty, LLC. Bright MLS
