2 Min drive from public access!! If you've been dreaming of a peaceful retreat just minutes from the water, this beautifully renovated cottage is one you won't want to miss. Completely rebuilt in 2024, this home was taken down to the studs and thoughtfully transformed with the feel of new construction. Major updates include a new roof, electrical, plumbing, HVAC, water heater, windows, doors, siding, flooring, cabinets, countertops, gutters, driveway, porch, deck, and more, giving you the confidence of knowing the big-ticket items have already been taken care of. Inside, you'll find an open-concept layout, beautiful granite countertops, and modern finishes throughout. Outside, enjoy a spacious lot with a private backyard and a large fenced area that's perfect for pets, gardening, or simply relaxing after a day on the lake. Located just minutes from Harrison Bay State Park and the water, this charming home offers the best of both worlds: a quiet place to unwind with convenient access to boating, fishing, hiking, and everything Chattanooga has to offer. With motivated sellers and every major update already complete, all that's missing is you. Come see why 6903 Ramseytown Road feels less like a house and more like home. Sellers to contribute to closing costs with acceptable offer.
For sale
Price cut: $5K (10/14)
$310,000
6903 Ramsey Town Rd, Harrison, TN 37341
3beds
1,525sqft
Single Family Residence
Built in 1999
0.7 Acres Lot
$306,400 Zestimate®
$203/sqft
$-- HOA
What's special
Modern finishes throughoutPrivate backyardNew roofOpen-concept layoutSpacious lotBeautiful granite countertops
- 79 days
- 682
- 38
Zillow last checked:
Listing updated:
Listed by:
Michelle Branson Johann 404-482-9625,
Keller Williams Realty 423-664-1900,
Luke Fogg 317-979-6740,
Keller Williams Realty
Source: Greater Chattanooga Realtors,MLS#: 1540315
Facts & features
Interior
Bedrooms & bathrooms
- Bedrooms: 3
- Bathrooms: 2
- Full bathrooms: 2
Primary bedroom
- Level: First
Bedroom
- Level: First
Bedroom
- Level: First
Bathroom
- Description: Full Bathroom
- Level: First
Bathroom
- Description: Full Bathroom
- Level: First
Family room
- Level: First
Laundry
- Level: First
Heating
- Central, Electric
Cooling
- Central Air, Electric
Appliances
- Included: Dishwasher, Electric Range
- Laundry: Laundry Room
Features
- Ceiling Fan(s), Granite Counters, Kitchen Island, Pantry, Separate Dining Room
- Flooring: Luxury Vinyl
- Windows: Insulated Windows, Vinyl Frames
- Basement: Crawl Space
- Has fireplace: No
Interior area
- Total structure area: 1,525
- Total interior livable area: 1,525 sqft
- Finished area above ground: 1,525
Property
Parking
- Parking features: Driveway, Off Street
Features
- Levels: One
- Patio & porch: Deck, Patio, Porch, Rear Porch
- Exterior features: Rain Gutters
- Fencing: Chain Link
Lot
- Size: 0.7 Acres
- Dimensions: 137 x 224 IR
- Features: Level
Details
- Parcel number: 094 080.04
Construction
Type & style
- Home type: SingleFamily
- Architectural style: Contemporary
- Property subtype: Single Family Residence
Materials
- Other, Vinyl Siding
- Foundation: Block
- Roof: Shingle
Condition
- Updated/Remodeled
- New construction: No
- Year built: 1999
Utilities & green energy
- Sewer: Public Sewer
- Water: Public
- Utilities for property: Sewer Connected
Community & HOA
Community
- Subdivision: Dill's Ests
HOA
- Has HOA: No
Location
- Region: Harrison
Financial & listing details
- Price per square foot: $203/sqft
- Tax assessed value: $261,800
- Annual tax amount: $1,001
- Date on market: 8/7/2026
- Listing terms: Cash,Conventional,FHA,VA Loan
- Road surface type: Asphalt, Paved
Estimated market value
$306,400
$291,000 - $322,000
$1,926/mo
Price history
| Date | Event | Price |
|---|---|---|
| 10/14/2026 | Price change | $310,000-1.6%$203/sqft |
Source: Greater Chattanooga Realtors #1540315 Report a problem | ||
| 8/27/2026 | Price change | $315,000-3.1%$207/sqft |
Source: Greater Chattanooga Realtors #1540315 Report a problem | ||
| 8/7/2026 | Listed for sale | $325,000+0%$213/sqft |
Source: Greater Chattanooga Realtors #1540315 Report a problem | ||
| 8/6/2026 | Listing removed | $324,900$213/sqft |
Source: eXp Realty #1536709 Report a problem | ||
| 7/16/2026 | Price change | $324,900-3%$213/sqft |
Source: Greater Chattanooga Realtors #1536709 Report a problem | ||
| 6/23/2026 | Listed for sale | $335,000+5.3%$220/sqft |
Source: Greater Chattanooga Realtors #1536709 Report a problem | ||
| 5/31/2024 | Sold | $318,000+1.1%$209/sqft |
Source: Greater Chattanooga Realtors #1383914 Report a problem | ||
| 4/12/2024 | Contingent | $314,400$206/sqft |
Source: Greater Chattanooga Realtors #1383914 Report a problem | ||
| 3/1/2024 | Price change | $314,400-3.3%$206/sqft |
Source: Greater Chattanooga Realtors #1383914 Report a problem | ||
| 12/9/2023 | Listed for sale | $325,000+111.3%$213/sqft |
Source: Greater Chattanooga Realtors #1383914 Report a problem | ||
| 9/8/2023 | Sold | $153,800+23%$101/sqft |
Source: Public Record Report a problem | ||
| 12/11/2015 | Listing removed | $125,000$82/sqft |
Source: Berkshire Hathaway HomeServices Realty Center #1232146 Report a problem | ||
| 12/1/2015 | Pending sale | $125,000$82/sqft |
Source: Berkshire Hathaway HomeServices Realty Center #1232146 Report a problem | ||
| 9/3/2015 | Listed for sale | $125,000$82/sqft |
Source: Berkshire Hathaway HomeServices Realty Center #1232146 Report a problem | ||
| 8/26/2015 | Pending sale | $125,000$82/sqft |
Source: Berkshire Hathaway HomeServices Realty Center #1232146 Report a problem | ||
| 7/31/2015 | Listed for sale | $125,000-7.3%$82/sqft |
Source: Berkshire Hathaway Homeservices Realty Center #1232146 Report a problem | ||
| 3/5/2015 | Listing removed | $134,900$88/sqft |
Source: wendy dickerson realty #1221535 Report a problem | ||
| 1/18/2015 | Listed for sale | $134,900+124.8%$88/sqft |
Source: wendy dickerson realty #1221535 Report a problem | ||
| 6/13/2014 | Sold | $60,000-7.6%$39/sqft |
Source: Greater Chattanooga Realtors #1211380 Report a problem | ||
| 5/24/2014 | Listed for sale | $64,900-0.2%$43/sqft |
Source: Crye-Leike #1211380 Report a problem | ||
| 1/28/2014 | Listing removed | $65,000$43/sqft |
Source: Coldwell Banker Pryor Realty, Inc. #1198672 Report a problem | ||
| 9/12/2013 | Price change | $65,000-9.7%$43/sqft |
Source: Coldwell Banker Pryor Realty, Inc. #1198672 Report a problem | ||
| 7/27/2013 | Listed for sale | $72,000-28.9%$47/sqft |
Source: Coldwell Banker Pryor Realty, Inc. #1198672 Report a problem | ||
| 9/19/2006 | Sold | $101,235+26.5%$66/sqft |
Source: Public Record Report a problem | ||
| 10/7/1999 | Sold | $80,000+1233.3%$52/sqft |
Source: Public Record Report a problem | ||
| 11/5/1998 | Sold | $6,000$4/sqft |
Source: Public Record Report a problem | ||
Public tax history
| Year | Property taxes | Tax assessment |
|---|---|---|
| 2025 | $1,001 +24.2% | $65,450 +83.7% |
| 2024 | $806 | $35,625 |
| 2023 | $806 | $35,625 |
| 2022 | $806 +1.1% | $35,625 |
| 2021 | $797 +2.4% | $35,625 +26.6% |
| 2020 | $778 | $28,150 |
| 2019 | $778 | $28,150 |
| 2018 | $778 -1.1% | $28,150 |
| 2017 | $787 +1% | $28,150 |
| 2016 | $780 | -- |
| 2015 | $780 | $27,875 |
| 2014 | $780 | -- |
| 2013 | -- | $27,875 -1.5% |
| 2012 | -- | $28,300 |
| 2011 | -- | $28,300 |
| 2010 | -- | $28,300 |
| 2009 | -- | $28,300 +9.3% |
| 2008 | -- | $25,900 |
| 2007 | -- | $25,900 |
| 2006 | -- | $25,900 |
| 2005 | -- | $25,900 +21.7% |
| 2004 | -- | $21,275 |
| 2003 | -- | $21,275 |
| 2002 | -- | $21,275 |
| 2001 | -- | $21,275 +65.6% |
| 2000 | -- | $12,850 |
Find assessor info on the county website
Monthly payment
Est. payment
Payment breakdown
Explore the cost of this home by adjusting the details. Changes won't be saved.Climate risks
Neighborhood: 37341
Nearby schools
Schools provided by the listing agent
- Elementary: Snow Hill Elementary
- Middle: Brown Middle
- High: Bradley Central High
Source: Greater Chattanooga Realtors. This data may not be complete. We recommend contacting the local school district to confirm school assignments for this home.
Similar homes
- $369,9003 bd2 ba2k sqft6546 Olde Ferry Lndg, Harrison, TN 37341For Sale
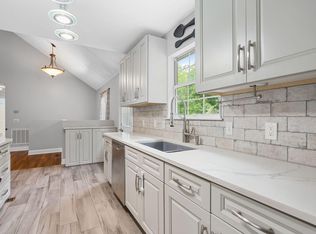 MLS ID #1533875, Norma G Whaley. Greater Chattanooga Realtors
 - $449,9004 bd3 ba2.1k sqft6415 Ramsey Rd, Harrison, TN 37341For Sale
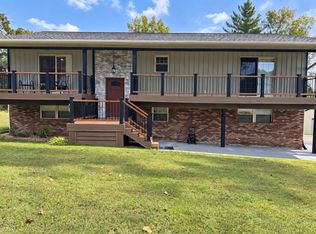
 MLS ID #3619175, Spencer Morrow. RealTracs MLS as distributed by MLS GRID
 - $289,0003 bd2 ba1.5k sqft1213 Northern Hills Rd, Hixson, TN 37343For Sale
 MLS ID #1544907, Sara N Plank. Greater Chattanooga Realtors
 - $324,0003 bd2 ba1.3k sqft8279 Bluegill Cir, Ooltewah, TN 37363For Sale
 MLS ID #1539518, Brandyn O'Dell. Greater Chattanooga Realtors
