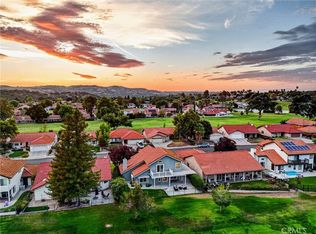
Take in the sweeping views of River Oaks Golf Course from this beautifully appointed home located only a few minutes from downtown Paso Robles. You will appreciate the rich wood-look luxury vinyl floors that extend throughout the living areas and complement the kitchen which is finished with elegant solid-surface countertops and a large center island — a natural gathering place for hosting and everyday living alike. The living room’s gas fireplace lends a refined, welcoming ambiance to the open-concept space. The primary suite, a true retreat with access to the covered patio, is complete with a spacious walk-in closet and a well-appointed bathroom featuring a dual-sink vanity, and separate commode. Designed for effortless indoor-outdoor living, sliding glass doors from both the kitchen and primary suite open directly to the backyard, which has a large decorative tiled patio for easy maintenance. There, a private casita with a mini-split heat and air system and has dedicated alley access which adds rare versatility — ideal as a flex-space, home gym, or personal escape. A durable concrete tile roof adds to the home’s lasting quality and curb appeal. Located within the sought-after 55+ Traditions community, residents enjoy access to resort-style amenities including a Junior Olympic-sized pool and spa, an outdoor barbecue area, and a clubhouse featuring card rooms, a library, and an exercise room. Combining timeless style, thoughtful design, and an unmatched golf course setting, this residence offers a truly elevated living experience. No Mello-Roos fees!
For sale
Listed by: GUIDE Real Estate • Colby Winn Santos • Contact: 805 610-8638
$750,000
2459 Clubhouse Dr, Paso Robles, CA 93446
3beds
1,573sqft
Single Family Residence
Built in 2006
6,163 Square Feet Lot
$737,000 Zestimate®
$477/sqft
$395/mo HOA
What's special
- 2 days |
- 344 |
- 12 |
Zillow last checked:
Listing updated:
Listed by:
Colby Winn Santos DRE #02112026 805610-8638,
GUIDE Real Estate,
Terri Winn DRE #01070194,
GUIDE Real Estate
Source: CRMLS,MLS#: NS26175590 Originating MLS: California Regional MLS
Originating MLS: California Regional MLSFacts & features
Interior
Bedrooms & bathrooms
- Bedrooms: 3
- Bathrooms: 2
- Full bathrooms: 2
- Main level bathrooms: 2
- Main level bedrooms: 3
Rooms
- Room types: Bedroom, Kitchen, Living Room, Primary Bathroom, Primary Bedroom, Dining Room
Primary bedroom
- Features: Main Level Primary
Bedroom
- Features: All Bedrooms Down
Bathroom
- Features: Bathroom Exhaust Fan, Closet, Dual Sinks, Separate Shower, Tub Shower
Kitchen
- Features: Kitchen Island
Heating
- Forced Air
Cooling
- Central Air
Appliances
- Included: Dishwasher, Gas Range, Microwave, Range Hood, Water Heater
- Laundry: Electric Dryer Hookup, Gas Dryer Hookup, Laundry Room
Features
- Breakfast Area, Separate/Formal Dining Room, All Bedrooms Down, Main Level Primary
- Flooring: Vinyl
- Doors: Sliding Doors
- Windows: Double Pane Windows
- Has fireplace: Yes
- Fireplace features: Gas, Living Room
- Common walls with other units/homes: No Common Walls
Interior area
- Total interior livable area: 1,573 sqft
Video & virtual tour
Property
Parking
- Total spaces: 2
- Parking features: Door-Single, Garage, Garage Faces Rear
- Attached garage spaces: 2
Accessibility
- Accessibility features: No Stairs
Features
- Levels: One
- Stories: 1
- Entry location: Front
- Patio & porch: Concrete, Patio
- Pool features: Association
- Has spa: Yes
- Spa features: Association
- Fencing: Wood
- Has view: Yes
- View description: Golf Course
Lot
- Size: 6,163 Square Feet
- Features: Back Yard, Front Yard
Details
- Parcel number: 025543038
- Special conditions: Standard
Construction
Type & style
- Home type: SingleFamily
- Property subtype: Single Family Residence
Materials
- Stucco
- Foundation: Slab
- Roof: Concrete,Tile
Condition
- Turnkey
- New construction: No
- Year built: 2006
Utilities & green energy
- Electric: 220 Volts in Laundry
- Sewer: Public Sewer
- Water: Public
- Utilities for property: Natural Gas Connected, Sewer Connected, Water Connected
Community & HOA
Community
- Features: Curbs, Gutter(s), Sidewalks
- Security: Carbon Monoxide Detector(s), Smoke Detector(s)
- Senior community: Yes
- Subdivision: Pr City Limits East(110)
HOA
- Has HOA: Yes
- Amenities included: Fitness Center, Meeting Room, Management, Maintenance Front Yard, Outdoor Cooking Area, Barbecue, Pool, Spa/Hot Tub
- HOA fee: $395 monthly
- HOA name: Traditions at River Oaks
- HOA phone: 805-226-8236
Location
- Region: Paso Robles
Financial & listing details
- Price per square foot: $477/sqft
- Tax assessed value: $391,874
- Date on market: 8/13/2026
- Cumulative days on market: 3 days
- Listing terms: Cash,Cash to New Loan
- Exclusions: Leased water softener in garage.
- Road surface type: Paved
Estimated market value
$737,000
$700,000 - $774,000
$3,310/mo
Price history
| Date | Event | Price |
|---|---|---|
| 8/13/2026 | Listed for sale | $750,000+140.4%$477/sqft |
Source:  CRMLS #NS26175590 Report a problem CRMLS #NS26175590 Report a problem | ||
| 8/3/2012 | Sold | $312,000-35.1%$198/sqft |
Source: Public Record Report a problem | ||
| 3/27/2006 | Sold | $480,500$305/sqft |
Source: Public Record Report a problem | ||
Public tax history
| Year | Property taxes | Tax assessment |
|---|---|---|
| 2026 | -- | $391,874 +2% |
| 2025 | $4,715 +1.6% | $384,191 +2% |
| 2024 | $4,640 +2% | $376,659 +2% |
| 2023 | $4,551 +1.9% | $369,275 +2% |
| 2022 | $4,466 +2.3% | $362,036 +2% |
| 2021 | $4,366 +2.6% | $354,938 +1% |
| 2020 | $4,255 +1.6% | $351,300 +2% |
| 2019 | $4,189 +1.3% | $344,413 +2% |
| 2018 | $4,136 +5.8% | $337,661 +2% |
| 2017 | $3,911 +1.8% | $331,041 +2% |
| 2016 | $3,840 | $324,551 +1.5% |
| 2015 | $3,840 +4.1% | $319,676 +2% |
| 2014 | $3,688 | $313,415 -7.3% |
| 2012 | -- | $338,000 |
| 2011 | -- | $338,000 -5.6% |
| 2010 | -- | $358,000 |
| 2009 | -- | $358,000 -22.2% |
| 2008 | -- | $460,000 -6.1% |
| 2007 | -- | $490,008 +82.8% |
| 2006 | -- | $268,000 +1457.4% |
| 2005 | -- | $17,208 |
Find assessor info on the county website
Monthly payment
Est. payment
Payment breakdown
Explore the cost of this home by adjusting the details. Changes won't be saved.Climate risks
Neighborhood: 93446
Nearby schools
GreatSchools rating
- 6/10Kermit King Elementary SchoolGrades: K-6Distance: 0.3 mi
- NADaniel Lewis Middle SchoolGrades: 6-8Distance: 2 mi
- 7/10Paso Robles High SchoolGrades: 9-12Distance: 2.4 mi
- $765,0002 bd2 ba1.5k sqft2457 Clubhouse Dr, Paso Robles, CA 93446Sold

- $602,6002 bd2 ba1.2k sqft2455 Clubhouse Dr, Paso Robles, CA 93446Off Market
- $804,9002 bd2 ba1.7k sqft2460 Alameda Dr, Paso Robles, CA 93446Off Market

- $754,5002 bd2 ba1.5k sqft2547 Clubhouse Dr, Paso Robles, CA 93446Off Market
- $732,1002 bd2 ba1.5k sqft2458 Alameda Dr, Paso Robles, CA 93446Off Market
- $830,6003 bd2 ba1.7k sqft2456 Alameda Dr, Paso Robles, CA 93446Off Market
- $754,8002 bd2 ba1.5k sqft2453 Clubhouse Dr, Paso Robles, CA 93446Off Market
- $791,7003 bd2 ba1.5k sqft2546 Alameda Dr, Paso Robles, CA 93446Off Market
A local agent can set up tours, give advice and negotiate with sellers.
Similar homes
- $769,0003 bd3 ba1.8k sqft928 Saint Ann Dr, Paso Robles, CA 93446For Sale
 MLS ID #NS26170756, Heather Roda, Platinum Properties. CRMLS
 - $899,0004 bd3 ba2.1k sqft815 Jackson Dr, Paso Robles, CA 93446For Sale
 MLS ID #NS26176735, Terry Pippin, Pippin Real Estate. CRMLS
 - $750,0003 bd2 ba1.2k sqft5050 Awaken Pl, Paso Robles, CA 93446For Sale
 MLS ID #26001606, Kristyn Marie Cram. North Santa Barbara County MLS
 - $689,0003 bd2 ba1.4k sqft504 32nd St, Paso Robles, CA 93446For Sale
 MLS ID #NS26172815, Melissa Banuelos, RE/MAX Parkside Real Estate. CRMLS
 - $830,0004 bd3 ba1.9k sqft2039 Vista Oaks Way, Paso Robles, CA 93446For SaleMLS ID #PI26155735, Chelsea King, Invest SLO. CRMLS
- $719,9003 bd2 ba1.4k sqft103 Via Promesa, Paso Robles, CA 93446For SaleMLS ID #NS26165286, Brian Thorndyke, GUIDE Real Estate. CRMLS
- $715,0003 bd2 ba1.7k sqft905 Inverness Dr, Paso Robles, CA 93446For SaleMLS ID #NS26171427, Jacob Rodrigues, GUIDE Real Estate. CRMLS
- $750,0003 bd2 ba1.7k sqft726 N Trigo Ln, Paso Robles, CA 93446For SaleMLS ID #NS26104022, Devon Pitts, RE/MAX Parkside Real Estate. CRMLS
- from $835,0003 bd2 ba2.1k sqftThe Santa Ynez Plan, The Vintage at River Oaks, Paso Robles, CA 93446New ConstructionMidland Pacific Homes
- $1,050,0003 bd3 ba1.7k sqft738 Orchard Dr, Paso Robles, CA 93446For SaleMLS ID #NS26174347, Jaime Silveira, Malik Real Estate Group, Inc.. CRMLS
- $735,0003 bd2 ba1.1k sqft540 Chumash Court, Paso Robles, CA 93446For SaleMLS ID #243211, Austin Haller, Cornerstone Homes Real Estate. TCMLS
- $749,0003 bd3 ba2.2k sqft2503 Starling Dr, Paso Robles, CA 93446For SaleMLS ID #NS26122736, Linda Midkiff, RE/MAX Parkside Real Estate. CRMLS
- $749,0003 bd2 ba1.5k sqft1149 Caddie Ln, Paso Robles, CA 93446For SaleMLS ID #NS26133915, Chris Bausch, Western Heritage Realty. CRMLS
- $725,0003 bd2 ba1.3k sqft102 Via Promesa Dr, Paso Robles, CA 93446For SaleMLS ID #647100, Leanne M. Shaw. Fresno MLS
- $739,9003 bd2 ba2k sqft431 Apache Ct, Paso Robles, CA 93446For SaleMLS ID #NS26143950, Terri Winn, GUIDE Real Estate. CRMLS
- $749,0003 bd2 ba1.6k sqft192 Sandbar Ct, Paso Robles, CA 93446For SaleMLS ID #NS26039510, Alessandra McGuckin, Central Coast Sotheby's International Realty. CRMLS
- $869,0004 bd3 ba1.8k sqft1519 Las Brisas Dr, Paso Robles, CA 93446For SaleMLS ID #NS26173093, Chuck Hill, RE/MAX Success. CRMLS
- $770,0003 bd3 ba1.8k sqft940 Moody Ct, Paso Robles, CA 93446For SaleMLS ID #NS26113124, Dana Sidders, Platinum Properties. CRMLS
- $625,0003 bd3 ba1.3k sqft2808 Cottage Ln, Paso Robles, CA 93446For SaleMLS ID #NS26121493, Karlie Montgomery, Luxton Real Estate. CRMLS
- $799,9993 bd2 ba1.6k sqft4321 Whispering Oak Way, Paso Robles, CA 93446For SaleMLS ID #SC26157155, Sophia McDonald, Coastal Real Estate. CRMLS
Local buyer's agents are ready to help
