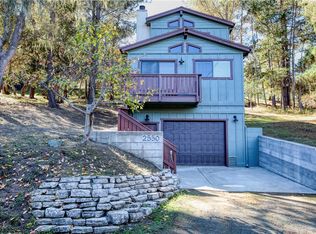
Tucked away in one of the most desirable coastal enclaves of Cambria, this charming single level, 2-bedroom, 1-bath cottage offers a rare opportunity to own a slice of the Central Coast lifestyle on an expansive 8,500+ square foot lot. Located on the southern edge of Lodge Hill near the Rancho Marino preserve and only moments from the scenic shoreline, quaint village shops and local dining, this home perfectly captures the relaxed small-town charm that makes Cambria so sought after.
The home itself exudes warmth and character, with a cozy footprint that invites comfortable living or a peaceful weekend retreat. This welcoming cottage is in excellent condition and features quality wood laminate flooring, vaulted wood ceilings, efficient free-standing Franklin gas fireplace, double pane windows and a Tesla battery energy storage system for power outages. But what truly sets this property apart is the oversized lot—an exceptional find in this area! With ample space surrounding the home, there is exciting potential for expansion, whether you envision adding an ocean-view second story (check with county planning), creating outdoor living spaces, or designing your own private garden oasis.
This home feels special. Surrounded by the natural beauty of the Central Coast, including nearby Moonstone Beach and the iconic Fiscalini Ranch Preserve, this property combines tranquility with opportunity. Whether you're looking to enjoy it as-is or unlock its full potential, this is a unique chance to create something special in one of California’s most picturesque seaside communities.
Coming soon 06/12
Listed by: Re/Max Pines by the Sea
$759,000
1520 Astor Ave, Cambria, CA 93428
2beds
775sqft
Est.:
Single Family Residence
Built in 1968
8,562 Square Feet Lot
$866,600 Zestimate®
$979/sqft
$-- HOA
What's special
- 3 days |
- 614 |
- 30 |
Zillow last checked:
Listing updated:
Listing Provided by:
Jose Luis Sanchez DRE #02111584 805-903-3744,
Re/Max Pines by the Sea
Source: CRMLS,MLS#: SC26106775 Originating MLS: California Regional MLS
Originating MLS: California Regional MLSTour with a local agent
Facts & features
Interior
Bedrooms & bathrooms
- Bedrooms: 2
- Bathrooms: 1
- Full bathrooms: 1
- Main level bathrooms: 1
- Main level bedrooms: 2
Rooms
- Room types: Bedroom
Bedroom
- Features: All Bedrooms Down
Bathroom
- Features: Bathroom Exhaust Fan, Tile Counters
Kitchen
- Features: Tile Counters
Heating
- Fireplace(s), Natural Gas
Cooling
- None
Appliances
- Included: Gas Oven, Gas Range, Gas Water Heater, Dryer, Washer
- Laundry: Laundry Room
Features
- Balcony, Living Room Deck Attached, Unfurnished, All Bedrooms Down
- Flooring: Laminate
- Windows: Double Pane Windows
- Has fireplace: Yes
- Fireplace features: Free Standing, Gas, Living Room
- Common walls with other units/homes: No Common Walls
Interior area
- Total interior livable area: 775 sqft
Property
Parking
- Total spaces: 2
- Parking features: Attached Carport, Asphalt, Driveway, Off Street
- Carport spaces: 1
- Uncovered spaces: 1
Accessibility
- Accessibility features: None, No Stairs
Features
- Levels: One
- Stories: 1
- Entry location: Front Street
- Patio & porch: Deck, Wrap Around
- Pool features: None
- Spa features: None
- Fencing: None
- Has view: Yes
- View description: Trees/Woods
Lot
- Size: 8,562 Square Feet
Details
- Parcel number: 023181039
- Special conditions: Standard
Construction
Type & style
- Home type: SingleFamily
- Architectural style: Cottage
- Property subtype: Single Family Residence
Materials
- Drywall, Wood Siding
- Foundation: Combination
- Roof: Asphalt,Shingle
Condition
- Turnkey
- New construction: No
- Year built: 1968
Utilities & green energy
- Electric: Electricity - On Property, Standard
- Sewer: Public Sewer
- Water: Public
- Utilities for property: Cable Available, Electricity Connected, Natural Gas Connected, Sewer Connected, Water Connected
Community & HOA
Community
- Features: Biking, Dog Park, Fishing, Hiking, Park, Preserve/Public Land, Water Sports
- Security: Carbon Monoxide Detector(s), Smoke Detector(s)
- Subdivision: Lodge Hill(430)
Location
- Region: Cambria
Financial & listing details
- Price per square foot: $979/sqft
- Tax assessed value: $779,348
- Annual tax amount: $8,491
- Date on market: 5/22/2026
- Listing terms: Cash,Cash to New Loan,Conventional
- Inclusions: Stove, refrigerator, TV in guest room, Tesla Back-Up Energy Storage
- Road surface type: Paved
Estimated market value
$866,600
$815,000 - $919,000
$3,004/mo
Price history
| Date | Event | Price |
|---|---|---|
| 5/5/2021 | Sold | $720,000+31.4%$929/sqft |
Source: Public Record Report a problem | ||
| 9/24/2020 | Sold | $548,000$707/sqft |
Source:  CRMLS #SC20172635 Report a problem CRMLS #SC20172635 Report a problem | ||
| 9/11/2020 | Pending sale | $548,000$707/sqft |
Source: Coldwell Banker Kellie & Assoc #SC20172635 Report a problem | ||
| 9/11/2020 | Listed for sale | $548,000+14.2%$707/sqft |
Source: Coldwell Banker Kellie & Assoc #SC20172635 Report a problem | ||
| 6/30/2015 | Sold | $480,000-1.4%$619/sqft |
Source: Public Record Report a problem | ||
| 5/19/2015 | Price change | $487,000-6.2%$628/sqft |
Source: Coldwell Banker Kellie & Associates Real Estate #1054047 Report a problem | ||
| 4/16/2015 | Listed for sale | $519,000+80.8%$670/sqft |
Source: Coldwell Banker Kellie & Associates Real Estate #1054047 Report a problem | ||
| 4/19/2002 | Sold | $287,000$370/sqft |
Source: Public Record Report a problem | ||
Public tax history
| Year | Property taxes | Tax assessment |
|---|---|---|
| 2025 | $8,491 +2.3% | $779,348 +2% |
| 2024 | $8,299 +1.8% | $764,068 +2% |
| 2023 | $8,156 +2% | $749,088 +2% |
| 2022 | $7,995 +35.2% | $734,400 +39.1% |
| 2021 | $5,913 +11.3% | $528,000 +11.7% |
| 2020 | $5,313 +1.9% | $472,540 +2% |
| 2019 | $5,211 +2% | $463,275 +2% |
| 2018 | $5,108 +2% | $454,192 +2% |
| 2017 | $5,006 +2% | $445,287 +2% |
| 2016 | $4,908 | $436,557 +7% |
| 2015 | $4,908 +10.3% | $408,080 +2% |
| 2014 | $4,448 | $400,088 +45.5% |
| 2012 | -- | $275,000 |
| 2011 | -- | $275,000 -20.5% |
| 2010 | -- | $346,000 -9.2% |
| 2009 | -- | $380,861 +2% |
| 2008 | -- | $373,394 +2% |
| 2007 | -- | $366,073 +2% |
| 2006 | -- | $358,896 |
Find assessor info on the county website
Monthly payment
Est. payment$--/mo
Payment breakdown
Explore the cost of this home by adjusting the details. Changes won't be saved.
All calculations are estimates and provided by Zillow, Inc. for informational purposes only. Actual amounts may vary.
HOA fees may include property taxes on listings classified as Co-Ops. Contact the listing agent and/or owner for fee details.
Mortgage interest rates are dependent on a number of factors, including credit score, down payment, and repayment length. Interest rate data provided by Zillow Group Marketplace, Inc. as of 1/1/1970 from various mortgage lenders with which we have lead or other similar arrangements; the Estimated Payment is an average of those rates.
See how much you could borrow to make a competitive offer.
Climate risks
Neighborhood: 93428
Nearby schools
GreatSchools rating
- 4/10Cambria Grammar SchoolGrades: K-5Distance: 1 mi
- 5/10Santa Lucia Middle SchoolGrades: 6-8Distance: 1.2 mi
- 6/10Coast Union High SchoolGrades: 9-12Distance: 1.9 mi
Schools provided by the listing agent
- Elementary: Cambria
- Middle: Santa Lucia
- High: Coast Union
Source: CRMLS. This data may not be complete. We recommend contacting the local school district to confirm school assignments for this home.
A local agent can set up tours, give advice and negotiate with sellers.
A local lender can help you make sure your offer is ready when you are.
Local buyer's agents are ready to help
- California
- San Luis Obispo County
- Cambria
- 93428
- 1520 Astor Ave
Nearby cities
Nearby zip codes
Other Cambria Topics
