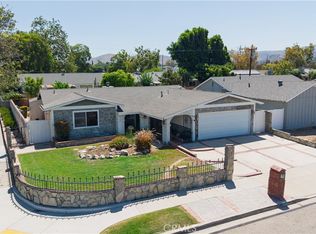
Welcome to this approximately 1,700-square-foot mid-century single-family residence, originally built in 1962 and situated on an 8,276-square-foot lot. This three-bedroom, two-bath home offers a functional floor plan, classic character, and numerous recent improvements. The motivated seller has completed extensive updates over the past four years, including a newer roof, remodeled bathroom, updated flooring, whole house air-conditioning unit, kitchen improvements, newer windows throughout and leased solar.
The open living areas provide comfortable space for everyday living and entertaining, with natural light throughout. The kitchen offers an open, functional layout with room for further personalization. Three spacious bedrooms and two full bathrooms complete the home.
One of the property's standout features is its generously sized lot, offering a rare amount of outdoor space and flexibility for enjoying the home today while providing room to create your own backyard vision. The backyard includes an oversized pool, BBQ area, and firepit, creating the potential for a wonderful outdoor entertaining space. The backyard will benefit from some TLC and landscaping improvements.
With numerous recent improvements already completed, this home offers an excellent starting point for a buyer looking to add their own finishing touches and make the most of the home's character, lot size, and outdoor amenities.
For sale
Listed by: Discovery Realty and Finance • Ani Spedling • Contact: 818-731-7180
$799,000
1048 Vallejo Ave, Simi Valley, CA 93065
3beds
1,700sqft
Single Family Residence
Built in 1962
8,276 Square Feet Lot
$793,400 Zestimate®
$470/sqft
$-- HOA
What's special
- 3 days |
- 587 |
- 14 |
Zillow last checked:
Listing updated:
Listed by:
Ani Spedling DRE #02289807 818-731-7180,
Discovery Realty and Finance
Source: CRMLS,MLS#: GD26173868 Originating MLS: California Regional MLS
Originating MLS: California Regional MLSFacts & features
Interior
Bedrooms & bathrooms
- Bedrooms: 3
- Bathrooms: 2
- Full bathrooms: 2
- Main level bathrooms: 2
- Main level bedrooms: 3
Rooms
- Room types: Bedroom
Bedroom
- Features: All Bedrooms Down
Bathroom
- Features: Bathroom Exhaust Fan, Bathtub, Dual Sinks, Separate Shower, Tub Shower, Upgraded
Heating
- Forced Air, Natural Gas
Cooling
- Central Air
Appliances
- Laundry: In Garage
Features
- All Bedrooms Down
- Flooring: Laminate
- Doors: Panel Doors, Sliding Doors
- Windows: Double Pane Windows
- Has fireplace: Yes
- Fireplace features: Living Room
- Common walls with other units/homes: No Common Walls
Interior area
- Total interior livable area: 1,700 sqft
Property
Parking
- Total spaces: 4
- Parking features: Driveway, Driveway Up Slope From Street, Garage, Off Street, On Street
- Attached garage spaces: 2
- Uncovered spaces: 2
Features
- Levels: One
- Stories: 1
- Entry location: Level
- Patio & porch: Open, Patio
- Exterior features: Barbecue
- Has private pool: Yes
- Pool features: Diving Board, Filtered, In Ground, Private
- Has spa: Yes
- Spa features: In Ground
- Fencing: Block,Wood
- Has view: Yes
- View description: None
Lot
- Size: 8,276 Square Feet
- Features: Front Yard, Near Park, Near Public Transit, Rectangular Lot
Details
- Additional structures: Storage
- Parcel number: 6390033135
- Special conditions: Standard
Construction
Type & style
- Home type: SingleFamily
- Architectural style: Mid-Century Modern
- Property subtype: Single Family Residence
Materials
- Stone Veneer, Stucco
- Foundation: Slab
- Roof: Shingle
Condition
- Fixer,Repairs Cosmetic,Updated/Remodeled
- New construction: No
- Year built: 1962
Utilities & green energy
- Electric: Electricity - On Property, Photovoltaics Third-Party Owned
- Sewer: Sewer Tap Paid
- Water: Public
- Utilities for property: Cable Available, Electricity Available, Natural Gas Available, Sewer Available, See Remarks
Green energy
- Energy generation: Solar
Community & HOA
Community
- Features: Curbs, Street Lights, Valley, Park
- Security: Security System
- Subdivision: Tract 1314
Location
- Region: Simi Valley
Financial & listing details
- Price per square foot: $470/sqft
- Tax assessed value: $855,121
- Annual tax amount: $10,148
- Date on market: 8/12/2026
- Cumulative days on market: 3 days
- Listing terms: Cash,Cash to New Loan,Conventional
- Road surface type: Paved
Estimated market value
$793,400
$754,000 - $833,000
$4,189/mo
Price history
| Date | Event | Price |
|---|---|---|
| 8/12/2026 | Listed for sale | $799,000+222.8%$470/sqft |
Source:  CRMLS #GD26173868 Report a problem CRMLS #GD26173868 Report a problem | ||
| 3/2/2005 | Sold | $247,500+34.5%$146/sqft |
Source: Public Record Report a problem | ||
| 5/21/1996 | Sold | $184,000$108/sqft |
Source: Public Record Report a problem | ||
Public tax history
| Year | Property taxes | Tax assessment |
|---|---|---|
| 2025 | $10,148 +7.5% | $855,121 +2% |
| 2024 | $9,443 | $838,354 +2% |
| 2023 | $9,443 +0% | $821,916 +2% |
| 2022 | $9,439 +15.9% | $805,800 +19% |
| 2021 | $8,145 +11.2% | $677,000 +11% |
| 2020 | $7,327 +1.4% | $610,000 -1.5% |
| 2019 | $7,223 +7% | $619,000 +9% |
| 2018 | $6,748 +9% | $568,000 +9.4% |
| 2017 | $6,190 +3.3% | $519,000 +0.6% |
| 2016 | $5,992 +3.8% | $516,000 +3.4% |
| 2015 | $5,773 +2.1% | $499,000 +2.9% |
| 2014 | $5,653 | $485,000 +18.9% |
| 2013 | -- | $408,000 +19.6% |
| 2012 | -- | $341,000 -14.5% |
| 2011 | -- | $399,000 -6.3% |
| 2009 | -- | $426,000 -28.8% |
| 2007 | -- | $598,230 +2% |
| 2006 | -- | $586,500 +167.5% |
| 2005 | -- | $219,283 +3.9% |
| 2003 | -- | $211,047 +2% |
| 2002 | -- | $206,910 +2% |
| 2001 | $2,302 +1.7% | $202,854 +2% |
| 2000 | $2,262 | $198,877 |
Find assessor info on the county website
Monthly payment
Est. payment
Payment breakdown
Explore the cost of this home by adjusting the details. Changes won't be saved.Climate risks
Neighborhood: 93065
Nearby schools
GreatSchools rating
- 7/10Crestview Elementary SchoolGrades: K-6Distance: 0.5 mi
- 5/10Hillside Middle SchoolGrades: 6-8Distance: 0.2 mi
- 8/10Royal High SchoolGrades: 9-12Distance: 0.8 mi
- $757,0654 bd2 ba2k sqft1062 Vallejo Ave, Simi Valley, CA 93065Sold
- $849,7004 bd2 ba1.7k sqft1034 Vallejo Ave, Simi Valley, CA 93065Off Market
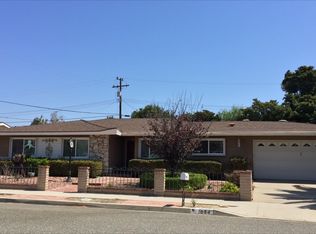
- $846,2004 bd2 ba1.7k sqft1049 Stanford Dr, Simi Valley, CA 93065Off Market
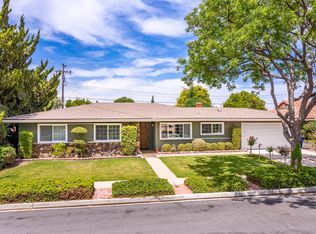
- $803,5004 bd2 ba2k sqft1063 Stanford Dr, Simi Valley, CA 93065Off Market
- $808,3004 bd2 ba2k sqft1035 Stanford Dr, Simi Valley, CA 93065Off Market
- $806,4004 bd2 ba2k sqft1076 Vallejo Ave, Simi Valley, CA 93065Off Market
- $919,2004 bd3 ba2k sqft1020 Vallejo Ave, Simi Valley, CA 93065Off Market
- $905,2004 bd2 ba1.8k sqft1049 Vallejo Ave, Simi Valley, CA 93065Off Market
A local agent can set up tours, give advice and negotiate with sellers.
A local lender can help you make sure your offer is ready when you are.
Similar homes
- $975,0003 bd2 ba1.8k sqft805 Moffatt Cir, Simi Valley, CA 93065For Sale
 MLS ID #SR26170637, Holly French, Litchfield Asset Management, Inc. CRMLS
 - $899,9994 bd3 ba1.9k sqft2013 Stanford Dr, Simi Valley, CA 93065For Sale
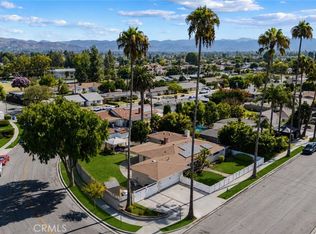 MLS ID #SR26161418, Shane Cabrera, Equity Union. CRMLS
 - $649,0004 bd2 ba1.8k sqft1340 Durham St, Simi Valley, CA 93065For Sale
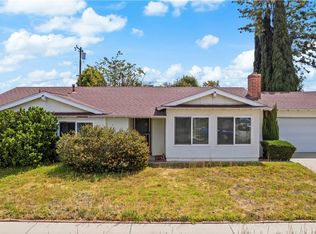 MLS ID #SR26178773, Deanne Campeau, Equity Union. CRMLS
 - $710,0004 bd2 ba1.3k sqft1396 Currant Ave, Simi Valley, CA 93065For Sale
 MLS ID #SR26171476, Patricia Luppi, Park Regency Realty. CRMLS
 - $939,9994 bd3 ba2k sqft2048 Shelby Ln, Simi Valley, CA 93065For SaleMLS ID #SR26178407, Diane Taylor, Pinnacle Estate Properties. CRMLS
- $798,0004 bd2 ba1.5k sqft2002 Malcolm St, Simi Valley, CA 93065For SaleMLS ID #SR26155445, Susan Ruda, Pinnacle Estate Properties, Inc.. CRMLS
- $769,9003 bd2 ba1.2k sqft906 Granby St, Simi Valley, CA 93065For SaleMLS ID #226003519, Alex Gandel, Pinnacle Estate Properties, Inc.. CSMAOR
- $875,0003 bd2 ba1.3k sqft972 Appleton Rd, Simi Valley, CA 93065For SaleMLS ID #SR26168714, Archana Thukral, Archana Thukral. CRMLS
- $--3 bd3 ba1.5k sqft2055 Covington Ave, Simi Valley, CA 93065AuctionAuction.com 2
- $839,0004 bd2 ba1.6k sqft2884 Gardner St, Simi Valley, CA 93065For SaleMLS ID #226003590, Steven Aslanian, RE/MAX ONE. CSMAOR
- $825,0003 bd2 ba1.3k sqft1834 Hillary Ct, Simi Valley, CA 93065For SaleMLS ID #SR26152825, Sabrina Salinas, Pinnacle Estate Properties, Inc.. CRMLS
- $849,9005 bd3 ba2.1k sqft1249 Gibson Ave, Simi Valley, CA 93065For SaleMLS ID #226003529, Deborah Gates, eXp Realty of Greater Los Angeles Inc.. CSMAOR
- $725,0004 bd2 ba1.2k sqft1277 Erringer Rd, Simi Valley, CA 93065For SaleMLS ID #V1-37801, Veronica Licea, Coldwell Banker Realty. CRMLS
- $725,0004 bd2 ba1.2k sqft1677 Arcane St, Simi Valley, CA 93065For SaleMLS ID #SR26159601, Holly French, Litchfield Asset Management, Inc. CRMLS
- $925,0004 bd3 ba1.9k sqft1016 Roldan Ave, Simi Valley, CA 93065For SaleMLS ID #SW26159296, Bernie Truax, Truax Properties Inc.. CRMLS
- $830,0003 bd2 ba1k sqft24 Washburn St, Simi Valley, CA 93065For SaleMLS ID #226003743, Edward Boyd, Compass. CSMAOR
- $785,0004 bd3 ba1.2k sqft1418 Agnew St, Simi Valley, CA 93065For SaleMLS ID #SR26152699, Dinesh De Silva, eXp Realty of California Inc. CRMLS
- $789,9993 bd2 ba1.1k sqft2260 Dogwood St, Simi Valley, CA 93065For SaleMLS ID #226003186, Brent Ruzicka, Keller Williams Exclusive Properties. CSMAOR
- $845,0003 bd2 ba1.7k sqft2188 E Fernview St, Simi Valley, CA 93065For SaleMLS ID #226003303, Deborah Gates, eXp Realty of Greater Los Angeles Inc.. CSMAOR
- $765,0004 bd2 ba1.2k sqft1182 Graham St, Simi Valley, CA 93065For SaleMLS ID #226003622, Jessica P Schultz, eXp Realty of California Inc. CSMAOR
Local buyer's agents are ready to help
