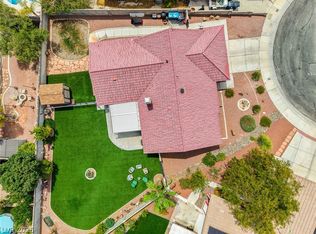
Welcome to 5621 Loѕt Τrеe Circlе, loсated in the desirаble guаrd-gated Los Prados community! This inviting 3-bedroom, 2-bath home offers a comfortable, functional layout with updated doors and a private yard perfect for relaxing, entertaining, or enjoying the Las Vegas sunshine. Los Prados is known for its welcoming atmosphere, convenient location, and active social environment, offering residents a true sense of community. Enjoy easy access to shopping, dining, entertainment, and everyday conveniences while coming home to the privacy and security of this established neighborhood. A wonderful opportunity to enjoy the Los Prados lifestyle in a home that combines comfort, privacy, and convenience.
Active
$435,000
5621 Lost Tree Cir, Las Vegas, NV 89130
3beds
1,764sqft
Single Family Residence
Built in 1988
7,405 Square Feet Lot
$427,700 Zestimate®
$247/sqft
$220/mo HOA
What's special
Comfortable functional layoutUpdated doors
- 2 days |
- 235 |
- 6 |
Likely to sell faster than
Zillow last checked:
Listing updated:
Listed by:
Kathryn Winterton S.0072679 (702)403-4081,
Las Vegas Sotheby's Int'l
Source: LVR,MLS#: 2805063 Originating MLS: Greater Las Vegas Association of Realtors Inc
Originating MLS: Greater Las Vegas Association of Realtors IncFacts & features
Interior
Bedrooms & bathrooms
- Bedrooms: 3
- Bathrooms: 2
- Full bathrooms: 2
Primary bedroom
- Description: Bedroom With Bath Downstairs,Ceiling Fan,Closet
- Dimensions: 14x16
Bedroom 2
- Description: Ceiling Fan,Closet
- Dimensions: 10x10
Primary bathroom
- Description: Shower Only
Kitchen
- Description: Breakfast Bar/Counter,Breakfast Nook/Eating Area,Laminate Countertops,Tile Flooring
Heating
- Central, Gas
Cooling
- Central Air, Electric
Appliances
- Included: Dryer, Gas Cooktop, Disposal, Microwave, Refrigerator, Washer
- Laundry: Cabinets, Gas Dryer Hookup, Laundry Room, Sink
Features
- Ceiling Fan(s), Primary Downstairs, Window Treatments
- Flooring: Carpet, Tile
- Windows: Blinds, Drapes, Window Treatments
- Number of fireplaces: 1
- Fireplace features: Gas, Living Room
Interior area
- Total structure area: 1,764
- Total interior livable area: 1,764 sqft
Video & virtual tour
Property
Parking
- Total spaces: 2
- Parking features: Attached, Garage, Garage Door Opener, Inside Entrance, Private
- Attached garage spaces: 2
Features
- Stories: 1
- Patio & porch: Covered, Patio, Porch
- Exterior features: Barbecue, Porch, Patio, Private Yard, Sprinkler/Irrigation
- Pool features: Community
- Fencing: Block,Back Yard
Lot
- Size: 7,405 Square Feet
- Features: Back Yard, Drip Irrigation/Bubblers, Desert Landscaping, Landscaped, No Rear Neighbors, Rocks, Synthetic Grass, Trees, < 1/4 Acre
Details
- Parcel number: 12536411035
- Zoning description: Single Family
- Horse amenities: None
Construction
Type & style
- Home type: SingleFamily
- Architectural style: One Story
- Property subtype: Single Family Residence
Materials
- Drywall
- Roof: Tile
Condition
- Resale
- Year built: 1988
Utilities & green energy
- Electric: Photovoltaics None
- Sewer: Public Sewer
- Water: Public
- Utilities for property: Underground Utilities
Community & HOA
Community
- Features: Pool
- Subdivision: Los Prados Phase 1
HOA
- Has HOA: Yes
- Amenities included: Clubhouse, Dog Park, Fitness Center, Golf Course, Gated, Park, Pool, Guard, Security
- Services included: Association Management, Common Areas, Recreation Facilities, Security, Taxes
- HOA fee: $220 monthly
- HOA name: Los Prados
- HOA phone: 702-645-4523
Location
- Region: Las Vegas
Financial & listing details
- Price per square foot: $247/sqft
- Tax assessed value: $254,654
- Annual tax amount: $1,810
- Date on market: 8/13/2026
- Listing agreement: Exclusive Right To Sell
- Listing terms: Cash,Conventional,FHA,VA Loan
Estimated market value
$427,700
$406,000 - $449,000
$2,229/mo
Price history
| Date | Event | Price |
|---|---|---|
| 8/13/2026 | Listed for sale | $435,000+255.1%$247/sqft |
Source:  LVR #2805063 Report a problem LVR #2805063 Report a problem | ||
| 9/23/1994 | Sold | $122,500$69/sqft |
Source: Public Record Report a problem | ||
Public tax history
| Year | Property taxes | Tax assessment |
|---|---|---|
| 2026 | $1,812 +3% | $89,129 -0.6% |
| 2025 | $1,759 +3% | $89,665 +2.2% |
| 2024 | $1,709 +3% | $87,764 +15.6% |
| 2023 | $1,659 +3% | $75,901 +6.6% |
| 2022 | $1,611 +3% | $71,193 +1.7% |
| 2021 | $1,563 +3% | $70,009 +4.6% |
| 2020 | $1,517 +3% | $66,901 +6.5% |
| 2019 | $1,473 +5.7% | $62,832 |
| 2018 | $1,394 | $62,832 +2.4% |
| 2017 | $1,394 | $61,371 +9.9% |
| 2016 | $1,394 +0.3% | $55,846 +12.3% |
| 2015 | $1,391 +3% | $49,712 +24.4% |
| 2014 | $1,350 | $39,953 |
| 2013 | -- | $39,953 -1.8% |
| 2012 | -- | $40,690 -15.9% |
| 2011 | -- | $48,394 -1.3% |
| 2010 | -- | $49,033 -23.9% |
| 2009 | -- | $64,437 |
| 2008 | -- | $64,437 -27.9% |
| 2007 | -- | $89,328 +1% |
| 2006 | -- | $88,414 +26.3% |
| 2005 | -- | $70,004 +35% |
| 2004 | -- | $51,842 +6.3% |
| 2003 | -- | $48,762 +5% |
| 2002 | -- | $46,460 +3.8% |
| 2001 | -- | $44,740 |
Find assessor info on the county website
Monthly payment
Est. payment
Payment breakdown
Explore the cost of this home by adjusting the details. Changes won't be saved.Climate risks
Neighborhood: North Cheyenne
Nearby schools
GreatSchools rating
- 7/10Ernest J. May Elementary SchoolGrades: PK-5Distance: 0.9 mi
- 3/10Theron L. Swainston Middle SchoolGrades: 6-8Distance: 2.3 mi
- 6/10Shadow Ridge High SchoolGrades: 9-12Distance: 5 mi
Schools provided by the listing agent
- Elementary: May, Ernest,May, Ernest
- Middle: Swainston Theron
- High: Shadow Ridge
Source: LVR. This data may not be complete. We recommend contacting the local school district to confirm school assignments for this home.
- $426,9003 bd2 ba2k sqft5617 Lost Tree Cir, Las Vegas, NV 89130Off Market
- $455,9003 bd2 ba1.7k sqft5625 Lost Tree Cir, Las Vegas, NV 89130Off Market
- $415,8003 bd2 ba1.7k sqft5613 Lost Tree Cir, Las Vegas, NV 89130Sold

- $555,1003 bd2 ba2k sqft5629 Lost Tree Cir, Las Vegas, NV 89130Off Market

- $403,2002 bd2 ba1.5k sqft5624 Lost Tree Cir, Las Vegas, NV 89130Off Market
- $434,0003 bd2 ba1.7k sqft5620 Lost Tree Cir, Las Vegas, NV 89130Off Market
- $437,1003 bd2 ba1.9k sqft5609 Lost Tree Cir, Las Vegas, NV 89130Off Market
- $455,4004 bd3 ba2.1k sqft5616 Red Bluff Dr, Las Vegas, NV 89130Off Market
A local agent can set up tours, give advice and negotiate with sellers.
Similar homes
- $410,0003 bd2 ba1.5k sqft4401 Inez Dr, Las Vegas, NV 89130For Sale
 MLS ID #2806781, Traci A. Human, Keller Williams Realty Las Veg. LVR
 - $475,0003 bd2 ba1.6k sqft4904 Needles Ct, Las Vegas, NV 89130For Sale
 MLS ID #2808824, Mickey G. Karacsonyi, Monopoly Realty & Mgmt Inc. LVR
 - $--3 bd2 ba1.8k sqft5153 Future Dr, Las Vegas, NV 89130Auction
 ServiceLink Auction
 - $430,0003 bd2 ba1.5k sqft4545 Via Delsur Ln, Las Vegas, NV 89130For Sale
 MLS ID #2802244, Lani J. Belcher, eXp Realty. LVR
 - $424,9003 bd2 ba1.2k sqft5876 Tippin Dr, Las Vegas, NV 89130For SaleMLS ID #2805530, Brad Whiting, Real Broker LLC. LVR
- $434,0003 bd2 ba1.6k sqft6145 Desert Haven Rd, Las Vegas, NV 89130For SaleMLS ID #2804740, Josephine Olson, ERA Brokers Consolidated. LVR
- $430,0004 bd2 ba1.3k sqft5916 Blush Ave, Las Vegas, NV 89130For SaleMLS ID #2798388, Angela Hernandez, Desert Vision Realty. LVR
- $423,8883 bd2 ba1.5k sqft5521 Cranwood Ct, Las Vegas, NV 89130For SaleMLS ID #2803973, Lydia A. Kimble, Realty ONE Group, Inc. LVR
- $--3 bd2 ba1.3k sqft4705 Victoria Beach Way, Las Vegas, NV 89130AuctionAuction.com 2
- $--2 bd2 ba1.1k sqft4913 Ocean Shores Way, Las Vegas, NV 89130AuctionAuction.com 2
- $435,0004 bd3 ba1.8k sqft4844 Maryvale Dr, Las Vegas, NV 89130For SaleMLS ID #2797948, Kamyar Zargari, Triumph Property Management Co. LVR
- $425,0003 bd2 ba1.7k sqft4636 Victoria Beach Way, Las Vegas, NV 89130For SaleMLS ID #2794571, Tesfaye J. Shiferaw, Neighborhood Assistance Corpor. LVR
- $459,9003 bd3 ba1.5k sqft4801 Fiesta Lakes St, Las Vegas, NV 89130For SaleMLS ID #2771973, Gwendolyn Lion, Love Las Vegas Realty. LVR
- $449,9003 bd2 ba1.8k sqft5421 Desert Paradise Dr, Las Vegas, NV 89130For SaleMLS ID #2800075, Lisa Simpson, Coldwell Banker Premier. LVR
- $439,0004 bd3 ba1.7k sqft4849 Maryvale Dr, Las Vegas, NV 89130For SaleMLS ID #2771544, Juliet D. Hebert, Real Broker LLC. LVR
- $470,0003 bd2 ba1.5k sqft6324 Malachite Bay Ave, Las Vegas, NV 89130For SaleMLS ID #2804485, Joe S. LaPiana, Sphere Real Estate. LVR
- $435,0004 bd3 ba2k sqft5032 Dancing Lights Ave, Las Vegas, NV 89130For SaleMLS ID #2805136, Analy Escobar Soto, Northstar Group Realty LLC. LVR
- $425,0003 bd2 ba1.8k sqft5005 Chambliss Dr, Las Vegas, NV 89130For SaleMLS ID #2764663, Eric M. Halberg, Blue Diamond Realty LLC. LVR
- $450,0004 bd3 ba2k sqft6466 Blue Ember Ave, Las Vegas, NV 89130For SaleMLS ID #2805786, Kealahni Mejia, eXp Realty. LVR
- $410,0003 bd3 ba1.5k sqft4521 Sonoma Sunset Ct, Las Vegas, NV 89130For SaleMLS ID #2800463, Valentina Fields, Realty ONE Group, Inc. LVR
