Welcome to this immaculate two story home in the gated Westwind community, offering 3 bedrooms, 2.5 bathrooms, and a thoughtfully upgraded interior that's truly move in ready. The open concept floor plan seamlessly connects the living room, dining area, and kitchen, creating the perfect space for everyday living and entertaining. The living room features a cozy fireplace, while the dining area offers sliding glass doors that open to the spacious backyard patio for effortless indoor/outdoor living. The updated kitchen showcases quartz countertops, a convenient breakfast bar, tile flooring, and ample cabinet and counter space. Features throughout the home include crown molding, wainscoting, LED lighting, SPC rigid core flooring on the stairs and upstairs hallway, hardwood flooring in all bedrooms, and tile flooring in every bathroom. Upstairs, all three bedrooms provide comfortable accommodations, including the spacious primary suite featuring a ceiling fan, walk-in closet, and a private ensuite bathroom with dual sinks. Outside, enjoy a large fully fenced backyard with paver hardscaping, ideal for relaxing or entertaining. Additional highlights include a finished garage floor, upgraded A/C ductwork, low HOA dues, and an exceptional location just minutes from Highway 1, local beaches, Port Hueneme Pier, shopping, dining, and Naval Base Ventura County. This beautifully maintained home offers the perfect blend of style, comfort, and convenience.
For sale
Listed by: eXp Realty of California Inc • Jaime Cerda Fernandez • 805-228-4671
$699,000
5251 Davidson Dr, Oxnard, CA 93033
3beds
1,507sqft
Single Family Residence
Built in 2006
2,728 Square Feet Lot
$704,200 Zestimate®
$464/sqft
$135/mo HOA
What's special
- 3 days |
- 491 |
- 30 |
Zillow last checked:
Listing updated:
Listed by:
Jaime Cerda Fernandez DRE #02165515 805-228-4671,
eXp Realty of California Inc
Source: CRMLS,MLS#: V1-38151 Originating MLS: California Regional MLS (Ventura & Pasadena-Foothills AORs)
Originating MLS: California Regional MLS (Ventura & Pasadena-Foothills AORs)Facts & features
Interior
Bedrooms & bathrooms
- Bedrooms: 3
- Bathrooms: 3
- Full bathrooms: 2
- 1/2 bathrooms: 1
Rooms
- Room types: Kitchen, Living Room, Primary Bathroom, Primary Bedroom, Dining Room
Bathroom
- Features: Separate Shower, Tub Shower
Kitchen
- Features: Quartz Counters
Heating
- Central
Cooling
- Has cooling: Yes
Appliances
- Included: Dishwasher, Gas Oven, Gas Range, Microwave, Refrigerator
- Laundry: In Garage
Features
- Breakfast Bar, Separate/Formal Dining Room, Quartz Counters
- Flooring: Tile, Vinyl
- Has fireplace: Yes
- Fireplace features: Living Room
- Common walls with other units/homes: No Common Walls
Interior area
- Total interior livable area: 1,507 sqft
Property
Parking
- Total spaces: 2
- Parking features: Garage - Attached
- Attached garage spaces: 2
Features
- Levels: Two
- Stories: 2
- Pool features: None
- Spa features: None
- Fencing: Stucco Wall,Vinyl
- Has view: Yes
- View description: None
Lot
- Size: 2,728 Square Feet
- Features: Sprinklers None
Details
- Parcel number: 2230070115
- Special conditions: Standard
Construction
Type & style
- Home type: SingleFamily
- Property subtype: Single Family Residence
Materials
- Roof: Tile
Condition
- Year built: 2006
Utilities & green energy
- Sewer: Public Sewer
- Water: Public
Community & HOA
Community
- Features: Curbs, Street Lights, Sidewalks
HOA
- Has HOA: Yes
- Amenities included: Controlled Access, Picnic Area
- HOA fee: $135 monthly
- HOA name: Westwind
- HOA phone: 805-496-5514
Location
- Region: Oxnard
Financial & listing details
- Price per square foot: $464/sqft
- Tax assessed value: $568,692
- Annual tax amount: $6,548
- Date on market: 8/13/2026
- Cumulative days on market: 3 days
- Listing terms: Cash,Conventional,FHA,VA Loan
Estimated market value
$704,200
$669,000 - $739,000
$3,607/mo
Price history
| Date | Event | Price |
|---|---|---|
| 8/13/2026 | Listed for sale | $699,000+34.4%$464/sqft |
Source:  CRMLS #V1-38151 Report a problem CRMLS #V1-38151 Report a problem | ||
| 4/20/2020 | Sold | $520,000$345/sqft |
Source: CRISNet / SRAR #SR20022975 Report a problem | ||
| 4/17/2020 | Listed for sale | $520,000$345/sqft |
Source: Jianjie Fang #SR20022975 Report a problem | ||
| 4/17/2020 | Pending sale | $520,000$345/sqft |
Source: Jianjie Fang #SR20022975 Report a problem | ||
| 3/27/2020 | Listed for sale | $520,000$345/sqft |
Source: Jianjie Fang #SR20022975 Report a problem | ||
| 3/27/2020 | Pending sale | $520,000$345/sqft |
Source: Jianjie Fang #SR20022975 Report a problem | ||
| 3/13/2020 | Listed for sale | $520,000$345/sqft |
Source: Jianjie Fang #SR20022975 Report a problem | ||
| 3/13/2020 | Pending sale | $520,000$345/sqft |
Source: Jianjie Fang #SR20022975 Report a problem | ||
| 11/3/2019 | Listed for sale | $520,000+15.6%$345/sqft |
Source: Jianjie Fang #SR19256869 Report a problem | ||
| 10/12/2017 | Sold | $450,000-2.2%$299/sqft |
Source:  CSMAOR #217009969 Report a problem CSMAOR #217009969 Report a problem | ||
| 9/10/2017 | Pending sale | $459,900$305/sqft |
Source: Simi Valley #217009969 Report a problem | ||
| 9/5/2017 | Price change | $459,900-2.1%$305/sqft |
Source: Simi Valley #217009969 Report a problem | ||
| 8/13/2017 | Listed for sale | $469,900+56.6%$312/sqft |
Source: Simi Valley #217009969 Report a problem | ||
| 5/18/2009 | Sold | $300,000-43.3%$199/sqft |
Source: Public Record Report a problem | ||
| 5/18/2006 | Sold | $529,000$351/sqft |
Source: Public Record Report a problem | ||
Public tax history
| Year | Property taxes | Tax assessment |
|---|---|---|
| 2025 | $6,548 +2.8% | $568,692 +2% |
| 2024 | $6,372 | $557,542 +2% |
| 2023 | $6,372 +5.1% | $546,610 +2% |
| 2022 | $6,063 -1.7% | $535,893 +2% |
| 2021 | $6,170 +6.3% | $525,386 +12.2% |
| 2020 | $5,805 +4.6% | $468,180 +2% |
| 2019 | $5,551 +2.2% | $459,000 +2% |
| 2018 | $5,432 +24.6% | $450,000 +19.8% |
| 2017 | $4,360 +14.2% | $375,532 +15.1% |
| 2016 | $3,816 -8.9% | $326,340 +1.5% |
| 2015 | $4,188 +6.5% | $321,440 +7.5% |
| 2014 | $3,933 | $299,000 +13.3% |
| 2013 | -- | $264,000 +0.4% |
| 2012 | -- | $263,000 -11.1% |
| 2011 | -- | $296,000 -4.2% |
| 2009 | -- | $309,000 -42.7% |
| 2007 | -- | $539,349 +757.2% |
| 2006 | -- | $62,917 |
Find assessor info on the county website
Monthly payment
Est. payment
Payment breakdown
Explore the cost of this home by adjusting the details. Changes won't be saved.Climate risks
Neighborhood: Cypress
Nearby schools
GreatSchools rating
- 3/10Tierra Vista Elementary SchoolGrades: K-5Distance: 1.3 mi
- 4/10Ocean View Junior High SchoolGrades: 6-8Distance: 1.7 mi
- 4/10Hueneme High SchoolGrades: 9-12Distance: 0.6 mi
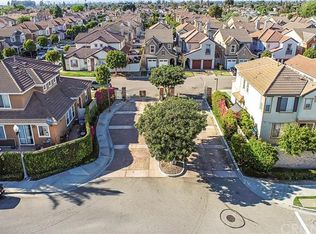
- $692,9003 bd2 ba1.6k sqft5241 Davidson Dr, Oxnard, CA 93033Off Market
- $643,8003 bd3 ba1.5k sqft5261 Davidson Dr, Oxnard, CA 93033Off Market
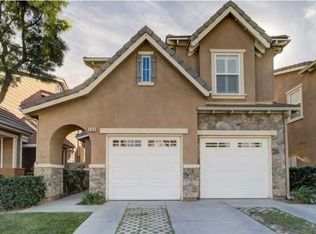
- $614,8003 bd2 ba1.6k sqft5231 Davidson Dr, Oxnard, CA 93033Off Market
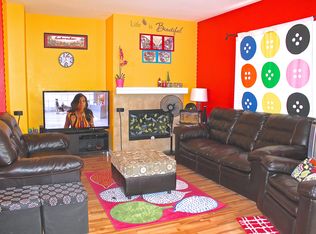
- $693,1003 bd3 ba1.5k sqft5271 Davidson Dr, Oxnard, CA 93033Off Market
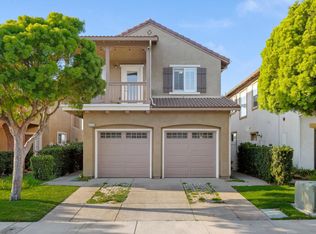
- $670,8003 bd3 ba1.5k sqft5281 Davidson Dr, Oxnard, CA 93033Off Market
- $439,0003 bd2 ba1.1k sqft5249 Columbus Pl, Oxnard, CA 93033Sold
- $483,3002 bd2 ba1k sqft5259 Columbus Pl, Oxnard, CA 93033Off Market
- $677,2003 bd3 ba1.8k sqft5252 Davidson Dr, Oxnard, CA 93033Off Market
A local agent can set up tours, give advice and negotiate with sellers.
Similar homes
- $739,9004 bd3 ba1.8k sqft525 Dylan Dr #58, Oxnard, CA 93033For Sale
 MLS ID #V1-37550, Yolanda Castro, Castro Realty Company. CRMLS
 - $750,0003 bd2 ba1.1k sqft861 Morro Way, Oxnard, CA 93033For Sale
 MLS ID #V1-38016, Leticia Pinedo, Leticia Pinedo, Broker. CRMLS
 - $755,0003 bd2 ba1.3k sqft4400 Hamilton Ave, Oxnard, CA 93033For Sale
 MLS ID #V1-37939, Shirley Acosta, RE/MAX Gold Coast REALTORS. CRMLS
 - $445,5002 bd2 ba1.1k sqft5225 Columbus Pl, Oxnard, CA 93033For Sale
 MLS ID #SR26177968, Jennifer Weston, R.F.N Homes. CRMLS
 - $789,0004 bd2 ba1.1k sqft3631 La Costa Pl, Oxnard, CA 93033For SaleMLS ID #V1-37985, Juan Jimenez, LPT Realty, Inc. CRMLS
- $749,0003 bd2 ba1.2k sqft3138 S M St, Oxnard, CA 93033For SaleMLS ID #BB26160981, Blaine Ostrander, Redfin Corporation. CRMLS
- $645,0003 bd3 ba1.5k sqft1307 Oyster Pl #117, Oxnard, CA 93030For SaleMLS ID #V1-38194, Melissa Hunter, eXp Realty of California Inc. CRMLS
- $699,9002 bd2 ba1.3k sqft981 Evergreen Ln, Port Hueneme, CA 93041For SaleMLS ID #226003756, Michael Johnson, The ONE Luxury Properties. CSMAOR
- $750,0002 bd1 ba807 sqft136 San Fernando Ave, Oxnard, CA 93035For SaleMLS ID #V1-38086, Joan Allen, Coldwell Banker Realty. CRMLS
- $365,0003 bd2 ba1.2k sqft1253 Pear Ave #105, Oxnard, CA 93033For SaleMLS ID #V1-38155, Javier Castro, RE/MAX Gold Coast-Beach Marina Office. CRMLS
- $675,0003 bd3 ba1.7k sqft2323 Shakespeare Dr, Oxnard, CA 93033For SaleMLS ID #V1-37299, Lorena Leyva, Terra Vista. CRMLS
- $849,5004 bd3 ba2k sqft1031 W Redwood St, Oxnard, CA 93033For SaleMLS ID #V1-37816, Myrna Cueto, Forsyth & Rizzie REALTORS. CRMLS
- $--3 bd1 ba980 sqft1134 N 6th St, Port Hueneme, CA 93041AuctionAuction.com 2
- $714,9993 bd3 ba1.5k sqft373 Blue Dolphin Dr, Port Hueneme, CA 93041For SaleMLS ID #26838511, Christopher Jones DRE # 02139600, eXp Realty of Greater Los Angeles. CLAW
- $959,0004 bd3 ba1.7k sqft5340 J St, Oxnard, CA 93033For SaleMLS ID #BB26011512, Joyce Starleaf, Equity Union. CRMLS
- $830,0005 bd2 ba1.9k sqft639-641 W Kamala St, Oxnard, CA 93033For SaleMLS ID #V1-37859, Jose Escamilla, Weichert RealtorsSuperiorHomes. CRMLS
- $788,0003 bd2 ba1.4k sqft509 E Date St, Oxnard, CA 93033For SaleMLS ID #V1-37516, Linda Byrne, Sun Coast R. E.Downtown. CRMLS
- $739,9003 bd3 ba1.4k sqft2525 Neptune Pl, Port Hueneme, CA 93041For SaleMLS ID #TR26113537, Jonathan Minerick, Homecoin.com. CRMLS
- $669,0003 bd2 ba968 sqft200 E Surfside Dr, Port Hueneme, CA 93041For SaleMLS ID #26869213, Michael Rofail DRE # 01364436, Pacific Realty Investments. CLAW
- $640,0003 bd3 ba1.5k sqft1218 Lost Point Ln, Oxnard, CA 93030For SaleMLS ID #V1-37523, Rosanna Gomez-Stringer, Exit Castillo Realty. CRMLS
Local buyer's agents are ready to help
