Skip main navigation
Pending
  • $1,048,000

    69-05 61st Road, Middle Village, NY 11379

    4beds
    1,944sqft
    Duplex, Multi Family
    Built in 1960
    -- sqft lot
    $-- Zestimate®
    $539/sqft
    $-- HOA

    What's special

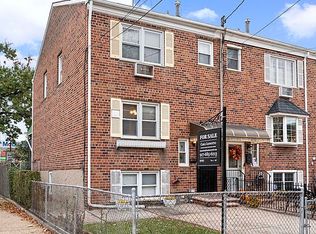
    Middle Village N: Turn-key legal 2-family in the heart of Middle Village, fully renovated from top to bottom with high-end finishes throughout. This beautifully updated 36-foot home offers the perfect blend of modern comfort, flexible living, and income potential. The main duplex features 3 bedrooms, an open-concept layout, spacious living room, inviting eat-in kitchen, 1.5 baths, and sliding doors to a deck and private fenced yard—ideal for relaxing or entertaining. The walk-in level offers a 1-bedroom apartment with a living room, full kitchen, full bath, and sliding doors to the yard, perfect for extended living or rental income. Additional highlights include hardwood floors, generous closet space, pull-down attic storage, private driveway, and a patio with BBQ area. Conveniently located near Juniper Valley Park, local and express buses, the M train, and PS 128. A rare move-in-ready opportunity in one of Middle Village’s most desirable locations!
    62 days
    |
    218
    |
    1
    |

    Zillow last checked:

    Listing updated:

    Listing by:

    Coldwell Banker Phillips 718-326-3900,

    David J. Pastorini CBR 718-757-5881

    Source: OneKey® MLS as distributed by MLS GRID,MLS#: 975913MLS Logo

      Facts & features

      Interior

      Bedrooms & bathrooms
      • Bedrooms: 4
      • Bathrooms: 3
      • Full bathrooms: 3
      Heating
      • Steam
      Cooling
      • Varies by Unit, Wall/Window Unit(s)
      Appliances
      • Laundry: Washer/Dryer Hookup, Inside, Laundry Room
      Features
      • First Floor Bedroom, First Floor Full Bath, Eat-in Kitchen, Formal Dining, Open Floorplan, Open Kitchen
      • Flooring: Hardwood, Wood
      • Has basement: No
      • Attic: Pull Stairs,See Remarks,Storage
      • Has fireplace: No
      Interior area
      • Total structure area: 1,944
      • Total interior livable area: 1,944 sqft

      Property

      Parking
      • Total spaces: 1
      • Parking features: Driveway, Private
      • Carport spaces: 1
      • Has uncovered spaces: Yes
      Features
      • Fencing: Back Yard,Fenced,Full
      Lot
      • Size: 1,602 Square Feet
      • Dimensions: 18 x 89
      • Features: Back Yard, Near Public Transit, Near School, Near Shops
      Details
      • Parcel number: 029220061
      • Special conditions: None

      Construction

      Type & style
      • Home type: MultiFamily
      • Property subtype: Duplex, Multi Family
      • Attached to another structure: Yes
      Materials
      • Brick
      Condition
      • Actual,Updated/Remodeled
      • Year built: 1960

      Utilities & green energy

      • Gas: Separate Gas Meters: 2
      • Sewer: Public Sewer
      • Water: Public
      • Utilities for property: Cable Available, Electricity Connected, Natural Gas Available, Natural Gas Connected, Phone Available, Sewer Available, Sewer Connected, Trash Collection Public, Water Available, Water Connected

      Community & HOA

      Location
      • Region: Middle Village

      Financial & listing details

      • Price per square foot: $539/sqft
      • Tax assessed value: $924,000
      • Annual tax amount: $9,736
      • Date on market: 3/29/2026
      • Cumulative days on market: 57 days
      • Listing agreement: Exclusive Right To Sell
      • Electric utility on property: Yes

        Estimated market value

        Not available

        Estimated sales range

        Not available

        Not available

        Price history

        DateEventPrice
        4/24/2026Pending sale$1,048,000$539/sqft
        Source: OneKey® MLS as distributed by MLS GRID #975913 Report a problem
        3/29/2026Listed for sale$1,048,000+10.5%$539/sqft
        Source: OneKey® MLS as distributed by MLS GRID #975913 Report a problem
        10/5/2023Listing removed--
        Source: StreetEasy Report a problem
        8/15/2023Price change$948,000-5%$488/sqft
        Source: OneKey® MLS as distributed by MLS GRID #3483377 Report a problem
        7/12/2023Price change$998,000-4.9%$513/sqft
        Source: OneKey® MLS as distributed by MLS GRID #3483377 Report a problem
        6/10/2023Listed for sale$1,049,000+10489900%$540/sqft
        Source: OneKey® MLS as distributed by MLS GRID #3483377 Report a problem
        3/16/2021Sold$10
        Source: Public Record Report a problem

        Public tax history

        YearProperty taxesTax assessment
        2024-- $55,440 -11.2%
        2023-- $62,400 -1.8%
        2022-- $63,540 +13.5%
        2021-- $55,980 -0.9%
        2020$8,360 +6.2%$56,460 +3.9%
        2019$7,869 +3.4%$54,360 +49.4%
        2018$7,614 +8.8%$36,396 +6%
        2017$7,000 +9.2%$34,338
        2016$6,411 $34,338 +0.8%
        2015$6,411 +73.9%$34,077 +6%
        2014$3,687 $32,149 +6%
        2013-- $30,330 +6%
        2012-- $28,615
        2011-- $28,615 +0.8%
        2010-- $28,398 +6%
        2009-- $26,791 +6%
        2008-- $25,275

        Find assessor info on the county website

        Monthly payment

        Estimated monthly payment$1,822
        All calculations are estimates and provided by Zillow, Inc. for informational purposes only. Actual amounts may vary.
        HOA fees may include property taxes on listings classified as Co-Ops. Contact the listing agent and/or owner for fee details.
        Mortgage interest rates are dependent on a number of factors, including credit score, down payment, and repayment length. Interest rate data provided by Zillow Group Marketplace, Inc. as of 1/1/1970 from various mortgage lenders with which we have lead or other similar arrangements; the Estimated Payment is an average of those rates.
        See how much you could borrow to make a competitive offer.

        Climate risks

        Neighborhood: Middle Village

        Nearby schools

        GreatSchools rating
        Schools provided by the listing agent
        • Elementary: Ps 128 Lorraine Tuzzo-Juniper Valley
        • Middle: Ps 128 Lorraine Tuzzo-Juniper Valley
        • High: Grover Cleveland High School

        Source: OneKey® MLS as distributed by MLS GRID. This data may not be complete. We recommend contacting the local school district to confirm school assignments for this home.

        A local agent can set up tours, give advice and negotiate with sellers.

        Browse local experts

        Similar homes

        Skip to the end of the carouselSkip to the beginning of the carousel