Skip main navigation
For sale
  • Price cut: $10K (5/15)
    $359,900

    6905 Freeport Rd, Riverview, FL 33578

    3beds
    1,682sqft
    : Get pre-qualified
    Single Family Residence
    Built in 1998
    6,000 Square Feet Lot
    $-- Zestimate®
    $214/sqft
    $10/mo HOA

    What's special

    Vinyl fencesLarge foyerEat-in areaCloset pantryLaundry room features cabinetsRefrigerator with icemaker
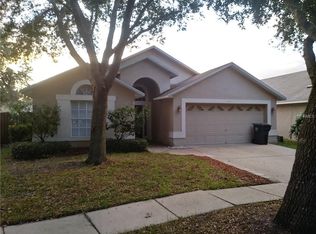
    Discover this charming Lake St. Charles split-bedroom home, light and bright with loads of space. The gas HVAC and carpet were just installed (April 2026), and the roof was installed in 2019. The community is not in a flood zone, and the low HOA fees are only $120 per year. This is one of the best open and spacious floor plans in LSC with a large foyer, living room and dining room area, plus a large family room with soaring ceilings and lots of windows for brightness. The kitchen features a gas range, refrigerator with icemaker, an eat-in area and closet pantry. The primary bedroom has sliders to separate shower and water closet. For privacy, the other two bedrooms and a bathroom are on the opposite side of the home. The laundry room features cabinets and an electric washer and dryer that can be included in your purchase. The private back yard has the wonderful 22' screened lanai with decorator ceramic tile and the yard ready for you to design your outdoor life around it. Both vinyl fences were installed April 2026, and the CDD owns and maintains the rear brick wall that gives a lot of character to the yard. Your Google Nest smart thermostat is Wi-Fi enabled and can be programmed into your phone to regulate the temperature when you're away. The water heater runs on gas and the 4-zone sprinkler system valves were recently replaced. The community of Lake St. Charles (LSC) has a 70-acre lake, 2 miles of paved nature paths with 10 exercise stations & benches along the way. The Clubhouse’s huge lap pool, heated spa and covered baby pool overlook the lake and the large bathrooms/dressing areas were remodeled in 2019. Enjoy 15 acres of outdoor park facilities, soccer/baseball fields, 2 basketball courts, 3 tennis courts with pickleball, a dog park, pet watering stations, canoe launch and fishing docks, 2 playgrounds, picnic tables & grills. The park also features a fenced playground installed in 2021, including a 20' tall climbing structure (climb up and ring the bell!), big kids and little tykes play sets, tots' Merry Go Round, newer park bathrooms, benches and a ’75 zip line. Buyers to please verify all pet and rental restrictions, and room sizes as some rooms have angled walls and some measurements include walkways. There are only 2 stop lights to the entrance of I-75 & Selmon Expressway for a short travel to MacDill AFB, downtown Tampa’s hockey arena and convention center, Tampa International Airport and Westshore Mall and International Plaza for shopping. Brandon Mall is only about 12 minutes away. From the Selmon, go non-stop to St. Petersburg, or travel east on the interstate just a little over an hour to Disney in Orlando! Don't miss this strategically priced home in fantastic Lake St. Charles!
    30 days
    |
    838
    |
    60
    |

    Likely to sell faster than

    Zillow last checked:

    Listing updated:

    Listing Provided by:

    Barbara Brown 813-635-6005,

    FUTURE HOME REALTY INC 813-855-4982

    Source: Stellar MLS,MLS#: TB8502407MLS LogoOriginating MLS: Suncoast Tampa

    Tour with a local agent

      Facts & features

      Interior

      Bedrooms & bathrooms
      • Bedrooms: 3
      • Bathrooms: 2
      • Full bathrooms: 2
      Rooms
      • Room types: Utility Room
      Primary bedroom
      • Features: En Suite Bathroom, Tub with Separate Shower Stall, Water Closet/Priv Toilet, Walk-In Closet(s)
      • Level: First
      • Area: 210 Square Feet
      • Dimensions: 15x14
      Bedroom 2
      • Features: Ceiling Fan(s), Built-in Closet
      • Level: First
      • Area: 132 Square Feet
      • Dimensions: 12x11
      Bedroom 3
      • Features: Ceiling Fan(s), Built-in Closet
      • Level: First
      Balcony porch lanai
      • Features: Ceiling Fan(s)
      • Level: First
      • Area: 308 Square Feet
      • Dimensions: 22x14
      Dining room
      • Level: First
      Family room
      • Level: First
      • Area: 252 Square Feet
      • Dimensions: 18x14
      Kitchen
      • Features: Pantry
      • Level: First
      • Area: 204 Square Feet
      • Dimensions: 17x12
      Living room
      • Level: First
      • Area: 273 Square Feet
      • Dimensions: 21x13
      Heating
      • Central, Natural Gas
      Cooling
      • Central Air
      Appliances
      • Included: Dishwasher, Disposal, Dryer, Gas Water Heater, Ice Maker, Microwave, Range, Refrigerator, Washer, Water Softener
      • Laundry: Electric Dryer Hookup, Inside, Laundry Room, Washer Hookup
      Features
      • Built-in Features, Cathedral Ceiling(s), Ceiling Fan(s), Eating Space In Kitchen, High Ceilings, Living Room/Dining Room Combo, Open Floorplan, Primary Bedroom Main Floor, Solid Wood Cabinets, Split Bedroom, Thermostat, Vaulted Ceiling(s), Walk-In Closet(s)
      • Flooring: Carpet, Ceramic Tile
      • Doors: Sliding Doors
      • Windows: Blinds, Window Treatments
      • Has fireplace: No
      Interior area
      • Total structure area: 2,200
      • Total interior livable area: 1,682 sqft

      Property

      Parking
      • Total spaces: 2
      • Parking features: Driveway, Garage Door Opener, Ground Level
      • Attached garage spaces: 2
      • Has uncovered spaces: Yes
      Features
      • Levels: One
      • Stories: 1
      • Patio & porch: Covered, Patio, Screened
      • Exterior features: Irrigation System, Private Mailbox, Rain Gutters, Sidewalk, Sprinkler Metered
      • Fencing: Masonry,Vinyl
      • Waterfront features: Lake
      Lot
      • Size: 6,000 Square Feet
      • Dimensions: 50 x 120
      • Residential vegetation: Mature Landscaping
      Details
      • Parcel number: U1830202NW00000100045.0
      • Zoning: PD
      • Special conditions: None

      Construction

      Type & style
      • Home type: SingleFamily
      • Property subtype: Single Family Residence
      Materials
      • Stucco
      • Foundation: Slab
      • Roof: Shingle
      Condition
      • New construction: No
      • Year built: 1998

      Utilities & green energy

      • Sewer: Public Sewer
      • Water: None
      • Utilities for property: Cable Available, Electricity Connected, Natural Gas Connected, Sewer Connected, Sprinkler Meter, Underground Utilities, Water Connected

      Community & HOA

      Community
      • Features: Dock, Fishing, Lake
      • Pet fee: $0 monthly
      • Subdivision: LAKE ST CHARLES UNIT 6
      HOA
      • Has HOA: Yes
      • Amenities included: Basketball Court, Clubhouse, Fence Restrictions, Park, Pickleball Court(s), Playground, Pool, Spa/Hot Tub, Tennis Court(s), Trail(s)
      • Services included: Recreational Facilities
      • HOA fee: $10 monthly
      • HOA name: Staci Hurlburt
      • Second HOA name: Master Association is the only Assn
      Location
      • Region: Riverview

      Financial & listing details

      • Price per square foot: $214/sqft
      • Tax assessed value: $261,487
      • Annual tax amount: $6,869
      • Date on market: 4/30/2026
      • Cumulative days on market: 31 days
      • Listing terms: Cash,Conventional,FHA,VA Loan
      • Ownership: Fee Simple
      • Total actual rent: 0
      • Electric utility on property: Yes
      • Road surface type: Paved
      Get pre-qualifiedBe ready to make an offer.
      Connect with an agentGet info on this home, tour, and more.
      Calculate monthly paymentSee if you can afford this home.

        Estimated market value

        Not available

        Estimated sales range

        Not available

        Not available

        Price history

        DateEventPrice
        5/15/2026Price change$359,900-2.7%$214/sqft
        Source: Stellar MLS #TB8502407 Report a problem
        4/30/2026Listed for sale$369,900+52.9%$220/sqft
        Source: Stellar MLS #TB8502407 Report a problem
        4/19/2026Listing removed$2,350$1/sqft
        Source: Zillow Rentals Report a problem
        4/4/2026Price change$2,350-2.1%$1/sqft
        Source: Zillow Rentals Report a problem
        3/25/2026Listed for rent$2,400+54.8%$1/sqft
        Source: Zillow Rentals Report a problem
        3/24/2021Listing removed--
        Source: Owner Report a problem
        1/21/2019Listing removed$1,550$1/sqft
        Source: Owner Report a problem
        1/15/2019Price change$1,550-3.1%$1/sqft
        Source: Owner Report a problem
        12/11/2018Listed for rent$1,600+12.3%$1/sqft
        Source: Owner Report a problem
        8/23/2014Listing removed$1,425$1/sqft
        Source: Owner Report a problem
        8/6/2014Price change$1,425-5%$1/sqft
        Source: Owner Report a problem
        6/17/2014Listed for rent$1,500$1/sqft
        Source: Owner Report a problem
        12/15/2007Listing removed$242,000$144/sqft
        Source: Owner Report a problem
        7/12/2007Listed for sale$242,000+73.5%$144/sqft
        Source: Owner Report a problem
        4/28/2003Sold$139,500+21.5%$83/sqft
        Source: Public Record Report a problem
        12/12/1998Sold$114,800$68/sqft
        Source: Public Record Report a problem

        Public tax history

        YearProperty taxesTax assessment
        2024$6,435 +5.9%$247,867 +10%
        2023$6,076 +4.7%$225,334 +10%
        2022$5,804 +18.8%$204,849 +10%
        2021$4,884 +7.2%$186,226 +9.5%
        2020$4,555 +3.4%$170,136 +4.2%
        2019$4,406 $163,285 +4.4%
        2018$4,406 +3%$156,374 +10.7%
        2017$4,277 +0.9%$141,236 +8.1%
        2016$4,237 +3.4%$130,598 +5.8%
        2015$4,098 +5.6%$123,431 +7.7%
        2014$3,881 $114,585 +10%
        2013$3,881 +10.6%$104,168 +10%
        2012$3,508 -1.6%$94,698 -2.7%
        2011$3,566 -8.2%$97,351 -14.5%
        2010$3,884 +1%$113,862 +1.9%
        2009$3,846 -17.4%$111,793 -26.4%
        2008$4,655 -11.5%$151,816 -15%
        2007$5,259 +32.2%$178,588 +40.5%
        2005$3,978 $127,097 +3%
        2004-- $123,395 +21.3%
        2003-- $101,744 +2.4%
        2002-- $99,359 +1.6%
        2001-- $97,794 +2.8%
        2000$3,088 $95,140

        Find assessor info on the county website

        Monthly payment

        Est. payment

          Payment breakdown

          Explore the cost of this home by adjusting the details. Changes won't be saved.
          All calculations are estimates and provided by Zillow, Inc. for informational purposes only. Actual amounts may vary.
          HOA fees may include property taxes on listings classified as Co-Ops. Contact the listing agent and/or owner for fee details.
          Mortgage interest rates are dependent on a number of factors, including credit score, down payment, and repayment length. Interest rate data provided by Zillow Group Marketplace, Inc. as of 1/1/1970 from various mortgage lenders with which we have lead or other similar arrangements; the Estimated Payment is an average of those rates.
          See how much you could borrow to make a competitive offer.

          Climate risks

          Neighborhood: Lake St. Charles

          Getting around

          14 / 100
          Car-Dependent
          61 / 100
          Bikeable

          Nearby schools

          GreatSchools rating

          A local agent can set up tours, give advice and negotiate with sellers.

          A local lender can help you make sure your offer is ready when you are.

          Browse local experts

          Similar homes

          Skip to the end of the carouselSkip to the beginning of the carousel