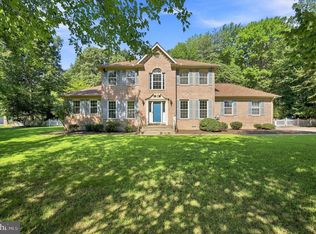
Tucked away on 3.36 private acres in the sought-after Hawkins Gate community, this beautifully maintained Colonial offers the perfect balance of country living, space, and convenience just minutes from the heart of La Plata — with the added bonus of no HOA. A long, welcoming driveway sets the tone for the privacy and peaceful setting that define this property. Freshly painted throughout with brand-new carpet, the home offers a wonderful foundation with room to make it your own. Over 3,100 total square feet of thoughtfully designed living space is anchored by a stunning two-story brick fireplace that adds warmth and character to the main level. The kitchen features stainless steel appliances and flows easily into the surrounding living areas, making daily meals and entertaining feel effortless. Upstairs, four generously sized bedrooms offer flexible options for family, guests, or a home office. The primary suite serves as a peaceful retreat with a spacious walk-in closet, complemented by two full baths. The walkout basement offers nearly 1,000 square feet of unfinished space ready to be customized into a rec room, gym, in-law suite, or additional storage. The outdoor space is truly exceptional — a massive screened deck is perfect for shaded dining and entertaining, while an equally generous uncovered deck invites sunny afternoons and starlit evenings. The property backs to mature trees, delivering exceptional wooded privacy across the sprawling 3.36-acre lot. Additional features include a two-car side-entry attached garage. Ideally situated with easy access to Route 301, this home is just minutes from historic downtown La Plata's shopping, dining, and community events, with an easy commute to Waldorf, Andrews Air Force Base, and Washington, D.C.
Under contract
$520,000
6905 Hawkins Gate Rd, La Plata, MD 20646
4beds
2,194sqft
Single Family Residence
Built in 1998
3.36 Acres Lot
$-- Zestimate®
$237/sqft
$-- HOA
What's special
Spacious walk-in closetTwo-car side-entry attached garageFreshly painted throughoutBrand-new carpetLong welcoming drivewayFour generously sized bedroomsStunning two-story brick fireplace
- 55 days
- 122
- 2
Likely to sell faster than
Zillow last checked:
Listing updated:
Listed by:
REESE SHOPTAW 202-779-2603,
Real Broker, LLC 8504500442,
Co-Listing Agent: Omer Muktar Reshid 443-955-8400,
Real Broker, LLC - Gaithersburg
Source: Bright MLS,MLS#: MDCH2056994
Facts & features
Interior
Bedrooms & bathrooms
- Bedrooms: 4
- Bathrooms: 3
- Full bathrooms: 2
- 1/2 bathrooms: 1
- Main level bathrooms: 1
Basement
- Area: 990
Heating
- Heat Pump, Electric
Cooling
- Central Air, Electric
Appliances
- Included: Electric Water Heater
Features
- Basement: Walk-Out Access
- Number of fireplaces: 1
Interior area
- Total structure area: 3,184
- Total interior livable area: 2,194 sqft
- Finished area above ground: 2,194
- Finished area below ground: 0
Property
Parking
- Total spaces: 2
- Parking features: Garage Faces Side, Attached
- Attached garage spaces: 2
Accessibility
- Accessibility features: None
Features
- Levels: Three
- Stories: 3
- Pool features: None
Lot
- Size: 3.36 Acres
Details
- Additional structures: Above Grade, Below Grade
- Parcel number: 0908064083
- Zoning: RC
- Special conditions: Standard
Construction
Type & style
- Home type: SingleFamily
- Architectural style: Colonial
- Property subtype: Single Family Residence
Materials
- Concrete
- Foundation: Brick/Mortar
- Roof: Architectural Shingle
Condition
- Very Good
- New construction: No
- Year built: 1998
Utilities & green energy
- Sewer: Private Septic Tank
- Water: Well
Community & HOA
Community
- Subdivision: Hawkins Gate
HOA
- Has HOA: No
Location
- Region: La Plata
Financial & listing details
- Price per square foot: $237/sqft
- Tax assessed value: $476,700
- Annual tax amount: $6,085
- Date on market: 7/22/2026
- Listing agreement: Exclusive Right To Sell
- Listing terms: Cash,VA Loan,Conventional
- Ownership: Fee Simple
Estimated market value
Not available
Estimated sales range
Not available
Not available
Price history
| Date | Event | Price |
|---|---|---|
| 8/14/2026 | Contingent | $520,000$237/sqft |
Source:  Bright MLS #MDCH2056994 Report a problem Bright MLS #MDCH2056994 Report a problem | ||
| 7/22/2026 | Listed for sale | $520,000+978.8%$237/sqft |
Source: Bright MLS #MDCH2056994 Report a problem | ||
| 4/17/1998 | Sold | $48,200$22/sqft |
Source: Public Record Report a problem | ||
Public tax history
| Year | Property taxes | Tax assessment |
|---|---|---|
| 2025 | $6,330 +7% | $447,733 +6.9% |
| 2024 | $5,918 +21.2% | $418,767 +7.4% |
| 2023 | $4,884 +15.4% | $389,800 |
| 2022 | $4,231 -9% | $389,800 +5% |
| 2021 | $4,650 +2.6% | $371,133 +2.6% |
| 2020 | $4,533 -4.9% | $361,800 |
| 2019 | $4,765 | $361,800 |
| 2018 | $4,765 -1% | $361,800 -1% |
| 2017 | $4,814 -0.2% | $365,500 +4.2% |
| 2016 | $4,825 | $350,867 +4.4% |
| 2015 | $4,825 | $336,233 +4.6% |
| 2014 | $4,825 | $321,600 |
| 2013 | -- | $321,600 |
| 2012 | -- | $321,600 -21% |
| 2011 | -- | $407,330 |
| 2010 | -- | $407,330 |
| 2009 | -- | $407,330 -6.1% |
| 2008 | -- | $433,920 +15.5% |
| 2007 | -- | $375,672 +18.3% |
| 2006 | -- | $317,426 +22.5% |
| 2005 | -- | $259,180 +4.3% |
| 2004 | -- | $248,526 +4.5% |
| 2003 | -- | $237,873 +4.7% |
| 2002 | -- | $227,220 |
| 2001 | -- | $227,220 |
Find assessor info on the county website
Monthly payment
Est. payment
Payment breakdown
Explore the cost of this home by adjusting the details. Changes won't be saved.Climate risks
Neighborhood: 20646
Nearby schools
Schools provided by the listing agent
- Elementary: Mary B. Neal
- Middle: Milton M. Somers
- High: La Plata
- District: Charles County Public Schools
Source: Bright MLS. This data may not be complete. We recommend contacting the local school district to confirm school assignments for this home.
- $547,100-- bd2 ba2.2k sqft6885 Hawkins Gate Rd, La Plata, MD 20646Off Market
- $610,300-- bd2 ba2.5k sqft6910 Hawkins Gate Rd, La Plata, MD 20646Off Market
- $569,200-- bd2 ba2.1k sqft6945 Hawkins Gate Rd, La Plata, MD 20646Off Market
- $834,400-- bd3 ba4.3k sqft6890 Hawkins Gate Rd, La Plata, MD 20646Off Market
Similar homes
- $535,0004 bd3 ba2.4k sqft120 Mallard Ln, La Plata, MD 20646For Sale

 MLS ID #MDCH2058968, Frank Mcknew, RE/MAX Realty Group. Bright MLS
 - $475,0004 bd3 ba2.7k sqft6313 Grant Chapman Dr, La Plata, MD 20646For Sale
 MLS ID #MDCH2058420, Melinda Sasscer, CENTURY 21 New Millennium. Bright MLS
 - $585,0004 bd3 ba2.4k sqft104 Westmorland Ct, La Plata, MD 20646For Sale
 MLS ID #MDCH2058798, JAMMIE REEDY, RE/MAX One. Bright MLS
 - $475,0004 bd3 ba2.1k sqft11395 Gail Ct, La Plata, MD 20646For Sale
 MLS ID #MDCH2057636, Mary Chambers, JPAR Real Estate Professionals. Bright MLS
 - $585,0004 bd4 ba2.4k sqft24 Pocahontas Ct, La Plata, MD 20646For SaleMLS ID #MDCH2055756, Jocelyn McClure, RE/MAX Allegiance. Bright MLS
- $574,9004 bd3 ba2.2k sqft6740 Shoreham Pl, La Plata, MD 20646For SaleMLS ID #MDCH2058138, Brian Mayer, Real Broker, LLC. Bright MLS
- $570,0003 bd2 ba2.1k sqft1010 Wales Dr, La Plata, MD 20646For SaleMLS ID #MDCH2056482, Lesa Clark, Redfin Corp. Bright MLS
- $514,0004 bd3 ba2.5k sqft8835 Redbay Run, Bel Alton, MD 20611For SaleMLS ID #MDCH2057058, Brittany Bahen, JPAR Real Estate Professionals. Bright MLS
- $639,0005 bd3 ba2.5k sqft1313 Leicester Dr, La Plata, MD 20646For SaleMLS ID #MDCH2056860, Tracy Vasquez, Redfin Corp. Bright MLS
- $425,0003 bd2 ba1.4k sqft6720 Boots Ln, La Plata, MD 20646For SaleMLS ID #MDCH2059170, Samara Dinnius, JPAR Real Estate Professionals. Bright MLS
- $450,0005 bd3 ba2k sqft305 Prospect St, La Plata, MD 20646For SaleMLS ID #MDCH2058376, Cheryl Bare, CENTURY 21 New Millennium. Bright MLS
- $549,9994 bd3 ba2.8k sqft9195 Balsam Run, Bel Alton, MD 20611For SaleMLS ID #MDCH2055776, Kristina Gardiner, Infinitas Realty Group. Bright MLS
- $594,9005 bd4 ba2.3k sqft22 Pocahontas Ct, La Plata, MD 20646For SaleMLS ID #MDCH2058210, Cathy Stottlemyer, CENTURY 21 New Millennium. Bright MLS
- $450,0003 bd3 ba1.9k sqft907 Charles St, La Plata, MD 20646For SaleMLS ID #MDCH2053376, Lesa Clark, Redfin Corp. Bright MLS
- $509,9994 bd3 ba3.1k sqft11702 Cob Ct, Waldorf, MD 20601For SaleMLS ID #MDCH2059296, Edward Weibrecht, RE/MAX Realty Group. Bright MLS
- $524,9903 bd3 ba3k sqft6580 Greenhow Marshall Pl, Indian Head, MD 20640For SaleMLS ID #MDCH2057714, Cheryl Abrams Davis, RE/MAX United Real Estate. Bright MLS
- $574,9004 bd3 ba2.1k sqft13100 Hillmeade Ct, Charlotte Hall, MD 20622For SaleMLS ID #MDCH2057572, Tammy Lumpkin, CENTURY 21 New Millennium. Bright MLS
- $599,9005 bd5 ba2.3k sqft13565 Meadow Ct, Hughesville, MD 20637For SaleMLS ID #MDCH2058794, Ross Simone, RE/MAX One. Bright MLS
- $575,0005 bd3 ba3.2k sqft8651 King George Ct, Pomfret, MD 20675For SaleMLS ID #MDCH2059182, Cheryl Bare, CENTURY 21 New Millennium. Bright MLS
- $649,9004 bd4 ba2.2k sqft7550 Serenity Dr, Hughesville, MD 20637For SaleMLS ID #MDCH2058326, Danny Martin, Keller Williams Flagship. Bright MLS
