Skip main navigation
Under contract
  • $1,595,000

    6905 Pea Neck Rd, Saint Michaels, MD 21663

    4beds
    1,983sqft
    : 
    $9,797/mo
    Get pre-qualified
    Single Family Residence
    Built in 1955
    2.75 Acres Lot
    $1,584,700 Zestimate®
    $804/sqft
    $-- HOA

    What's special

    Waterfront retreatInviting fireplaceTowering pinesMature landscapingTwo-and-a-half bathsCustom millworkCustom cabinetry
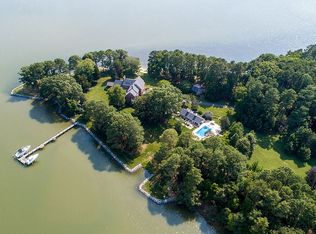
    Nestled beneath a canopy of mature pines along the protected waters of Solitude Creek, this beautifully renovated waterfront retreat captures the timeless appeal of Maryland's Eastern Shore. Occupying approximately 2.745 private acres with nearly 200 feet of shoreline, the property offers an exceptional blend of privacy, boating, and relaxed luxury—just minutes from the historic waterfront town of St. Michaels. Renovated in 2020, the residence pairs classic coastal architecture with bright, contemporary interiors designed to embrace natural light and peaceful water views. Spanning approximately 2,100 square feet, the home offers four bedrooms and two-and-a-half baths, all arranged on a single level for effortless everyday living. Warm hardwood floors, custom millwork, and an inviting fireplace create an atmosphere that is both elegant and welcoming, while expansive windows frame the surrounding landscape and shimmering creek beyond. At the heart of the home, a beautifully appointed gourmet kitchen features custom cabinetry, granite countertops, a generous center island, and vaulted ceilings that flow seamlessly into open dining and living spaces. Created for gathering with family and friends, these light-filled interiors extend naturally onto an expansive waterside composite deck—an ideal setting for morning coffee, sunset cocktails, or alfresco dinners overlooking the water. The primary suite offers a beautifully finished bath, while three additional guest bedrooms provide comfortable accommodations for family and visitors. Every room reflects a timeless aesthetic that complements the property's serene waterfront surroundings. A private pier with a 9,000-pound boat lift and approximately 6 feet of mean low water offers exceptional boating for a wide variety of vessels. The property's seamless connection to the Choptank River and surrounding tributaries creates a waterfront lifestyle defined by both privacy and adventure. Whether arriving by boat or by car, few locations offer such a remarkable balance of seclusion, convenience, and direct access to some of the Eastern Shore's most celebrated waterways. A detached two-car garage with loft space above provides abundant storage and flexibility for hobbies, a workshop, or future possibilities. Mature landscaping, towering pines, and exceptional privacy complete this rare waterfront offering. The adjacent 3.21± acre waterfront lot to the north is also available for purchase at $895,000. Additional information is available from the listing agent upon request
    15 days
    |
    1,492
    |
    89
    |

    Likely to sell faster than

    Zillow last checked:

    Listing updated:

    Listed by:

    Eddie Mangold 410-310-6867,

    Benson & Mangold, LLC 4108226665

    Source: Bright MLS,MLS#: MDTA2014500MLS Logo

      Facts & features

      Interior

      Bedrooms & bathrooms
      • Bedrooms: 4
      • Bathrooms: 3
      • Full bathrooms: 2
      • 1/2 bathrooms: 1
      • Main level bathrooms: 3
      • Main level bedrooms: 4
      Rooms
      • Room types: Living Room, Dining Room, Primary Bedroom, Bedroom 2, Bedroom 3, Bedroom 4, Kitchen, Family Room, Laundry, Full Bath, Half Bath
      Primary bedroom
      • Level: Main
      • Area: 140 Square Feet
      • Dimensions: 10 X 14
      Bedroom 2
      • Level: Main
      • Area: 132 Square Feet
      • Dimensions: 12 X 11
      Bedroom 3
      • Level: Main
      • Area: 140 Square Feet
      • Dimensions: 10 X 14
      Bedroom 4
      • Level: Main
      • Area: 117 Square Feet
      • Dimensions: 9 X 13
      Dining room
      • Level: Main
      • Area: 143 Square Feet
      • Dimensions: 13 X 11
      Family room
      • Level: Main
      • Area: 187 Square Feet
      • Dimensions: 17 X 11
      Other
      • Level: Main
      • Area: 45 Square Feet
      • Dimensions: 5 X 9
      Other
      • Level: Main
      • Area: 35 Square Feet
      • Dimensions: 5 X 7
      Half bath
      • Level: Main
      • Area: 54 Square Feet
      • Dimensions: 9 X 6
      Kitchen
      • Level: Main
      • Area: 304 Square Feet
      • Dimensions: 16 X 19
      Laundry
      • Level: Main
      Living room
      • Level: Main
      • Area: 299 Square Feet
      • Dimensions: 23 X 13
      Heating
      • Heat Pump, Natural Gas
      Cooling
      • Central Air, Electric
      Appliances
      • Included: Microwave, Built-In Range, Dishwasher, Exhaust Fan, Oven, Refrigerator, Stainless Steel Appliance(s), Dryer, Washer, Electric Water Heater
      • Laundry: Laundry Room
      Features
      • Dining Area, Entry Level Bedroom, Family Room Off Kitchen, Kitchen Island, Upgraded Countertops
      • Flooring: Wood
      • Has basement: No
      • Has fireplace: No
      Interior area
      • Total structure area: 1,983
      • Total interior livable area: 1,983 sqft
      • Finished area above ground: 1,983
      • Finished area below ground: 0

      Property

      Parking
      • Total spaces: 2
      • Parking features: Garage Faces Front, Storage, Driveway, Detached
      • Garage spaces: 2
      • Has uncovered spaces: Yes
      Accessibility
      • Accessibility features: None
      Features
      • Levels: One
      • Stories: 1
      • Patio & porch: Deck
      • Pool features: None
      • Has view: Yes
      • View description: River, Trees/Woods, Water
      • Has water view: Yes
      • Water view: River,Water
      • Waterfront features: River
      • Frontage length: Water Frontage Ft: 190
      Lot
      • Size: 2.75 Acres
      • Features: Landscaped, No Thru Street, Wooded, Private, SideYard(s), Stream/Creek
      Details
      • Additional structures: Above Grade, Below Grade
      • Parcel number: 2102198617
      • Zoning: R
      • Special conditions: Standard

      Construction

      Type & style
      • Home type: SingleFamily
      • Architectural style: Ranch/Rambler
      • Property subtype: Single Family Residence
      Materials
      • Vinyl Siding
      • Foundation: Concrete Perimeter
      Condition
      • New construction: No
      • Year built: 1955

      Utilities & green energy

      • Sewer: Septic Exists
      • Water: Well

      Community & HOA

      Community
      • Subdivision: St. Michaels
      HOA
      • Has HOA: No
      Location
      • Region: Saint Michaels

      Financial & listing details

      • Price per square foot: $804/sqft
      • Tax assessed value: $785,500
      • Annual tax amount: $6,957
      • Date on market: 7/22/2026
      • Listing agreement: Exclusive Right To Sell
      • Ownership: Fee Simple

        Estimated market value

        $1,584,700

        $1.51M - $1.66M

        $3,286/mo

        Price history

        DateEventPrice
        7/28/2026Contingent$1,595,000$804/sqft
        Source: Bright MLS #MDTA2014500 Report a problem
        7/22/2026Listed for sale$1,595,000+67.9%$804/sqft
        Source: Bright MLS #MDTA2014500 Report a problem
        4/22/2019Sold$950,000+77.6%$479/sqft
        Source: Public Record Report a problem
        12/21/2012Sold$535,000$270/sqft
        Source: Public Record Report a problem

        Public tax history

        YearProperty taxesTax assessment
        2025-- $760,200 +3%
        2024$6,665 +8.8%$738,133 +3.1%
        2023$6,125 +11.2%$716,067 +3.2%
        2022$5,510 +8.3%$694,000 +2.2%
        2021$5,087 +2.3%$678,933 +2.3%
        2020$4,974 +2.3%$663,867 +2.3%
        2019$4,861 +4.3%$648,800
        2018$4,659 +5.2%$648,800
        2017$4,430 +9.1%$648,800 -4.6%
        2016$4,061 $680,400 +7.7%
        2015$4,061 $631,933 +8.3%
        2014-- $583,467 -22.9%
        2013-- $757,000
        Find assessor info on the county website

        Monthly payment

        Est. payment

        Payment breakdown

        Explore the cost of this home by adjusting the details. Changes won't be saved.
        All calculations are estimates and provided by Zillow, Inc. for informational purposes only. Actual amounts may vary.
        HOA fees may include property taxes on listings classified as Co-Ops. Contact the listing agent and/or owner for fee details.
        Mortgage interest rates are dependent on a number of factors, including credit score, down payment, and repayment length. Interest rate data provided by Zillow Group Marketplace, Inc. as of 1/1/1970 from various mortgage lenders with which we have lead or other similar arrangements; the Estimated Payment is an average of those rates.
        See how much you could borrow to make a competitive offer.

        Climate risks

        Neighborhood: 21663

        Getting around

        0 / 100
        Car-Dependent
        30 / 100
        Somewhat Bikeable

        Nearby schools

        GreatSchools rating
        Schools provided by the listing agent
        • District: Talbot County Public Schools

        Source: Bright MLS. This data may not be complete. We recommend contacting the local school district to confirm school assignments for this home.

        A local agent can set up tours, give advice and negotiate with sellers.

        A local lender can help you make sure your offer is ready when you are.

        Browse local experts

        Similar homes