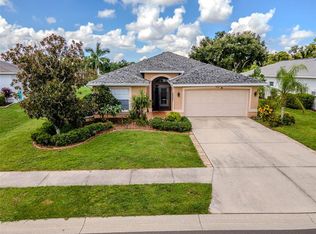
Beautifully appointed and move-in ready, this 2- bedroom, 2-bath home with a DEN, 2-car garage home, is ideally situated on the 7th fairway at private Tara Golf & C.C. From the moment you enter the welcoming foyer, you'll appreciate the light, open floor plan with vaulted ceilings, and expansive views of the golf course. Spacious updated eat-in kitchen is designed for both everyday living and entertainment, features stainless steel appliances, granite countertops, abundant counter and cabinet space opening to the dining and living areas. The generously sized great room offers soaring ceilings and comfortable, inviting atmosphere while the separate DEN with French doors, provides flexible space for an office, study, or additional sitting area. Spacious ensuite primary bedroom and guest bedroom feature luxury vinyl flooring, while tile flooring extends through the main living areas. With an open floor plan, this home offers the blend of comfort, style and Florida living. This home is beautifully decorated and is being offered fully furnished making it truly ready for its owners to enjoy. Step outside through the triple sliding glass doors to a large screened enclosed patio/lanai to enjoy the expansive golf course views. Ideal for morning coffee, entertaining, or simply relaxing and taking in the scenery. A Class "A" golf membership accompanies this property with mandatory membership fees of $6,571 which includes green fees. One Time Capital Contribution payable at closing to Tara of $6,571. Annual fee of $1071 to Tara Master Association which includes Comcast cable TV with HBO, ESPN, Peacock and expansive channels including music, also high -speed internet. Come enjoy the Florida country club lifestyle. You can buy a home anywhere but you can't buy a lifestyle.
For sale
$478,500
6905 STONE RIVER, BRADENTON, FL 34203
2beds
1,628sqft
Single Family Residence
Built in 1989
8,059 Square Feet Lot
$448,200 Zestimate®
$294/sqft
$705/mo HOA
What's special
Granite countertopsComfortable inviting atmosphereOffered fully furnishedWelcoming foyerSpacious updated eat-in kitchenTriple sliding glass doorsStainless steel appliances
- 2 hours
- 33
- 0
Zillow last checked:
Listing updated:
Listed by:
Donna Rogers 941-400-7700,
COLDWELL BANKER REALTY 941-907-1033
Source: Stellar MLS,MLS#: A4708418 Originating MLS: Sarasota - Manatee
Originating MLS: Sarasota - Manatee
Facts & features
Interior
Bedrooms & bathrooms
- Bedrooms: 2
- Bathrooms: 2
- Full bathrooms: 2
Rooms
- Room types: Breakfast Room Separate, Den/Library/Office, Family Room, Great Room, Utility Room
Primary bedroom
- Features: Ceiling Fan(s), Dual Sinks, En Suite Bathroom, Garden Bath, Granite Counters, Shower No Tub, Stone Counters, Tall Countertops, Tub with Separate Shower Stall, Walk-In Closet(s)
- Level: First
- Area: 192 Square Feet
- Dimensions: 16x12
Bedroom 2
- Features: Ceiling Fan(s), Built-in Closet
- Level: First
- Area: 144 Square Feet
- Dimensions: 12x12
Den
- Features: Jack & Jill Bathroom, No Closet
- Level: First
- Area: 144 Square Feet
- Dimensions: 12x12
Dining room
- Features: No Closet
- Level: First
- Area: 100 Square Feet
- Dimensions: 10x10
Great room
- Features: Ceiling Fan(s), Coat Closet
- Level: First
- Area: 360 Square Feet
- Dimensions: 18x20
Kitchen
- Features: Breakfast Bar, Built-In Shelving, Ceiling Fan(s), Pantry, Granite Counters, Built-in Closet
- Level: First
- Area: 160 Square Feet
- Dimensions: 10x16
Heating
- Electric
Cooling
- Central Air
Appliances
- Included: Cooktop, Dishwasher, Disposal, Dryer, Microwave, Range, Refrigerator, Washer
- Laundry: Electric Dryer Hookup, Inside, Laundry Room
Features
- Ceiling Fan(s), Eating Space In Kitchen, High Ceilings, Living Room/Dining Room Combo, Open Floorplan, Primary Bedroom Main Floor, Stone Counters, Vaulted Ceiling(s), Walk-In Closet(s)
- Flooring: Tile
- Doors: Sliding Doors
- Windows: Window Treatments
- Has fireplace: No
- Furnished: Yes
Interior area
- Total structure area: 2,597
- Total interior livable area: 1,628 sqft
Property
Parking
- Total spaces: 2
- Parking features: Driveway, Garage Door Opener
- Attached garage spaces: 2
- Has uncovered spaces: Yes
Features
- Levels: One
- Stories: 1
- Patio & porch: Enclosed, Front Porch, Patio, Rear Porch, Screened
- Exterior features: Irrigation System, Private Entrance, Private Mailbox, Sidewalk
- Has view: Yes
- View description: Golf Course, Trees/Woods
Lot
- Size: 8,059 Square Feet
- Residential vegetation: Mature Landscaping, Trees/Landscaped
Details
- Parcel number: 1731510358
- Zoning: PD-R
- Special conditions: None
Construction
Type & style
- Home type: SingleFamily
- Architectural style: Florida
- Property subtype: Single Family Residence
Materials
- Block, Stucco
- Foundation: Slab
- Roof: Slate
Condition
- New construction: No
- Year built: 1989
Utilities & green energy
- Sewer: Public Sewer
- Water: Public
- Utilities for property: Cable Connected, Electricity Connected, Sewer Connected, Street Lights, Water Connected
Community & HOA
Community
- Features: Association Recreation - Owned, Clubhouse, Deed Restrictions, Fitness Center, Golf Carts OK, Golf, Pool, Sidewalks, Tennis Court(s)
- Security: Smoke Detector(s)
- Pet fee: $0 monthly
- Subdivision: TARA GOLF & C.C
HOA
- Has HOA: Yes
- Amenities included: Cable TV, Clubhouse, Fence Restrictions, Fitness Center, Golf Course, Pickleball Court(s), Pool, Recreation Facilities, Sauna, Spa/Hot Tub, Tennis Court(s), Vehicle Restrictions
- Services included: Common Area Taxes, Community Pool, Reserve Fund
- HOA fee: $705 monthly
- HOA name: JILL OROLOGIO
- HOA phone: 941-756-7775
- Second HOA name: TARA MASTER ASSOCIATION
Location
- Region: Bradenton
Financial & listing details
- Price per square foot: $294/sqft
- Tax assessed value: $403,112
- Date on market: 10/5/2026
- Listing terms: Cash,Conventional,FHA,VA Loan
- Ownership: Fee Simple
- Total actual rent: 0
- Electric utility on property: Yes
- Road surface type: Paved
Estimated market value
$448,200
$426,000 - $471,000
$2,993/mo
Price history
| Date | Event | Price |
|---|---|---|
| 10/5/2026 | Listed for sale | $478,500-2.1%$294/sqft |
Source:  Stellar MLS #A4708418 Report a problem Stellar MLS #A4708418 Report a problem | ||
| 8/18/2025 | Listing removed | $489,000$300/sqft |
Source: Stellar MLS #A4659346 Report a problem | ||
| 7/25/2025 | Listed for sale | $489,000+88.1%$300/sqft |
Source: Stellar MLS #A4659346 Report a problem | ||
| 12/16/2019 | Sold | $260,000-5.3%$160/sqft |
Source: Public Record Report a problem | ||
| 11/4/2019 | Pending sale | $274,500$169/sqft |
Source: CHARLES RUTENBERG REALTY INC #A4443401 Report a problem | ||
| 8/12/2019 | Listed for sale | $274,500+61.5%$169/sqft |
Source: Charles Rutenberg Realty, Inc. #A4443401 Report a problem | ||
| 6/22/2009 | Sold | $170,000-15%$104/sqft |
Source: Public Record Report a problem | ||
| 4/4/2009 | Price change | $199,900-9.1%$123/sqft |
Source: NRT Florida #M5803553 Report a problem | ||
| 12/13/2008 | Price change | $219,900-15.4%$135/sqft |
Source: NRT Florida #M5803553 Report a problem | ||
| 9/25/2008 | Price change | $259,900-0.8%$160/sqft |
Source: NRT Florida #M5803553 Report a problem | ||
| 7/16/2008 | Listed for sale | $262,000+76.1%$161/sqft |
Source: NRT Florida #M5803553 Report a problem | ||
| 12/1/1997 | Sold | $148,800$91/sqft |
Source: Public Record Report a problem | ||
Public tax history
| Year | Property taxes | Tax assessment |
|---|---|---|
| 2025 | -- | $251,804 +2.9% |
| 2024 | -- | $244,707 +3% |
| 2023 | -- | $237,580 +3% |
| 2022 | -- | $230,660 +3% |
| 2021 | -- | $223,942 +1.4% |
| 2020 | -- | $220,850 +29.2% |
| 2019 | $2,252 | $170,876 +1.9% |
| 2018 | $2,252 +0.9% | $167,690 +2.1% |
| 2017 | $2,232 +6.4% | $164,241 +2.1% |
| 2016 | $2,097 | $160,863 +0.7% |
| 2015 | $2,097 | $159,745 +0.8% |
| 2014 | $2,097 +0.4% | $158,477 +1.5% |
| 2013 | $2,088 +208741% | $156,135 -2.4% |
| 2012 | $1 | $160,034 +3% |
| 2011 | $1 | $155,373 +1.5% |
| 2010 | -- | $153,077 -25.8% |
| 2009 | $3,516 -4% | $206,345 -20.1% |
| 2008 | $3,664 +59.3% | $258,204 +53.7% |
| 2007 | $2,301 -4.4% | $168,027 +2.5% |
| 2006 | $2,407 +0.5% | $163,929 +3% |
| 2005 | $2,396 +2.2% | $159,154 +3% |
| 2004 | $2,345 +5.1% | $154,518 +1.9% |
| 2003 | $2,231 +2.4% | $151,637 +2.4% |
| 2002 | $2,178 +3.4% | $148,083 +1.6% |
| 2001 | $2,106 +1.6% | $145,751 +3% |
| 2000 | $2,073 | $141,506 |
Find assessor info on the county website
Monthly payment
Est. payment
Payment breakdown
Explore the cost of this home by adjusting the details. Changes won't be saved.Climate risks
Neighborhood: 34203
Nearby schools
Schools provided by the listing agent
- Elementary: Tara Elementary
- Middle: Braden River Middle
- High: Braden River High
Source: Stellar MLS. This data may not be complete. We recommend contacting the local school district to confirm school assignments for this home.
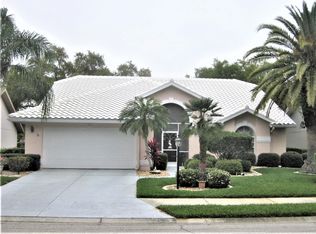
- $507,8003 bd3 ba2.1k sqft6907 Stone River Rd, Bradenton, FL 34203Off Market
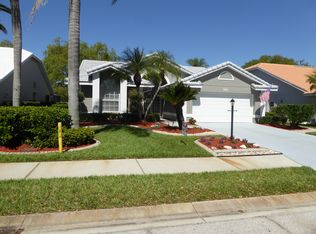
- $482,3003 bd2 ba1.5k sqft6903 Stone River Rd, Bradenton, FL 34203Off Market
- $517,4003 bd2 ba1.8k sqft6909 Stone River Rd, Bradenton, FL 34203Off Market
- $424,1003 bd2 ba1.7k sqft6901 Stone River Rd, Bradenton, FL 34203Off Market
Similar homes
- $399,9003 bd2 ba1.8k sqft6059 WINGSPAN WAY, BRADENTON, FL 34203For Sale
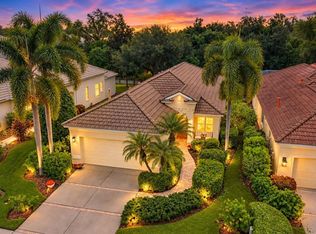
 MLS ID #A4705413, Laurie Fox, COLDWELL BANKER REALTY. Stellar MLS
 - $364,0002 bd2 ba1.6k sqft6929 STONEYWALK COURT, BRADENTON, FL 34203For Sale
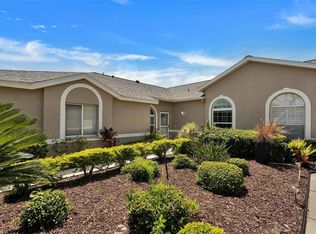 MLS ID #A4697692, Sharon Viner, EXIT KING REALTY. Stellar MLS
 - $549,9004 bd3 ba1.9k sqft4722 78TH COURT E, BRADENTON, FL 34203For Sale
 MLS ID #A4705889, Lucas Thompson, SRQ INTERNATIONAL REALTY LLC. Stellar MLS
 - $485,0002 bd2 ba1.6k sqft9735 53RD DR E, BRADENTON, FL 34211For Sale
 MLS ID #A4697518, Maggie Nasser, RE/MAX PALM. Stellar MLS
 - $369,9002 bd2 ba1.6k sqft4712 PERIDIA BOULEVARD E, BRADENTON, FL 34203For SaleMLS ID #A4706041, Shelley Gentile, COLDWELL BANKER REALTY. Stellar MLS
- $560,0004 bd3 ba2.4k sqft7604 52ND TERRACE E, BRADENTON, FL 34203For SaleMLS ID #A4684295, Nancy Fish-Mooney, FINE PROPERTIES. Stellar MLS
- $265,0002 bd2 ba1.3k sqft6821 FAIRVIEW TERRACE #6821, BRADENTON, FL 34203For SaleMLS ID #A4698319, Nancy Fish-Mooney, FINE PROPERTIES. Stellar MLS
- $464,9003 bd2 ba1.8k sqft8150 INDIGO RIDGE TERRACE, UNIVERSITY PARK, FL 34201For SaleMLS ID #A4683805, Tami Cashi, COLDWELL BANKER REALTY. Stellar MLS
- $350,0002 bd2 ba1.5k sqft4850 MAYMONT PARK CIRCLE, BRADENTON, FL 34203For SaleMLS ID #A4706186, Michelle Hennessy, PREFERRED SHORE LLC. Stellar MLS
- $475,0002 bd2 ba1.4k sqft1389 PERICO POINT CIRCLE #140, BRADENTON, FL 34209For SaleMLS ID #A4706872, Becky Smith, WAGNER REALTY. Stellar MLS
- $449,9002 bd2 ba1.5k sqft4006 JOYCE DRIVE, BRADENTON, FL 34208For SaleMLS ID #A4704282, Pamela Williams, PLLC, FINE PROPERTIES. Stellar MLS
- $593,0003 bd2 ba2.3k sqft7131 67TH TER E, BRADENTON, FL 34203For SaleMLS ID #A4693272, Kathy Cahill, KELLER WILLIAMS ON THE WATER. Stellar MLS
- $369,5002 bd2 ba1.8k sqft4041 MURFIELD DRIVE E, BRADENTON, FL 34203For SaleMLS ID #A4674655, Linda Quintero, RE/MAX ALLIANCE GROUP. Stellar MLS
- $425,0003 bd2 ba1.6k sqft1007 50TH STREET E, BRADENTON, FL 34208For SaleMLS ID #A4688923, Erin Brooks, KELLER WILLIAMS ON THE WATER. Stellar MLS
- $275,0002 bd2 ba1.4k sqft7126 CEDAR HOLLOW CIRCLE, BRADENTON, FL 34203For SaleMLS ID #A4701717, Kimberly Dowling, EXP REALTY LLC. Stellar MLS
- $497,0003 bd2 ba2.1k sqft7102 42ND COURT E, SARASOTA, FL 34243For SaleMLS ID #A4702487, Tracey Punzone, UKEEPCOMMISSION REAL ESTATE. Stellar MLS
- $510,0003 bd3 ba2.3k sqft758 PLANTERS MANOR WAY, BRADENTON, FL 34212For SaleMLS ID #A4690059, Pamela Strom, RE/MAX PALM. Stellar MLS
- $525,0003 bd3 ba2.3k sqft6556 MOORINGS POINT CIRCLE #202, LAKEWOOD RANCH, FL 34202For SaleMLS ID #A4708238, Arlene Buckmaster, HOUSEMAX REALTY LLC. Stellar MLS
- $410,0003 bd2 ba1.5k sqft1415 MILLBROOK CIRCLE, BRADENTON, FL 34212For SaleMLS ID #A4699617, Cristina Campbell, PA, VUE REALTY, LLC. Stellar MLS
- $405,0002 bd2 ba1.2k sqft11523 PIEDMONT PARK CROSSING, BRADENTON, FL 34211For SaleMLS ID #A4705964, Mary Cross, IRONGATE REALTY INC. Stellar MLS
