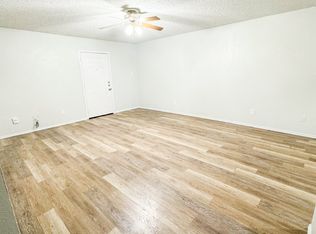
Newly remodeled FULL DUPLEX with fully replaced new plumbing network, in prime Fort Worth location. Attention savvy investors! Discover an exceptional opportunity with this newly remodeled full duplex, offering 2 spacious 2 bedroom 2 full bath Units. Both units currently Occupied receiving $1650 per unit. Tenant in unit #6907 will be vacating on October, 30th 2026, which will make the unit vacant for house hacking or available for personal upgrades for the next tenant. Expand your portfolio with two lucrative units. Each unit features well-appointed living spaces, providing ample room. Enjoy updated interiors with the potential for minor cosmetic improvements to further enhance value. Convenient access located right off I-20 for easy commuting. Minutes from TCU, vibrant downtown Fort Worth, and the Iconic Stockyards. This duplex not only promises strong rental demand but also offers future appreciation potential in one of Fort Worth's most dynamic areas. Don't miss out on this versatile investment gem, please submit all offers to listing agent.
Back on the market after having complete new plumbing network installed.
For sale
$350,000
6905 W Cleburne Rd, Fort Worth, TX 76133
4beds
2,292sqft
Duplex, Single Family Residence
Built in 1978
6,359 Square Feet Lot
$346,900 Zestimate®
$153/sqft
$-- HOA
What's special
Well-appointed living spacesUpdated interiors
- 52 days
- 172
- 22
Zillow last checked:
Listing updated:
Listed by:
Patrick Appleton 0754522 972-771-6970,
Regal, REALTORS 972-771-6970
Source: NTREIS,MLS#: 21338540
Facts & features
Interior
Bedrooms & bathrooms
- Bedrooms: 4
- Bathrooms: 4
- Full bathrooms: 4
Primary bedroom
- Level: First
- Dimensions: 0 x 0
Primary bedroom
- Level: First
- Dimensions: 0 x 0
Bedroom
- Level: First
- Dimensions: 0 x 0
Bedroom
- Level: First
- Dimensions: 0 x 0
Primary bathroom
- Level: First
- Dimensions: 0 x 0
Primary bathroom
- Level: First
- Dimensions: 0 x 0
Dining room
- Level: First
- Dimensions: 0 x 0
Dining room
- Level: First
- Dimensions: 0 x 0
Other
- Level: First
- Dimensions: 0 x 0
Other
- Level: First
- Dimensions: 0 x 0
Kitchen
- Level: First
- Dimensions: 0 x 0
Living room
- Level: First
- Dimensions: 0 x 0
Living room
- Level: First
- Dimensions: 0 x 0
Appliances
- Included: Dishwasher, Electric Oven, Electric Range, Electric Water Heater, Disposal, Refrigerator
Features
- Built-in Features, Granite Counters, High Speed Internet, Open Floorplan, Cable TV, Walk-In Closet(s)
- Has basement: No
- Has fireplace: No
Interior area
- Total interior livable area: 2,292 sqft
Video & virtual tour
Property
Parking
- Total spaces: 4
- Parking features: Direct Access, Driveway, Garage Faces Front, Garage, Garage Door Opener
- Attached garage spaces: 2
- Carport spaces: 2
Features
- Levels: One
- Stories: 1
- Pool features: None
Lot
- Size: 6,359 Square Feet
Details
- Parcel number: 02875152
Construction
Type & style
- Home type: SingleFamily
- Property subtype: Duplex, Single Family Residence
- Attached to another structure: Yes
Materials
- Brick
Condition
- Year built: 1978
Utilities & green energy
- Sewer: Public Sewer, Septic Tank
- Water: Public
- Utilities for property: Electricity Available, Natural Gas Available, Phone Available, Sewer Available, Septic Available, Separate Meters, Water Available, Cable Available
Community & HOA
Community
- Features: Curbs, Sidewalks
- Subdivision: South Ridge Add
HOA
- Has HOA: No
Location
- Region: Fort Worth
Financial & listing details
- Price per square foot: $153/sqft
- Tax assessed value: $296,067
- Annual tax amount: $7,552
- Date on market: 9/3/2026
Estimated market value
$346,900
$330,000 - $364,000
$2,369/mo
Price history
| Date | Event | Price |
|---|---|---|
| 9/3/2026 | Listed for sale | $350,000-1.4%$153/sqft |
Source: NTREIS #21338540 Report a problem | ||
| 2/28/2023 | Sold | -- |
Source: NTREIS #20251296 Report a problem | ||
| 2/23/2023 | Pending sale | $355,000$155/sqft |
Source: NTREIS #20251296 Report a problem | ||
| 2/15/2023 | Contingent | $355,000$155/sqft |
Source: NTREIS #20251296 Report a problem | ||
| 2/8/2023 | Listed for sale | $355,000+1.7%$155/sqft |
Source: NTREIS #20251296 Report a problem | ||
| 3/2/2022 | Listing removed | -- |
Source: NTREIS #14718361 Report a problem | ||
| 12/1/2021 | Listed for sale | $349,000+109%$152/sqft |
Source: NTREIS #14718361 Report a problem | ||
| 6/2/2017 | Listing removed | $167,000$73/sqft |
Source: Realty Professionals of Texas #13567719 Report a problem | ||
| 4/14/2017 | Pending sale | $167,000$73/sqft |
Source: Realty Professionals of Texas #13567719 Report a problem | ||
| 4/10/2017 | Listed for sale | $167,000$73/sqft |
Source: Realty Professionals of Texas #13567719 Report a problem | ||
Public tax history
| Year | Property taxes | Tax assessment |
|---|---|---|
| 2025 | $6,481 -14.2% | $296,067 -12% |
| 2024 | $7,552 +6.3% | $336,552 +7.1% |
| 2023 | $7,107 +26.6% | $314,103 +45.4% |
| 2022 | $5,615 +23.8% | $216,000 +28% |
| 2021 | $4,537 -2% | $168,800 |
| 2020 | $4,631 +3.6% | $168,800 |
| 2019 | $4,468 -3.7% | $168,800 +0.1% |
| 2018 | $4,639 +38.9% | $168,639 +40.6% |
| 2017 | $3,341 +9.6% | $119,968 +11.5% |
| 2016 | $3,048 -0.1% | $107,571 +0.1% |
| 2015 | $3,051 | $107,500 |
| 2014 | $3,051 | $107,500 |
| 2013 | -- | $107,500 +0.2% |
| 2012 | -- | $107,300 |
| 2011 | -- | $107,300 -0.6% |
| 2010 | -- | $107,900 -7% |
| 2009 | -- | $116,000 +100% |
| 2008 | -- | $58,000 |
| 2007 | -- | $58,000 |
| 2006 | -- | $58,000 |
| 2005 | -- | $58,000 -45.6% |
| 2004 | -- | $106,523 -3.4% |
| 2003 | -- | $110,300 |
| 2002 | -- | $110,300 |
| 2001 | -- | $110,300 +29.3% |
| 2000 | -- | $85,300 |
Find assessor info on the county website
Monthly payment
Est. payment
Payment breakdown
Explore the cost of this home by adjusting the details. Changes won't be saved.Climate risks
Neighborhood: Far Southwest
Nearby schools
Schools provided by the listing agent
- Elementary: Southhimou
- Middle: Stripling
- High: Arlngtnhts
- District: Fort Worth ISD
Source: NTREIS. This data may not be complete. We recommend contacting the local school district to confirm school assignments for this home.
- $168,3082 bd2 ba1.1k sqft6911 W Cleburne Rd, Fort Worth, TX 76133Off Market
- $168,3082 bd2 ba1.1k sqft6909 W Cleburne Rd, Fort Worth, TX 76133Off Market
- $212,6002 bd1 ba950 sqft6901 W Cleburne Rd, Fort Worth, TX 76133Off Market

- $165,7002 bd1 ba950 sqft6901 W Cleburne Rd #6901, Fort Worth, TX 76133Off Market
Similar homes
- $399,9005 bd6 ba3.1k sqft6315-6317 Walraven Cir, Fort Worth, TX 76133For Sale
 MLS ID #21382047, Sadie Hinz. NTREIS
 - $225,0004 bd2 ba2.1k sqft7209 W Cleburne Rd, Fort Worth, TX 76133For Sale
 MLS ID #21343497, Yurika Soto. NTREIS
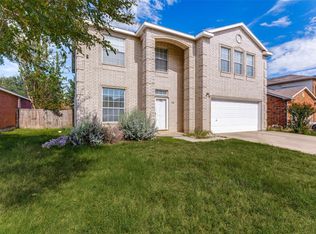
 - $340,0004 bd3 ba2.4k sqft1140 Roundhouse Dr, Saginaw, TX 76131For Sale
 MLS ID #21414170, Rhonda Gilbreath. NTREIS
 - $399,9005 bd6 ba3.1k sqft6315 Walraven Cir, Fort Worth, TX 76133For Sale
 MLS ID #21295648, Sadie Hinz. NTREIS
