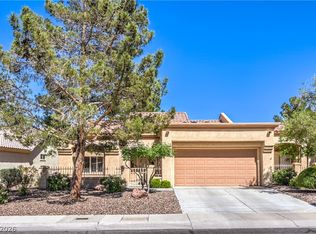
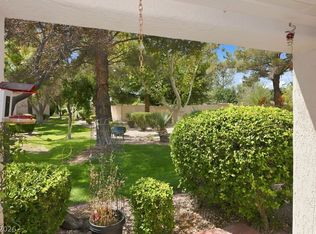
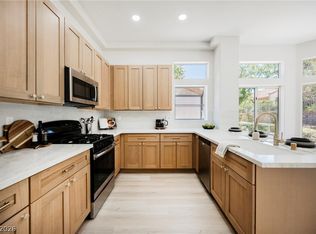
Largest townhome іn Ѕun Cіty Summerlіn aѕ constructed by the buіlder. 2 bеd / 2 bath home, amazing layout & great neighborhood amenities in 55+ community in Las Vegas! The tasteful front landscape & stucco interior, where you’re ushered down the paver pathway & into the foyer with marvelous hardwood flooring. The bright living area boasts large windows & sliding doors to access the patio, along w a cozy tiled fireplace. Updated kitchen is located in the rear of the home, equipped w granite counters, SS appliances & plenty of natural light. Dining nook w bay windows separates the kitchen from the rear living room w hardwood floors, perfect for entertaining. The 2 bdrms are well-sized w high ceilings, w the primary offering a fantastic ensuite bathroom. After spending time in the office inclusive of a built in desk and cabinetry, sit & relax on the back patio, which is covered & overlooks the back landscape. Security screens were also added to the property. Nearby: golf courses, local shopping & dining, easy access to Bruce Woodbury Beltway.
Active
$399,900
3013 Big Green Ln, Las Vegas, NV 89134
2beds
1,799sqft
Townhouse
Built in 1995
3,049 Square Feet Lot
$388,900 Zestimate®
$222/sqft
$486/mo HOA
What's special
Amazing layoutPlenty of natural lightTasteful front landscapePaver pathwayStucco interiorCozy tiled fireplace
- 1 day |
- 143 |
- 3 |
Zillow last checked:
Listing updated:
Listed by:
John C West B.0020264 702-320-6900,
Specialists Real Estate
Source: LVR,MLS#: 2807650 Originating MLS: Greater Las Vegas Association of Realtors Inc
Originating MLS: Greater Las Vegas Association of Realtors IncFacts & features
Interior
Bedrooms & bathrooms
- Bedrooms: 2
- Bathrooms: 2
- Full bathrooms: 2
Primary bedroom
- Description: Ceiling Fan,Dressing Room,Walk-In Closet(s)
- Dimensions: 13X14
Bedroom 2
- Description: Ceiling Fan,Closet
- Dimensions: 11X12
Family room
- Description: Ceiling Fan,Separate Family Room
- Dimensions: 12X13
Kitchen
- Description: Breakfast Bar/Counter,Breakfast Nook/Eating Area,Granite Countertops,Hardwood Flooring
Living room
- Description: Entry Foyer,Vaulted Ceiling
- Dimensions: 13X14
Heating
- Central, Gas
Cooling
- Central Air, Electric, Refrigerated
Appliances
- Included: Built-In Electric Oven, Dryer, Dishwasher, Gas Cooktop, Disposal, Gas Water Heater, Microwave, Refrigerator, Water Heater, Washer
- Laundry: Cabinets, Gas Dryer Hookup, In Garage, Sink
Features
- Bedroom on Main Level, Ceiling Fan(s), Primary Downstairs, Pot Rack, Skylights, Window Treatments
- Flooring: Carpet, Ceramic Tile, Hardwood
- Windows: Blinds, Double Pane Windows, Skylight(s)
- Number of fireplaces: 1
- Fireplace features: Family Room, Gas, Living Room, Multi-Sided
Interior area
- Total structure area: 1,799
- Total interior livable area: 1,799 sqft
Video & virtual tour
Property
Parking
- Total spaces: 2
- Parking features: Attached, Garage, Golf Cart Garage, Garage Door Opener, Private, Storage
- Attached garage spaces: 2
Features
- Stories: 1
- Patio & porch: Covered, Patio
- Exterior features: Courtyard, Patio
- Pool features: Community
- Fencing: Block,Partial
- Has view: Yes
- View description: None
Lot
- Size: 3,049 Square Feet
- Features: Desert Landscaping, Landscaped, No Rear Neighbors, Rocks, Zero Lot Line
Details
- Parcel number: 13713111006
- Zoning description: Single Family
- Horse amenities: None
Construction
Type & style
- Home type: Townhouse
- Architectural style: One Story
- Property subtype: Townhouse
- Attached to another structure: Yes
Materials
- Frame, Stucco
- Roof: Pitched,Tile
Condition
- Resale
- Year built: 1995
Details
- Builder name: Del Webb
Utilities & green energy
- Electric: Photovoltaics None
- Sewer: Public Sewer
- Water: Public
- Utilities for property: Cable Available, Underground Utilities
Green energy
- Energy efficient items: Windows
Community & HOA
Community
- Features: Pool
- Senior community: Yes
- Subdivision: Sun City Las Vegas
HOA
- Has HOA: Yes
- Amenities included: Clubhouse, Fitness Center, Golf Course, Indoor Pool, Media Room, Pickleball, Pool, Racquetball, Recreation Room, Spa/Hot Tub, Security, Tennis Court(s)
- Services included: Common Areas, Insurance, Maintenance Grounds, Recreation Facilities, Reserve Fund, Security, Taxes
- HOA fee: $231 monthly
- HOA name: Sun City Summerlin
- HOA phone: 702-966-1401
- Second HOA fee: $255 monthly
Location
- Region: Las Vegas
Financial & listing details
- Price per square foot: $222/sqft
- Tax assessed value: $283,620
- Annual tax amount: $2,264
- Date on market: 8/14/2026
- Listing agreement: Exclusive Right To Sell
- Listing terms: Cash,Conventional,VA Loan
- Ownership: Single Family Residential
Estimated market value
$388,900
$369,000 - $408,000
$2,172/mo
Price history
| Date | Event | Price |
|---|---|---|
| 8/14/2026 | Listed for sale | $399,900-5.9%$222/sqft |
Source:  LVR #2807650 Report a problem LVR #2807650 Report a problem | ||
| 5/10/2022 | Listing removed | -- |
Source: REX Real Estate Report a problem | ||
| 4/25/2022 | Listed for sale | $425,000$236/sqft |
Source: REX Real Estate Report a problem | ||
| 12/15/2021 | Pending sale | $425,000$236/sqft |
Source: REX Real Estate Report a problem | ||
| 12/8/2021 | Price change | $425,000-5.6%$236/sqft |
Source: LVR #2351044 Report a problem | ||
| 11/18/2021 | Listed for sale | $450,000+73.1%$250/sqft |
Source: REX Real Estate Report a problem | ||
| 7/21/2008 | Sold | $260,000+39.8%$145/sqft |
Source: Public Record Report a problem | ||
| 4/12/1996 | Sold | $186,000$103/sqft |
Source: Public Record Report a problem | ||
Public tax history
| Year | Property taxes | Tax assessment |
|---|---|---|
| 2026 | $2,267 +3% | $99,267 -2.9% |
| 2025 | $2,201 +3% | $102,251 +13.6% |
| 2024 | $2,137 +3% | $90,022 +9.5% |
| 2023 | $2,075 +3% | $82,227 +17.3% |
| 2022 | $2,015 +3% | $70,072 -2.8% |
| 2021 | $1,956 +3% | $72,080 +3.9% |
| 2020 | $1,898 +3% | $69,398 +6.5% |
| 2019 | $1,843 +5.7% | $65,148 |
| 2018 | $1,744 | $65,148 +7% |
| 2017 | $1,744 | $60,896 +2.7% |
| 2016 | $1,744 +0.2% | $59,301 +5.2% |
| 2015 | $1,740 +3% | $56,375 +5.1% |
| 2014 | $1,689 | $53,649 |
| 2013 | -- | $53,649 +12.5% |
| 2012 | -- | $47,674 -12.7% |
| 2011 | -- | $54,628 -4.6% |
| 2010 | -- | $57,287 -10.1% |
| 2009 | -- | $63,737 |
| 2008 | -- | $63,737 -28.4% |
| 2007 | -- | $88,986 +1.3% |
| 2006 | -- | $87,853 +20.6% |
| 2005 | -- | $72,821 +24.9% |
| 2004 | -- | $58,289 +9.6% |
| 2003 | -- | $53,165 +6.1% |
| 2002 | -- | $50,120 +3.8% |
| 2001 | -- | $48,280 |
Find assessor info on the county website
Monthly payment
Est. payment
Payment breakdown
Explore the cost of this home by adjusting the details. Changes won't be saved.Climate risks
Neighborhood: Sun City Summerlin
Nearby schools
GreatSchools rating
- 7/10William Lummis Elementary SchoolGrades: PK-5Distance: 2.4 mi
- 6/10Ernest Becker Middle SchoolGrades: 6-8Distance: 2.2 mi
- 8/10Palo Verde High SchoolGrades: 9-12Distance: 3.1 mi
Schools provided by the listing agent
- Elementary: Lummis, William,Lummis, William
- Middle: Becker
- High: Palo Verde
Source: LVR. This data may not be complete. We recommend contacting the local school district to confirm school assignments for this home.
- $475,500-- bd-- ba-- sqft3015 Big Green Ln #0, Las Vegas, NV 89134Off Market
- $315,7002 bd2 ba1.2k sqft3015 Big Green Ln, Las Vegas, NV 89134Off Market

- $341,9003 bd2 ba1.2k sqft3011 Big Green Ln, Las Vegas, NV 89134Off Market
- $329,4002 bd2 ba1.2k sqft3021 Big Green Ln, Las Vegas, NV 89134Off Market

- $344,0002 bd2 ba1.3k sqft3009 Big Green Ln, Las Vegas, NV 89134Off Market
- $370,3002 bd2 ba1.5k sqft3023 Big Green Ln, Las Vegas, NV 89134Off Market
- $438,0002 bd2 ba1.5k sqft3016 Big Green Ln, Las Vegas, NV 89134Sold
- $352,0002 bd2 ba1.5k sqft3007 Big Green Ln, Las Vegas, NV 89134Sold
A local agent can set up tours, give advice and negotiate with sellers.
Similar homes
- $389,9002 bd2 ba1.5k sqft2330 Spring Water Dr, Las Vegas, NV 89134For Sale
 MLS ID #2809008, Alfred R. Molinaro III, BHHS Nevada Properties. LVR
 - $419,3002 bd2 ba1.2k sqft2833 Breakers Creek Dr, Las Vegas, NV 89134For Sale
 MLS ID #2808263, Kameliya Durova, Signature Real Estate Group. LVR
 - $309,0002 bd2 ba1k sqft10225 Button Willow Dr, Las Vegas, NV 89134For Sale
 MLS ID #2808587, Mark E. Rowley, John Griffith Realty. LVR
 - $449,9952 bd2 ba1.5k sqft10017 Bundella Dr, Las Vegas, NV 89134For Sale
 MLS ID #2806702, Kevin Goujon, Infinity Brokerage. LVR
 - $434,9902 bd2 ba1.2k sqft2535 Cog Hill Ln, Las Vegas, NV 89134For SaleMLS ID #2765361, Patrick K. Hyde, Keller Williams VIP. LVR
- $415,0002 bd2 ba1.6k sqft10428 Villa Ridge Dr, Las Vegas, NV 89134For SaleMLS ID #2791338, Alexander J. Greiner, Signature Real Estate Group. LVR
- $400,0003 bd3 ba1.5k sqft10720 Attleboro Park Ave, Las Vegas, NV 89129For SaleMLS ID #2808448, Bruno Malorni, Wardley Real Estate. LVR
- $389,9993 bd3 ba1.3k sqft3819 Total Eclipse St, Las Vegas, NV 89129For SaleMLS ID #2808910, Meredith Schaefermeyer, Scofield Group LLC. LVR
- $360,0002 bd2 ba1.2k sqft2406 Spring Water Dr, Las Vegas, NV 89134For SaleMLS ID #2803386, Lindsey N. Jacobs, Local Realty. LVR
- $375,0002 bd2 ba1.2k sqft3012 Isaac River Dr, Las Vegas, NV 89134For SaleMLS ID #2783473, Rose Falocco, HomeSmart Encore. LVR
- $409,9003 bd2 ba1.2k sqft10404 Frostburg Ln, Las Vegas, NV 89134For SaleMLS ID #2772409, Brandy J. White Elk, Innovative Real Estate Strateg. LVR
- $399,9002 bd2 ba1.3k sqft9917 Woodhouse Dr, Las Vegas, NV 89134For SaleMLS ID #2789630, Ben Correa, Real Broker LLC. LVR
- $425,0002 bd2 ba1.4k sqft2617 Settlers Bay Ln, Las Vegas, NV 89134For SaleMLS ID #2802784, Steven F. Doss, Doss Realty Group LLC. LVR
- $435,0002 bd2 ba1.2k sqft9837 Villa Ridge Dr, Las Vegas, NV 89134For SaleMLS ID #2789785, Lisa A. Fehrman, Simply Vegas. LVR
- $430,0002 bd2 ba1.5k sqft10045 Netherton Dr, Las Vegas, NV 89134For SaleMLS ID #2797418, Douglas Miller, Realty ONE Group, Inc. LVR
- $429,7502 bd2 ba1.5k sqft10701 Sky Meadows Ave, Las Vegas, NV 89134For SaleMLS ID #2793033, Leslie S. Carver, BHHS Nevada Properties. LVR
- $399,9993 bd3 ba1.7k sqft10369 Bent Willow Ave, Las Vegas, NV 89129For SaleMLS ID #2802780, Carin C. Lahr, Key Realty. LVR
- $435,0002 bd2 ba1.2k sqft10417 Long Leaf Pl, Las Vegas, NV 89134For SaleMLS ID #2804682, Anna M. Roth, BHHS Nevada Properties. LVR
- $315,0002 bd2 ba1.2k sqft10009 Arbuckle Dr, Las Vegas, NV 89134For SaleMLS ID #2801686, Douglas Sawyer, ERA Brokers Consolidated. LVR
- $435,0002 bd2 ba1.4k sqft10424 Marymont Pl, Las Vegas, NV 89134For SaleMLS ID #2789691, Jessie Bottarini, Galindo Group Real Estate. LVR
