Welcome to this Luxuriously Remodeled 2 Beds | 2 Baths | 2-Car Garage Move-in-ready Townhome in the highly desirable 55+ community of Sun City Summerlin. Thoughtfully updated with style, quality, and everyday comfort in mind, this beautiful home features a bright, open floor plan, separate living and dining areas, and elevated ceilings that create an inviting sense of space and natural light.
The heart of the home is the custom-designed kitchen, featuring beautiful 42-inch cabinetry, elegant quartz countertops, brand-new stainless-steel appliances, a convenient lazy Susan, dedicated spice storage, a thoughtfully designed pantry, a dedicated coffee station, stylish shelving, and upgraded LED lighting throughout. Every detail has been carefully selected to create a kitchen that is both highly functional and beautifully sophisticated.
The luxurious upgrades continue throughout the home with new luxury vinyl flooring, fresh interior paint, beautifully updated vanities, new sinks and fixtures, and upgraded plumbing connections in the laundry room. A new washer and dryer are included for the new owner's convenience. The spacious 2-car garage features durable epoxy flooring for a polished and practical finish.
Enjoy everything Sun City Summerlin has to offer, including three golf courses, four clubhouses, multiple pools and spas, fitness centers, tennis, pickleball, bocce ball, racquetball, dining, the Starbright Theatre, and more than 80 clubs and activities. Conveniently located just minutes from Downtown Summerlin, offering exceptional shopping, dining, entertainment, the Las Vegas Ballpark, and the Golden Knights practice facility.
Luxurious, thoughtfully remodeled, and truly move-in ready, this exceptional townhome offers the perfect blend of modern elegance, comfort, and the active-adult lifestyle that makes Sun City Summerlin so desirable.
This one is truly special and ready for its next owner!
Active
$419,300
2833 Breakers Creek Dr, Las Vegas, NV 89134
2beds
1,220sqft
Townhouse
Built in 1995
3,049 Square Feet Lot
$411,700 Zestimate®
$344/sqft
$492/mo HOA
What's special
Stylish shelvingThoughtfully designed pantryDedicated coffee stationDedicated spice storageElevated ceilingsElegant quartz countertopsCustom-designed kitchen
- 3 days |
- 185 |
- 9 |
Likely to sell faster than
Zillow last checked:
Listing updated:
Listed by:
Kameliya Durova S.0174825 kameliyadurovrealty@gmail.com,
Signature Real Estate Group
Source: LVR,MLS#: 2808263 Originating MLS: Greater Las Vegas Association of Realtors Inc
Originating MLS: Greater Las Vegas Association of Realtors IncFacts & features
Interior
Bedrooms & bathrooms
- Bedrooms: 2
- Bathrooms: 2
- Full bathrooms: 2
Primary bedroom
- Description: Ceiling Fan,Ceiling Light,Closet,Downstairs
- Dimensions: 14x11
Bedroom 2
- Description: Ceiling Fan,Ceiling Light,Closet
- Dimensions: 11x10
Primary bathroom
- Description: Shower Only
Dining room
- Description: Dining Area
- Dimensions: 9x8
Kitchen
- Description: Breakfast Bar/Counter,Custom Cabinets,Quartz Countertops,Stainless Steel Appliances
- Dimensions: 11x9
Living room
- Description: Formal,Vaulted Ceiling
- Dimensions: 14x12
Heating
- Central, Gas
Cooling
- Central Air, Electric
Appliances
- Included: Dryer, Disposal, Gas Range, Refrigerator, Washer
- Laundry: Electric Dryer Hookup, Gas Dryer Hookup, Laundry Room
Features
- Ceiling Fan(s), Primary Downstairs, Pot Rack, Window Treatments
- Flooring: Luxury Vinyl Plank
- Windows: Blinds, Drapes, Window Treatments
- Has fireplace: No
Interior area
- Total structure area: 1,220
- Total interior livable area: 1,220 sqft
Video & virtual tour
Property
Parking
- Total spaces: 2
- Parking features: Attached, Epoxy Flooring, Finished Garage, Garage, Private
- Attached garage spaces: 2
Features
- Stories: 1
- Patio & porch: Patio, Porch
- Exterior features: Porch, Patio
- Fencing: Block,Partial
Lot
- Size: 3,049 Square Feet
- Features: Desert Landscaping, Landscaped, < 1/4 Acre
Details
- Parcel number: 13713210009
- Zoning description: Multi-Family
- Horse amenities: None
Construction
Type & style
- Home type: Townhouse
- Architectural style: One Story
- Property subtype: Townhouse
- Attached to another structure: Yes
Materials
- Drywall
- Roof: Tile
Condition
- Resale
- Year built: 1995
Utilities & green energy
- Electric: Photovoltaics None
- Sewer: Public Sewer
- Water: Public
- Utilities for property: Above Ground Utilities
Community & HOA
Community
- Senior community: Yes
- Subdivision: Sun City Las Vegas
HOA
- Has HOA: Yes
- Services included: Maintenance Grounds, Sewer, Trash
- HOA fee: $207 monthly
- HOA name: Sun City Summerlin
- HOA phone: 702-966-1401
- Second HOA fee: $285 monthly
Location
- Region: Las Vegas
Financial & listing details
- Price per square foot: $344/sqft
- Tax assessed value: $226,863
- Annual tax amount: $1,669
- Date on market: 8/12/2026
- Listing agreement: Exclusive Right To Sell
- Listing terms: Cash,Conventional,FHA,VA Loan
- Ownership: Townhouse
Estimated market value
$411,700
$391,000 - $432,000
$1,897/mo
Price history
| Date | Event | Price |
|---|---|---|
| 8/12/2026 | Listed for sale | $419,300+47.1%$344/sqft |
Source:  LVR #2808263 Report a problem LVR #2808263 Report a problem | ||
| 6/18/2026 | Sold | $285,000-9.5%$234/sqft |
Source: LVR #2749065 Report a problem | ||
| 5/28/2026 | Pending sale | $315,000$258/sqft |
Source: LVR #2749065 Report a problem | ||
| 5/15/2026 | Price change | $315,000-4.5%$258/sqft |
Source: LVR #2749065 Report a problem | ||
| 3/27/2026 | Price change | $330,000-1.5%$270/sqft |
Source: LVR #2749065 Report a problem | ||
| 2/7/2026 | Price change | $335,000-1.5%$275/sqft |
Source: LVR #2749065 Report a problem | ||
| 1/22/2026 | Listed for sale | $340,000+174.2%$279/sqft |
Source: LVR #2749065 Report a problem | ||
| 1/10/1996 | Sold | $124,000+5.1%$102/sqft |
Source: Public Record Report a problem | ||
| 9/30/1994 | Sold | $118,000$97/sqft |
Source: Public Record Report a problem | ||
Public tax history
| Year | Property taxes | Tax assessment |
|---|---|---|
| 2026 | $1,672 -0.4% | $79,402 -2.7% |
| 2025 | $1,680 +6.5% | $81,616 +13.4% |
| 2024 | $1,576 +2.8% | $71,945 +10.7% |
| 2023 | $1,533 +2.9% | $64,966 +15.7% |
| 2022 | $1,490 +3.1% | $56,167 -2.1% |
| 2021 | $1,445 +3% | $57,396 +4.8% |
| 2020 | $1,402 +3% | $54,789 +9.9% |
| 2019 | $1,362 +5.7% | $49,853 -2.6% |
| 2018 | $1,288 | $51,203 +9.1% |
| 2017 | $1,288 | $46,943 +3.7% |
| 2016 | $1,288 +0.2% | $45,253 +6.2% |
| 2015 | $1,285 +3% | $42,602 +6% |
| 2014 | $1,247 | $40,208 |
| 2013 | -- | $40,208 +11.2% |
| 2012 | -- | $36,160 -12.6% |
| 2011 | -- | $41,354 -4.2% |
| 2010 | -- | $43,159 -13.4% |
| 2009 | -- | $49,824 |
| 2008 | -- | $49,824 -34.2% |
| 2007 | -- | $75,681 +0.7% |
| 2006 | -- | $75,152 +23.2% |
| 2005 | -- | $60,995 +26.4% |
| 2004 | -- | $48,255 +7% |
| 2003 | -- | $45,080 +8% |
| 2002 | -- | $41,760 +3.2% |
| 2001 | -- | $40,450 |
Find assessor info on the county website
Monthly payment
Est. payment
Payment breakdown
Explore the cost of this home by adjusting the details. Changes won't be saved.Climate risks
Neighborhood: Sun City Summerlin
Nearby schools
GreatSchools rating
- 7/10William Lummis Elementary SchoolGrades: PK-5Distance: 2.2 mi
- 6/10Ernest Becker Middle SchoolGrades: 6-8Distance: 1.9 mi
- 8/10Palo Verde High SchoolGrades: 9-12Distance: 2.8 mi
Schools provided by the listing agent
- Elementary: Lummis, William,Lummis, William
- Middle: Becker
- High: Palo Verde
Source: LVR. This data may not be complete. We recommend contacting the local school district to confirm school assignments for this home.
- $327,8002 bd2 ba1.3k sqft2837 Breakers Creek Dr, Las Vegas, NV 89134Off Market
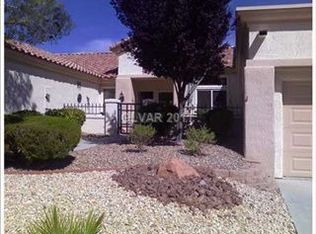
- $329,8002 bd2 ba1.3k sqft2829 Breakers Creek Dr, Las Vegas, NV 89134Off Market
- $315,3002 bd2 ba1.2k sqft2841 Breakers Creek Dr, Las Vegas, NV 89134Off Market

- $375,7002 bd2 ba1.5k sqft2825 Breakers Creek Dr, Las Vegas, NV 89134Off Market
- $369,9002 bd2 ba1.3k sqft2845 Breakers Creek Dr, Las Vegas, NV 89134Sold
- $589,4003 bd2 ba2.2k sqft2832 Breakers Creek Dr, Las Vegas, NV 89134Off Market
- $501,1002 bd2 ba1.8k sqft2840 Breakers Creek Dr, Las Vegas, NV 89134Off Market
- $345,2002 bd2 ba1.3k sqft2821 Breakers Creek Dr, Las Vegas, NV 89134Off Market
A local agent can set up tours, give advice and negotiate with sellers.
Similar homes
- $425,0002 bd2 ba1.4k sqft2617 Settlers Bay Ln, Las Vegas, NV 89134For Sale
 MLS ID #2802784, Steven F. Doss, Doss Realty Group LLC. LVR
 - $434,9992 bd2 ba1.3k sqft9024 Villa Ridge Dr, Las Vegas, NV 89134For Sale
 MLS ID #2798385, Aaron S. Bostic, Simply Vegas. LVR
 - $389,9002 bd2 ba1k sqft2761 Lodestone Dr #63, Las Vegas, NV 89117For Sale
 MLS ID #2805350, Angel Bothof, Angel Bothof. LVR
 - $300,0002 bd2 ba1.2k sqft2202 Spring Water Dr, Las Vegas, NV 89134For Sale
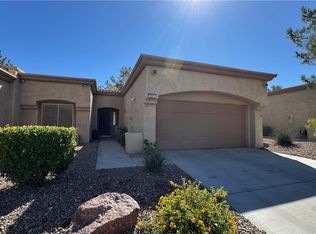 MLS ID #2730133, Micky Mark, Sphere Real Estate. LVR
 - $355,0002 bd2 ba1.1k sqft8905 Evening Star Dr, Las Vegas, NV 89134For SaleMLS ID #2801589, Robin L. Verley, BHHS Nevada Properties. LVR
- $330,0003 bd3 ba1.4k sqft3266 Mystic Ridge Ct, Las Vegas, NV 89129For SaleMLS ID #2805884, Sarah Sorrells, R.I.S.E. LVR
- $400,0003 bd2 ba1.3k sqft3913 Hampton Grove Ct, Las Vegas, NV 89129For SaleMLS ID #2795851, Ane L. Fifita, Infinity Brokerage. LVR
- $420,0004 bd2 ba1.5k sqft3806 Singing Lark Ct, North Las Vegas, NV 89032For SaleMLS ID #2805266, Darwin Evans, Clear Sky Realty LLC. LVR
- $255,0002 bd2 ba1k sqft1150 N Buffalo Dr APT 1075, Las Vegas, NV 89128For SaleMLS ID #2809276, Jorge Fabian Lopez, United Realty Group. LVR
- $414,9503 bd3 ba1.5k sqft10734 Old Ironsides Ave, Las Vegas, NV 89166For SaleMLS ID #2805938, Deidre Hayden, Global Realty & Management. LVR
- $429,9003 bd2 ba1.5k sqft505 Casa Del Norte Dr, North Las Vegas, NV 89031For SaleMLS ID #2809136, Jennifer Y. Zirzow, Vertex Realty & Property Manag. LVR
- $410,0003 bd2 ba1.4k sqft1208 Meridian Bay Dr, Las Vegas, NV 89128For SaleMLS ID #2791670, Dolly Panagopoulos, Realty ONE Group, Inc. LVR
- $438,8883 bd3 ba1.5k sqft1400 Ibizo St, Las Vegas, NV 89117For SaleMLS ID #2793073, Angeline Yeh-Chi Chen, Angeline Chen Consulting. LVR
- $364,9003 bd3 ba1.3k sqft7433 Ringquist St, Las Vegas, NV 89148For SaleMLS ID #2807975, Rolando J. Guzman, Signature Real Estate Group. LVR
- $380,0002 bd2 ba1.5k sqft11830 Portina Dr Unit 2031, Las Vegas, NV 89138For SaleMLS ID #2796379, Lori L. Koentopp, BHHS Nevada Properties. LVR
- $370,0002 bd2 ba1.1k sqft3313 Sonterra Cir, Las Vegas, NV 89117For SaleMLS ID #2807418, Qinghao Wang, Vertex Realty & Property Manag. LVR
- $373,8883 bd2 ba1.3k sqft7300 Young Doe Ave, Las Vegas, NV 89130For SaleMLS ID #2801591, John W. Bostedt, Western Realty. LVR
- $299,9902 bd2 ba1.2k sqft5201 S Torrey Pines Dr Unit 1244, Spring Valley, NV 89118For SaleMLS ID #2808672, Ann Chiong, ACRES. LVR
- $389,9003 bd2 ba1.4k sqft8324 W Charleston Blvd #2033, Las Vegas, NV 89145For SaleMLS ID #2805348, Angel Bothof, Angel Bothof. LVR
- $359,9002 bd3 ba1.5k sqft7290 Sheared Cliff Ln APT 102, Las Vegas, NV 89149For SaleMLS ID #2805321, Angel Bothof, Angel Bothof. LVR
