Experience effortless, resort-style living in this stunningly updated move-in ready home at Tuscano at Suncoast Crossings! The open-concept design instantly impresses with soaring 18-foot ceilings, sleek tile, and a striking spiral staircase that leads to a versatile upper loft complete with its own full bath and closet. At the heart of the home, the fully renovated chef’s kitchen showcases quartz countertops, custom soft-close cabinetry, stainless steel appliances, and a massive center island built for entertaining. Step through French doors to your private balcony, relax in the dual main-level primary suites with personal ensuite baths, and enjoy modern peace of mind with an upgraded A/C (2020) and stylish lighting throughout. Beyond your front door, maintenance-free living includes cable, internet, and valet trash, while top-tier amenities with two sparkling pools (one heated), a fitness center, sauna, and direct access to the scenic Suncoast Trail—all just minutes from the Suncoast Parkway for a seamless drive to Tampa Airport, local beaches, dining, and shopping!
For sale
$239,900
1640 VILLA CAPRI CIRCLE #301, ODESSA, FL 33556
2beds
1,131sqft
Condominium
Built in 2005
-- sqft lot
$235,400 Zestimate®
$212/sqft
$425/mo HOA
What's special
Quartz countertopsSleek tileStriking spiral staircaseOpen-concept designCustom soft-close cabinetryStainless steel appliancesStylish lighting throughout
- 1 day |
- 83 |
- 7 |
Zillow last checked:
Listing updated:
Listed by:
Michael Velez 813-904-0551,
COLDWELL BANKER REALTY 727-781-3700
Source: Stellar MLS,MLS#: TB8538125 Originating MLS: Suncoast Tampa
Originating MLS: Suncoast Tampa
Facts & features
Interior
Bedrooms & bathrooms
- Bedrooms: 2
- Bathrooms: 3
- Full bathrooms: 3
Primary bedroom
- Features: Walk-In Closet(s)
- Level: First
- Area: 126.5 Square Feet
- Dimensions: 11x11.5
Bathroom 2
- Features: Built-in Closet
- Level: First
- Area: 121 Square Feet
- Dimensions: 11x11
Den
- Features: Built-in Closet
- Level: Second
- Area: 110 Square Feet
- Dimensions: 11x10
Dinette
- Level: First
- Area: 45 Square Feet
- Dimensions: 9x5
Kitchen
- Level: First
- Area: 80 Square Feet
- Dimensions: 10x8
Living room
- Features: No Closet
- Level: First
- Area: 168 Square Feet
- Dimensions: 14x12
Heating
- Electric
Cooling
- Central Air
Appliances
- Included: Dishwasher, Dryer, Microwave, Range, Refrigerator, Washer
- Laundry: Inside
Features
- Cathedral Ceiling(s), Ceiling Fan(s), Thermostat, Walk-In Closet(s)
- Flooring: Carpet, Tile
- Windows: Window Treatments
- Has fireplace: No
Interior area
- Total structure area: 1,242
- Total interior livable area: 1,131 sqft
Video & virtual tour
Property
Features
- Levels: Two
- Stories: 2
- Exterior features: Balcony, Storage
- Has view: Yes
- View description: Trees/Woods
Lot
- Size: 1,096 Square Feet
Details
- Parcel number: 182631009.0008.00301.0
- Zoning: MPUD
- Special conditions: None
Construction
Type & style
- Home type: Condo
- Property subtype: Condominium
Materials
- Stucco, Wood Frame
- Foundation: Slab
- Roof: Shingle
Condition
- New construction: No
- Year built: 2005
Utilities & green energy
- Sewer: Public Sewer
- Water: Public
- Utilities for property: Cable Available, Sewer Available, Water Available
Community & HOA
Community
- Features: Buyer Approval Required, Clubhouse, Dog Park, Fitness Center, Pool
- Pet fee: $0 monthly
- Subdivision: TUSCANO/SUNCOAST XINGS
HOA
- Has HOA: Yes
- Services included: Cable TV, Community Pool, Maintenance Structure, Maintenance Grounds, Trash
- HOA fee: $425 monthly
- HOA name: Quinty Suarez
- HOA phone: 813-749-8105
Location
- Region: Odessa
Financial & listing details
- Price per square foot: $212/sqft
- Tax assessed value: $226,835
- Annual tax amount: $3,995
- Date on market: 8/13/2026
- Cumulative days on market: 2 days
- Listing terms: Cash,Other
- Ownership: Fee Simple
- Total actual rent: 0
- Road surface type: Asphalt
Estimated market value
$235,400
$224,000 - $247,000
$1,921/mo
Price history
| Date | Event | Price |
|---|---|---|
| 8/14/2026 | Listed for sale | $239,900-5.9%$212/sqft |
Source:  Stellar MLS #TB8538125 Report a problem Stellar MLS #TB8538125 Report a problem | ||
| 5/19/2026 | Listing removed | $254,900$225/sqft |
Source: Stellar MLS #TB8444645 Report a problem | ||
| 4/10/2026 | Price change | $254,900-3.8%$225/sqft |
Source: Stellar MLS #TB8444645 Report a problem | ||
| 1/6/2026 | Price change | $265,000-5.4%$234/sqft |
Source: Stellar MLS #TB8444645 Report a problem | ||
| 11/13/2025 | Listed for sale | $280,000$248/sqft |
Source: Stellar MLS #TB8444645 Report a problem | ||
| 9/20/2022 | Sold | $280,000-1.8%$248/sqft |
Source: Public Record Report a problem | ||
| 8/29/2022 | Pending sale | $285,000$252/sqft |
Source: Stellar MLS #W7848251 Report a problem | ||
| 8/16/2022 | Listed for sale | $285,000+43.9%$252/sqft |
Source: Stellar MLS #W7848251 Report a problem | ||
| 5/4/2006 | Sold | $197,990$175/sqft |
Source: Public Record Report a problem | ||
Public tax history
| Year | Property taxes | Tax assessment |
|---|---|---|
| 2025 | $3,995 -3.6% | $226,835 -3.2% |
| 2024 | $4,144 +8.3% | $234,215 +9.4% |
| 2023 | $3,825 +145.3% | $214,111 +47% |
| 2022 | $1,560 +2.5% | $145,653 +15.3% |
| 2021 | $1,521 -22.8% | $126,334 +13.8% |
| 2020 | $1,971 +11% | $110,980 +10% |
| 2019 | $1,776 | $100,899 +5.8% |
| 2018 | $1,776 +7.5% | $95,334 +0.7% |
| 2017 | $1,652 +3.6% | $94,687 +3.3% |
| 2016 | $1,595 +23.9% | $91,648 +31.8% |
| 2015 | $1,287 +12.1% | $69,522 +10.9% |
| 2014 | $1,147 | $62,680 +0.8% |
| 2013 | -- | $62,164 +13.6% |
| 2012 | -- | $54,710 -1.3% |
| 2011 | -- | $55,439 -24.6% |
| 2010 | -- | $73,512 -47.8% |
| 2009 | -- | $140,782 -20.7% |
| 2008 | -- | $177,615 -1.4% |
| 2007 | -- | $180,090 -1.4% |
| 2006 | -- | $182,566 |
Find assessor info on the county website
Monthly payment
Est. payment
Payment breakdown
Explore the cost of this home by adjusting the details. Changes won't be saved.Climate risks
Neighborhood: 33556
Nearby schools
GreatSchools rating
- 6/10Bexley Elementary SchoolGrades: PK-5Distance: 2.7 mi
- 7/10Charles S. Rushe Middle SchoolGrades: 6-8Distance: 2.7 mi
- 7/10Sunlake High SchoolGrades: 9-12Distance: 2.4 mi
Schools provided by the listing agent
- Elementary: Bexley Elementary School
- Middle: Charles S. Rushe Middle-PO
- High: Sunlake High School-PO
Source: Stellar MLS. This data may not be complete. We recommend contacting the local school district to confirm school assignments for this home.
- $180,0001 bd2 ba812 sqft1640 Villa Capri Cir APT 206, Odessa, FL 33556Sold

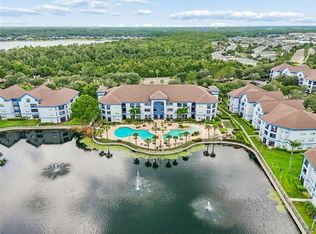
- $255,0002 bd3 ba1.1k sqft1640 Villa Capri Cir APT 208, Odessa, FL 33556For Sale
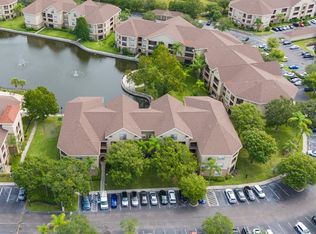
- $258,0002 bd3 ba956 sqft1640 Villa Capri Cir APT 210, Odessa, FL 33556Sold
- $240,0002 bd3 ba1.1k sqft1640 Villa Capri Cir APT 303, Odessa, FL 33556For Sale

- $207,8002 bd3 ba1.1k sqft1640 Villa Capri Cir APT 108, Odessa, FL 33556Off Market
- $--2 bd3 ba1.1k sqft1640 Villa Capri Cir, Odessa, FL 33556Off Market
- $233,0002 bd3 ba1.1k sqft1640 Villa Capri Cir APT 203, Odessa, FL 33556Sold
- $156,8001 bd2 ba812 sqft1640 Villa Capri Cir APT 205, Odessa, FL 33556Off Market
A local agent can set up tours, give advice and negotiate with sellers.
A local lender can help you make sure your offer is ready when you are.
Similar homes
- $255,0002 bd3 ba1.1k sqft1640 VILLA CAPRI CIRCLE #208, ODESSA, FL 33556For Sale
 MLS ID #TB8533023, Sherry Wolfe, PREMIER SOTHEBYS INTL REALTY. Stellar MLS
 - $239,0002 bd3 ba1.2k sqft16221 SWAN VIEW CIRCLE, ODESSA, FL 33556For Sale
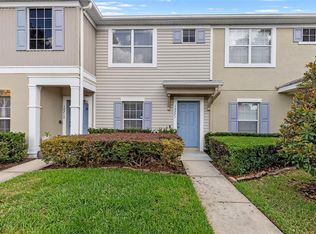 MLS ID #A4695041, Valarie Gerbus, MANGROVE BAY REALTY LLC. Stellar MLS
 - $199,0001 bd2 ba868 sqft1450 VILLA CAPRI CIRCLE #108, ODESSA, FL 33556For Sale
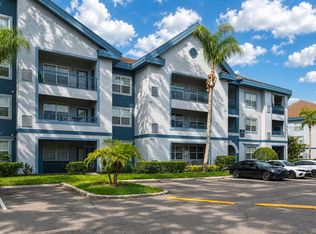 MLS ID #TB8517819, Toni Cason, FLORIDA EXECUTIVE REALTY. Stellar MLS
 - $330,0003 bd3 ba1.5k sqft14929 PROMENADE PARKWAY, ODESSA, FL 33556For Sale
 MLS ID #TB8538625, Samantha Brown Perez, EXP REALTY LLC. Stellar MLS
 - $220,9003 bd2 ba1.2k sqft5125 PALM SPRINGS BOULEVARD #13104, TAMPA, FL 33647For SaleMLS ID #TB8497531, Megan Darragh, FLORIDA EXECUTIVE REALTY. Stellar MLS
- $209,0002 bd2 ba1.1k sqft13747 JUNIPER BLOSSOM DRIVE, TAMPA, FL 33618For SaleMLS ID #TB8538485, Ashley Mason, LPT REALTY, LLC.. Stellar MLS
- $215,0002 bd2 ba1.1k sqft9078 LAKE CHASE ISLAND WAY #9078, TAMPA, FL 33626For SaleMLS ID #W7888163, Dave Treloar, Jr, LATIMER & ASSOCIATES REALTY. Stellar MLS
- $250,0003 bd2 ba1.5k sqft3266 HAVILAND COURT #303, PALM HARBOR, FL 34684For SaleMLS ID #TB8519429, Mark Fazzini, RE/MAX REALTEC GROUP INC. Stellar MLS
- $240,0002 bd2 ba1.1k sqft4333 BAYSIDE VILLAGE DRIVE #304, TAMPA, FL 33615For SaleMLS ID #TB8516018, Gavin Perry, CAPSTAR REAL ESTATE LLC. Stellar MLS
- $255,0002 bd2 ba1.3k sqft9064 LAKE CHASE ISLAND WAY, TAMPA, FL 33626For SaleMLS ID #TB8518902, Ross Suddath, Jr, EXP REALTY LLC. Stellar MLS
- $224,9002 bd3 ba1k sqft8551 TRAIL WIND DRIVE, TAMPA, FL 33647For SaleMLS ID #TB8534640, Melissa Martinez Burton, REAL ESTATE FIRM OF FLORIDA, LLC. Stellar MLS
- $239,9002 bd2 ba1.1k sqft4345 BAYSIDE VILLAGE DRIVE #302, TAMPA, FL 33615For SaleMLS ID #TB8454581, Valentina Moreno, CENTURY 21 CIRCLE. Stellar MLS
- $279,9002 bd2 ba1.2k sqft215 CLAYS TRAIL, OLDSMAR, FL 34677For SaleMLS ID #TB8525574, Nancy Leslie, RE/MAX REALTEC GROUP INC. Stellar MLS
- $215,0003 bd2 ba1.1k sqft1231 GODAVARI WAY #204, WESLEY CHAPEL, FL 33543For SaleMLS ID #TB8523580, Christina Barone, SIGNATURE REALTY ASSOCIATES. Stellar MLS
- $254,9002 bd2 ba1.1k sqft4323 BAYSIDE VILLAGE DRIVE #312, TAMPA, FL 33615For SaleMLS ID #TB8503502, Adam Sollazzo, GREAT WESTERN REALTY. Stellar MLS
- $225,0002 bd2 ba1.1k sqft9740 LAKE CHASE ISLAND WAY #9740, TAMPA, FL 33626For SaleMLS ID #TB8369478, Peter Wacelitz, IV, RE/MAX ALLIANCE GROUP. Stellar MLS
- $255,0002 bd2 ba1.1k sqft4306 BAYSIDE VILLAGE DRIVE #202, TAMPA, FL 33615For SaleMLS ID #TB8515949, Donna Graham, SIGNATURE REALTY ASSOCIATES. Stellar MLS
- $239,9002 bd2 ba1.1k sqft1810 E PALM AVE #6204, TAMPA, FL 33605For SaleMLS ID #TB8528260, Monique Caldwell, CAPITAL CALDWELL LLC. Stellar MLS
- $320,0002 bd2 ba1.3k sqft1553 ARLINGTON OAKS COURT, NEW PORT RICHEY, FL 34655For SaleMLS ID #W7888332, Alex Stavro, BHHS FLORIDA PROPERTIES GROUP. Stellar MLS
- $219,9003 bd2 ba1.3k sqft2209 UTOPIAN DRIVE E #117, CLEARWATER, FL 33763For SaleMLS ID #TB8479205, Paula Brinson Yutzy, VENIE BRINSON REAL ESTATE INC. Stellar MLS
