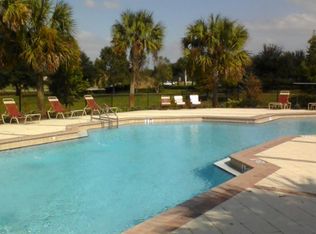
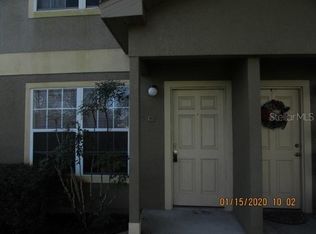
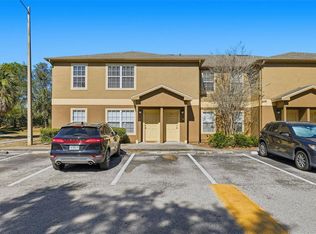
Under contract-accepting backup offers. Short Sale. Short Sale ** LOOKING FOR A NEW HOMEOWNER Welcome Home! Location, Location, Location! Unit is located on the 2nd Floor This is a great opportunity to own a 2 Bedroom, 2 FULL Bathroom - 1,149 Square Foot Condo in the Belmont at Ryals Chase, Zephyrhills. That buiding has a new roof, and a wonderful pond view with a fountian. Feel at home with this freshly painted well maintained property, appliances are new. Rooms are spacias with tons of storage. Each room has high ceilings with fans and window treatments. Easy Access to Wesley Chapel’s Shopping, Restaurants and 3 Large Malls, the AdventHealth Center Ice Center (Indoor Ice Rinks), 2 Hospitals with a 3rd Hospital (under construction). Minutes away from Interstate I-75 for Access to Downtown Tampa, the Beaches, the University of South Florida and all other amenities within the surrounding areas. The Community Features: ** CONDO FEE includes: Water, Sewer and Trash ** Clubhouse, Swimming Pool, Fitness room, Volleyball Sand Court, Playground Park and Mailbox Kiosk. Schedule your private showing today!
Pending
Price cut: $30K (3/19)
$115,000
36121 Lake Chase Blvd Unit 204, Zephyrhills, FL 33541
2beds
1,149sqft
Est.:
Condominium
Built in 2002
-- sqft lot
$-- Zestimate®
$100/sqft
$342/mo HOA
What's special
Playground parkMailbox kioskNew roofFitness roomVolleyball sand court
- 620 days |
- 25 |
- 0 |
Zillow last checked:
Listing updated:
Listing Provided by:
Belitza Cadiz 813-684-0016,
RE/MAX REALTY UNLIMITED 813-684-0016
Source: Stellar MLS,MLS#: TB8302349 Originating MLS: Suncoast Tampa
Originating MLS: Suncoast Tampa
Facts & features
Interior
Bedrooms & bathrooms
- Bedrooms: 2
- Bathrooms: 2
- Full bathrooms: 2
Primary bedroom
- Features: Walk-In Closet(s)
- Level: Second
- Area: 130 Square Feet
- Dimensions: 13x10
Bedroom 2
- Features: Walk-In Closet(s)
- Level: Second
- Area: 160 Square Feet
- Dimensions: 10x16
Kitchen
- Level: Second
- Area: 105 Square Feet
- Dimensions: 7x15
Living room
- Level: Second
- Area: 180 Square Feet
- Dimensions: 12x15
Heating
- Central, Electric
Cooling
- Central Air
Appliances
- Included: Dishwasher, Disposal, Dryer, Microwave, Range, Refrigerator, Washer
- Laundry: Laundry Closet
Features
- Ceiling Fan(s), High Ceilings, Open Floorplan, PrimaryBedroom Upstairs, Vaulted Ceiling(s), Walk-In Closet(s)
- Flooring: Carpet, Vinyl
- Windows: Window Treatments
- Has fireplace: No
Interior area
- Total structure area: 1,149
- Total interior livable area: 1,149 sqft
Video & virtual tour
Property
Features
- Levels: Two
- Stories: 2
- Exterior features: Lighting, Sidewalk
- Has view: Yes
- View description: Water, Pond
- Has water view: Yes
- Water view: Water,Pond
Lot
- Size: 10.13 Acres
Details
- Parcel number: 212609008.0010.00204.0
- Zoning: MF2
- Special conditions: Short Sale
Construction
Type & style
- Home type: Condo
- Property subtype: Condominium
Materials
- Stucco
- Foundation: Block
- Roof: Shingle
Condition
- New construction: No
- Year built: 2002
Utilities & green energy
- Sewer: Public Sewer
- Water: Public
- Utilities for property: Electricity Available, Electricity Connected, Sewer Connected, Underground Utilities, Water Connected
Community & HOA
Community
- Features: Clubhouse, Community Mailbox, Deed Restrictions, Fitness Center, Playground, Pool, Sidewalks
- Pet fee: $0 monthly
- Subdivision: BELMONT AT RYALS CHASE CONDO
HOA
- Has HOA: Yes
- Amenities included: Basketball Court, Clubhouse, Fitness Center, Playground, Pool
- Services included: Community Pool, Pool Maintenance, Trash, Water
- HOA fee: $342 monthly
- HOA name: Bob Bold
- HOA phone: 727-869-9700
Location
- Region: Zephyrhills
Financial & listing details
- Price per square foot: $100/sqft
- Tax assessed value: $129,841
- Annual tax amount: $2,103
- Date on market: 9/11/2024
- Cumulative days on market: 348 days
- Listing terms: Cash,Conventional
- Ownership: Fee Simple
- Total actual rent: 0
- Electric utility on property: Yes
- Road surface type: Asphalt, Paved
Estimated market value
Not available
Estimated sales range
Not available
Not available
Price history
| Date | Event | Price |
|---|---|---|
| 4/5/2026 | Pending sale | $115,000$100/sqft |
Source:  Stellar MLS #TB8302349 Report a problem Stellar MLS #TB8302349 Report a problem | ||
| 3/19/2026 | Price change | $115,000-20.7%$100/sqft |
Source: Stellar MLS #TB8302349 Report a problem | ||
| 11/24/2025 | Price change | $145,000-12.1%$126/sqft |
Source: Stellar MLS #TB8302349 Report a problem | ||
| 8/19/2025 | Pending sale | $165,000$144/sqft |
Source: Stellar MLS #TB8302349 Report a problem | ||
| 7/11/2025 | Listed for sale | $165,000$144/sqft |
Source: Stellar MLS #TB8302349 Report a problem | ||
| 3/26/2025 | Pending sale | $165,000$144/sqft |
Source: Stellar MLS #TB8302349 Report a problem | ||
| 1/2/2025 | Price change | $165,000-5.7%$144/sqft |
Source: Stellar MLS #TB8302349 Report a problem | ||
| 12/3/2024 | Price change | $175,000-10.3%$152/sqft |
Source: Stellar MLS #TB8302349 Report a problem | ||
| 11/29/2024 | Listed for sale | $195,000$170/sqft |
Source: Stellar MLS #TB8302349 Report a problem | ||
| 11/24/2024 | Pending sale | $195,000$170/sqft |
Source: Stellar MLS #TB8302349 Report a problem | ||
| 9/30/2024 | Price change | $195,000-7.1%$170/sqft |
Source: Stellar MLS #TB8302349 Report a problem | ||
| 9/11/2024 | Listed for sale | $210,000+31.3%$183/sqft |
Source: Stellar MLS #TB8302349 Report a problem | ||
| 7/28/2022 | Sold | $160,000-8.6%$139/sqft |
Source: Public Record Report a problem | ||
| 6/18/2022 | Pending sale | $175,000$152/sqft |
Source: Stellar MLS #O6034278 Report a problem | ||
| 6/14/2022 | Listed for sale | $175,000+483.3%$152/sqft |
Source: Stellar MLS #O6034278 Report a problem | ||
| 3/10/2014 | Sold | $30,000-24.8%$26/sqft |
Source: Public Record Report a problem | ||
| 3/13/2013 | Listing removed | $39,900$35/sqft |
Source: COLDWELL BANKER PENCY OWENS RE #T2553440 Report a problem | ||
| 2/2/2013 | Listed for sale | $39,900-75.8%$35/sqft |
Source: COLDWELL BANKER PENCY OWENS RE #T2553440 Report a problem | ||
| 4/11/2006 | Sold | $165,000$144/sqft |
Source: Public Record Report a problem | ||
Public tax history
| Year | Property taxes | Tax assessment |
|---|---|---|
| 2024 | $2,335 +11% | $129,841 +14.7% |
| 2023 | $2,103 +438.1% | $113,227 +41% |
| 2022 | $391 +5.3% | $80,305 +109.8% |
| 2021 | $371 +3.7% | $38,270 +1.4% |
| 2020 | $358 +4.9% | $37,750 +2.3% |
| 2019 | $341 | $36,910 +1.9% |
| 2018 | $341 +4.8% | $36,228 |
| 2017 | $326 +2.3% | $36,228 +4.2% |
| 2016 | $318 +18.9% | $34,753 +0.7% |
| 2015 | $267 -58.6% | $34,511 -1.4% |
| 2014 | $647 | $35,000 +22.9% |
| 2013 | -- | $28,476 +10.4% |
| 2012 | -- | $25,788 -4.1% |
| 2011 | -- | $26,877 -15.4% |
| 2010 | -- | $31,766 -29.3% |
| 2009 | -- | $44,925 -70% |
| 2008 | -- | $149,801 +5% |
| 2007 | -- | $142,718 +1% |
| 2006 | -- | $141,273 |
Find assessor info on the county website
Monthly payment
Est. payment$--/mo
Payment breakdown
Explore the cost of this home by adjusting the details. Changes won't be saved.
All calculations are estimates and provided by Zillow, Inc. for informational purposes only. Actual amounts may vary.
HOA fees may include property taxes on listings classified as Co-Ops. Contact the listing agent and/or owner for fee details.
Mortgage interest rates are dependent on a number of factors, including credit score, down payment, and repayment length. Interest rate data provided by Zillow Group Marketplace, Inc. as of 1/1/1970 from various mortgage lenders with which we have lead or other similar arrangements; the Estimated Payment is an average of those rates.
See how much you could borrow to make a competitive offer.
Climate risks
Neighborhood: 33541
Nearby schools
GreatSchools rating
- 1/10West Zephyrhills Elementary SchoolGrades: PK-5Distance: 1.8 mi
- 3/10Raymond B. Stewart Middle SchoolGrades: 6-8Distance: 2.3 mi
- 2/10Zephyrhills High SchoolGrades: 9-12Distance: 2.3 mi
Schools provided by the listing agent
- Elementary: West Zephyrhills Elemen-PO
- Middle: Raymond B Stewart Middle-PO
- High: Zephryhills High School-PO
Source: Stellar MLS. This data may not be complete. We recommend contacting the local school district to confirm school assignments for this home.
A local agent can set up tours, give advice and negotiate with sellers.

- Florida
- Pasco County
- Zephyrhills
- 33541
- 36121 Lake Chase Blvd Unit 204
Nearby cities
Nearby neighborhoods
Nearby zip codes
Other Zephyrhills Topics
