Skip main navigation
Pending
  • $675,000

    6907 Fm 2403 Rd, Alvin, TX 77511

    3beds
    2,133sqft
    : 
    Loading
    Get pre-qualified
    Single Family Residence
    Built in 1972
    4.1 Acres Lot
    $642,400 Zestimate®
    $316/sqft
    $-- HOA

    What's special

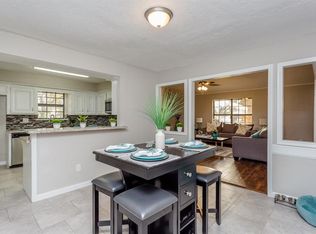
    New appliances including refrigeratorSurrounded by mature treesFull insulationLarge laundry roomAmple road frontageSpacious updated kitchen
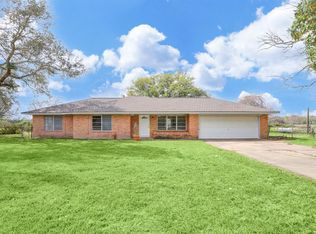
    Welcome to this beautifully recently updated 2,133 sq ft home situated on fully fenced 4.1 acres of scenic land surrounded by mature trees. The home offers 3 bedrooms, 2 full baths, and 1 half bath, along with a spacious updated kitchen featuring new appliances including refrigerator. Major upgrades include new PEX plumbing, and updated electrical. It also boasts a large laundry room and 2-car garage to add everyday convenience. A standout feature of this property is the impressive 48’ x 72’ metal building with 14’ eave height and separate entrance. It includes two 12’ x 10’ roll-up doors, 240V/200-amp three-phase power, full insulation, and a 6-ton Daikin packaged heat pump, making it fully climate-controlled and highly functional. With ample road frontage and extensive infrastructure, this property offers exceptional versatility—ideal for a workshop, storage facility, agricultural use, or conversion potential. Endless opportunities await.
    34 days
    |
    198
    |
    15
    |

    Zillow last checked:

    Listing updated:

    Listed by:

    Patrick Peltier TREC #0781264 979-848-6412,

    Peltier Home And Ranch Realty , LLC,

    Rebecca Peltier TREC #0779950 979-848-6417,

    Peltier Home And Ranch Realty , LLC

    Source: HAR,MLS#: 51571479MLS Logo

      Facts & features

      Interior

      Bedrooms & bathrooms
      • Bedrooms: 3
      • Bathrooms: 3
      • Full bathrooms: 2
      • 1/2 bathrooms: 1
      Kitchen
      • Features: Kitchen Island, Kitchen open to Family Room, Soft Closing Cabinets, Soft Closing Drawers
      Heating
      • Electric
      Cooling
      • Electric
      Appliances
      • Included: Refrigerator, Electric Oven, Microwave, Electric Range, Dishwasher
      • Laundry: Electric Dryer Hookup
      Features
      • All Bedrooms Down
      • Flooring: Tile, Vinyl
      • Number of fireplaces: 1
      Interior area
      • Total structure area: 2,133
      • Total interior livable area: 2,133 sqft

      Property

      Parking
      • Total spaces: 2
      • Parking features: Driveway Gate, Attached, Additional Parking, Workshop in Garage
      • Attached garage spaces: 2
      Features
      • Stories: 1
      • Patio & porch: Patio/Deck
      • Fencing: Full
      Lot
      • Size: 4.1 Acres
      • Features: Cleared, Other, 2 Up to 5 Acres
      Details
      • Additional structures: Shed(s), Workshop
      • Parcel number: 04280004000

      Construction

      Type & style
      • Home type: SingleFamily
      • Architectural style: Traditional
      • Property subtype: Single Family Residence
      Materials
      • Brick
      • Foundation: Slab
      • Roof: Composition
      Condition
      • New construction: No
      • Year built: 1972

      Utilities & green energy

      • Sewer: Septic Tank
      • Water: Well

      Community & HOA

      Community
      • Subdivision: Hooper & Wade
      Location
      • Region: Alvin

      Financial & listing details

      • Price per square foot: $316/sqft
      • Tax assessed value: $512,720
      • Annual tax amount: $8,168
      • Date on market: 6/13/2026
      • Listing terms: Cash,Conventional,FHA,VA Loan
      • Road surface type: Asphalt

        Estimated market value

        $642,400

        $610,000 - $675,000

        $2,244/mo

        Price history

        DateEventPrice
        7/16/2026Pending sale$675,000$316/sqft
        Source: HAR #51571479 Report a problem
        6/13/2026Listed for sale$675,000$316/sqft
        Source: HAR #51571479 Report a problem
        9/27/2013Sold--
        Source: Agent Provided Report a problem

        Public tax history

        YearProperty taxesTax assessment
        2025$4,476 -17.8%$443,780 +5%
        2024$5,447 +0.6%$422,722 +4.9%
        2023$5,414 -15.7%$403,028 +19.8%
        2022$6,421 +14.3%$336,528 +21%
        2021$5,619 $278,060 +0.1%
        2020-- $277,830 +5.1%
        2019$5,400 +4.8%$264,260 +5%
        2018$5,152 $251,680
        2017$5,152 +25.2%$251,680 +16.8%
        2016$4,115 $215,500 -0.5%
        2015$4,115 $216,620 +24.6%
        2014$4,115 $173,850 +0.9%
        2012-- $172,220 +2.5%
        2011-- $168,050 +1.5%
        2010-- $165,500 -7%
        2009-- $177,880 -5%
        2008-- $187,220 +4.3%
        2006-- $179,550 +13.1%
        2005-- $158,780 +32.2%
        2004-- $120,080 -0.7%
        2003-- $120,910 +4.4%
        2002-- $115,800 +15.3%
        2001-- $100,400
        Find assessor info on the county website

        Monthly payment

        Est. payment

        Payment breakdown

        Explore the cost of this home by adjusting the details. Changes won't be saved.
        All calculations are estimates and provided by Zillow, Inc. for informational purposes only. Actual amounts may vary.
        HOA fees may include property taxes on listings classified as Co-Ops. Contact the listing agent and/or owner for fee details.
        Mortgage interest rates are dependent on a number of factors, including credit score, down payment, and repayment length. Interest rate data provided by Zillow Group Marketplace, Inc. as of 1/1/1970 from various mortgage lenders with which we have lead or other similar arrangements; the Estimated Payment is an average of those rates.
        See how much you could borrow to make a competitive offer.

        Climate risks

        Neighborhood: 77511

        Getting around

        0 / 100
        Car-Dependent
        25 / 100
        Somewhat Bikeable

        Nearby schools

        GreatSchools rating
        Schools provided by the listing agent
        • Elementary: Walt Disney Elementary School
        • Middle: Alvin Junior High School
        • High: Alvin High School

        Source: HAR. This data may not be complete. We recommend contacting the local school district to confirm school assignments for this home.

        A local agent can set up tours, give advice and negotiate with sellers.

        Browse local experts

        Similar homes