
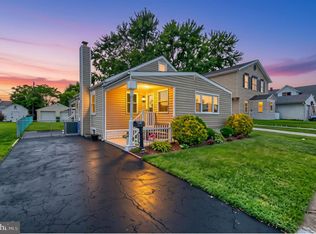
PRICE REDUCTION on this gorgeous home! HOME IS A 2 BEDROOM BUT HAS THE SPACE TO ADD 2 MORE BEDROOMS VERY EASILY. Exceptionally maintained, LARGE brick rancher with basement on large lot! Home has 2 living areas which connect to the large, updated kitchen. This is ideal for entertaining! 2 bedrooms, and 1 bathroom upstairs with beautiful hardwood flooring. Large basement has a half bath with plenty of room to add extra bedrooms if you wish and still has plenty of space for storage. **Current Owner used basement for a bedroom area. (It already has a large closet). All major systems, and roof in the home have been updated. Large deck overlooks the flat, and peaceful, fenced backyard. Shed has electric! Plenty of parking on the driveway, and on the street in front of the home. Insulated very well and very quiet on the inside. Welcome Home!!
Pending
Price cut: $18K (7/30)
$299,900
6907 German Hill Rd, Baltimore, MD 21222
2beds
1,570sqft
Single Family Residence
Built in 1959
10,611 Square Feet Lot
$295,700 Zestimate®
$191/sqft
$-- HOA
What's special
Ideal for entertainingExceptionally maintained brick rancherLarge basementBeautiful hardwood flooringLarge updated kitchenLarge lot
- 151 days
- 68
- 0
Zillow last checked:
Listing updated:
Listed by:
Christin Long 410-507-7967,
Douglas Realty, LLC (410) 255-3690
Source: Bright MLS,MLS#: MDBC2158522
Facts & features
Interior
Bedrooms & bathrooms
- Bedrooms: 2
- Bathrooms: 2
- Full bathrooms: 1
- 1/2 bathrooms: 1
- Main level bathrooms: 1
- Main level bedrooms: 2
Basement
- Area: 1106
Heating
- Forced Air, Natural Gas
Cooling
- Central Air, Electric
Appliances
- Included: Gas Water Heater
Features
- Attic, Ceiling Fan(s), Combination Kitchen/Dining, Family Room Off Kitchen, Open Floorplan, Kitchen - Country, Eat-in Kitchen
- Basement: Partially Finished,Improved
- Number of fireplaces: 1
- Fireplace features: Wood Burning
Interior area
- Total structure area: 2,676
- Total interior livable area: 1,570 sqft
- Finished area above ground: 1,570
- Finished area below ground: 0
Property
Parking
- Parking features: Driveway, On Street
- Has uncovered spaces: Yes
Accessibility
- Accessibility features: Stair Lift
Features
- Levels: Two
- Stories: 2
- Patio & porch: Deck
- Pool features: None
- Fencing: Full,Chain Link
Lot
- Size: 10,611 Square Feet
- Dimensions: 1.00 x
Details
- Additional structures: Above Grade, Below Grade
- Parcel number: 04121220000170
- Zoning: 00
- Special conditions: Standard
Construction
Type & style
- Home type: SingleFamily
- Architectural style: Ranch/Rambler
- Property subtype: Single Family Residence
Materials
- Brick
- Foundation: Other
Condition
- New construction: No
- Year built: 1959
Utilities & green energy
- Sewer: Public Sewer
- Water: Public
Community & HOA
Community
- Subdivision: Dundalk
HOA
- Has HOA: No
Location
- Region: Baltimore
Financial & listing details
- Price per square foot: $191/sqft
- Tax assessed value: $257,700
- Annual tax amount: $2,836
- Date on market: 4/10/2026
- Listing agreement: Exclusive Right To Sell
- Listing terms: Conventional
- Ownership: Fee Simple
Estimated market value
$295,700
$281,000 - $310,000
$2,208/mo
Price history
| Date | Event | Price |
|---|---|---|
| 9/1/2026 | Pending sale | $299,900$191/sqft |
Source:  Bright MLS #MDBC2158522 Report a problem Bright MLS #MDBC2158522 Report a problem | ||
| 8/2/2026 | Contingent | $299,900$191/sqft |
Source: Bright MLS #MDBC2158522 Report a problem | ||
| 7/30/2026 | Price change | $299,900-5.7%$191/sqft |
Source: Bright MLS #MDBC2158522 Report a problem | ||
| 6/12/2026 | Price change | $317,900-5.1%$202/sqft |
Source: Bright MLS #MDBC2158522 Report a problem | ||
| 4/18/2026 | Price change | $334,900-2.9%$213/sqft |
Source: Bright MLS #MDBC2158522 Report a problem | ||
| 4/10/2026 | Listed for sale | $344,900+266.9%$220/sqft |
Source: Bright MLS #MDBC2158522 Report a problem | ||
| 11/21/1990 | Sold | $94,000$60/sqft |
Source: Agent Provided Report a problem | ||
Public tax history
| Year | Property taxes | Tax assessment |
|---|---|---|
| 2025 | $3,315 +30.1% | $233,967 +11.3% |
| 2024 | $2,548 +12.7% | $210,233 +12.7% |
| 2023 | $2,260 +2.9% | $186,500 |
| 2022 | $2,197 +3% | $186,500 +5.9% |
| 2021 | $2,134 +3.1% | $176,033 +3.1% |
| 2020 | $2,070 +1% | $170,800 |
| 2019 | $2,050 +1% | $170,800 +2% |
| 2018 | $2,031 +1% | $167,533 +1% |
| 2017 | $2,011 -14.1% | $165,900 +0.2% |
| 2016 | $2,340 | $165,600 +0.2% |
| 2015 | $2,340 | $165,300 +0.2% |
| 2014 | $2,340 | $165,000 |
| 2013 | -- | $165,000 |
| 2012 | -- | $165,000 -32% |
| 2011 | -- | $242,600 +6.7% |
| 2010 | -- | $227,420 +7.2% |
| 2009 | -- | $212,190 +7.7% |
| 2008 | -- | $196,960 +14.3% |
| 2007 | -- | $172,320 +16.7% |
| 2006 | -- | $147,680 +20% |
| 2005 | -- | $123,040 +2.4% |
| 2004 | -- | $120,100 +2.5% |
| 2003 | -- | $117,160 +2.6% |
| 2002 | -- | $114,220 +0.8% |
| 2001 | -- | $113,366 |
Find assessor info on the county website
Monthly payment
Est. payment
Payment breakdown
Explore the cost of this home by adjusting the details. Changes won't be saved.Climate risks
Neighborhood: 21222
Nearby schools
Schools provided by the listing agent
- District: Baltimore County Public Schools
Source: Bright MLS. This data may not be complete. We recommend contacting the local school district to confirm school assignments for this home.
- $208,100-- bd1 ba1.1k sqft6905 German Hill Rd, Baltimore, MD 21222Off Market
- $292,2003 bd2 ba1.1k sqft6909 German Hill Rd, Baltimore, MD 21222Off Market
- $231,2002 bd2 ba1.9k sqft6911 German Hill Rd, Baltimore, MD 21222Off Market
- $339,000-- bd2 ba1.4k sqft6901 German Hill Rd, Baltimore, MD 21222Off Market
Similar homes
- $299,9004 bd1 ba1.1k sqft6820 Bessemer Ave, Baltimore, MD 21222For Sale

 MLS ID #MDBC2170724, Bob Chew, Samson Properties. Bright MLS
 - $285,0003 bd1 ba1.7k sqft710 50th St, Baltimore, MD 21224For Sale
 MLS ID #MDBC2172292, William Cheney, Long & Foster Real Estate, Inc.. Bright MLS
 - $324,9003 bd1 ba1.3k sqft1853 Marshall Rd, Baltimore, MD 21222For Sale
 MLS ID #MDBC2172484, Ms. Jennifer R Cabeza, Realty Plus Associates. Bright MLS
 - $274,9003 bd2 ba1.4k sqft2611 McComas Ave, Baltimore, MD 21222For Sale
 MLS ID #MDBC2171490, Mike Booz, Signature Realty Group, LLC. Bright MLS
 - $295,0004 bd1 ba1.3k sqft802 Wise Ave, Baltimore, MD 21222For SaleMLS ID #MDBC2162936, Tom Atwood, Keller Williams Legacy. Bright MLS
- $250,0002 bd2 ba1.3k sqft8240 Longpoint Rd, Baltimore, MD 21222For SaleMLS ID #MDBC2166244, Michael Schiff, EXP Realty, LLC. Bright MLS
- $325,0004 bd2 ba1.5k sqft54 Wagners Ln, Baltimore, MD 21221For SaleMLS ID #MDBC2172524, Tom Chroniger, Cummings & Co. Realtors. Bright MLS
- $309,0003 bd2 ba1.6k sqft2922 Wells Ave, Baltimore, MD 21219For SaleMLS ID #MDBC2173008, Donna Steffe, RE/MAX Components. Bright MLS
- $260,0004 bd1 ba1.3k sqft3915 W Overlea Ave, Baltimore, MD 21206For SaleMLS ID #MDBA2228224, Lisa Yeager, Cummings & Co. Realtors. Bright MLS
- $290,0004 bd2 ba1.4k sqft5814 Comstock Ave, Baltimore, MD 21206For SaleMLS ID #MDBC2172062, Ben Garner, Cummings & Co. Realtors. Bright MLS
- $275,0003 bd1 ba1.1k sqft807 Platinum Ave, Baltimore, MD 21221For SaleMLS ID #MDBC2172058, Olivia Darlak, Advance Realty, Inc.. Bright MLS
- $299,5004 bd3 ba1.7k sqft309 Doris Ave, Baltimore, MD 21225For SaleMLS ID #MDAA2154698, Jackie Grove, Douglas Realty, LLC. Bright MLS
- $285,0003 bd2 ba1.4k sqft6012 Winthrope Ave, Baltimore, MD 21206For SaleMLS ID #MDBA2223656, Caroline Meredith, Compass. Bright MLS
- $355,0002 bd2 ba1.7k sqft407 Franklin Ave, Essex, MD 21221For SaleMLS ID #MDBC2163702, Theresa Haywood, Realty ONE Group Excellence. Bright MLS
- $379,9995 bd3 ba1.2k sqft1603 Malvern St, Baltimore, MD 21224For SaleMLS ID #MDBA2217434, Glenda Rodalunas, Keller Williams Gateway LLC. Bright MLS
- $265,0004 bd2 ba1.6k sqft4310 Biddison Ln, Baltimore, MD 21206For SaleMLS ID #MDBA2221564, Jim Stephens, EXP Realty, LLC. Bright MLS
- $269,9005 bd2 ba1.4k sqft610 N Stuart St, Baltimore, MD 21221For SaleMLS ID #MDBC2168354, Aviva Karpe, Cummings & Co. Realtors. Bright MLS
- $309,9004 bd2 ba1.2k sqft4107 Martin Ave, Baltimore, MD 21236For SaleMLS ID #MDBC2162682, Kenneth Coleman, Cummings & Co. Realtors. Bright MLS
- $300,0003 bd1 ba1.5k sqft407 Marie Ave, Glen Burnie, MD 21060For SaleMLS ID #MDAA2154602, Jimmy Rupert, Douglas Realty, LLC. Bright MLS
- $234,0003 bd2 ba1.2k sqft7836 Kavanagh Rd, Baltimore, MD 21222For SaleMLS ID #MDBC2162292, Chuck Blanton, RE/MAX Executive. Bright MLS
