Estimated completion Fall 2026 - Oct- Nov! This beautiful new construction offers a timeless design with a floor plan that truly feels like home. The main living area is open, bright, and inviting, with high ceilings and a seamless flow into the kitchen and covered outdoor patio, creating the perfect space for everything from quiet mornings to hosting family and friends. The flexible layout offers space to grow and adapt to your lifestyle, while quality craftsmanship and carefully selected finishes bring warmth and character throughout the home.
Conveniently located near Love Field Airport, Downtown Dallas, Highland Park, the Medical District, and many of Dallas' newest luxury developments, you'll enjoy easy access to some of the city's best dining, shopping, entertainment, and everyday conveniences. Whether you're looking for your forever home or an opportunity to own new construction in one of Dallas' fastest-growing areas, this home offers the perfect combination of comfort, style, and location!
Plans, specifications, and finishes are subject to change without notice. Buyer and buyer's agent to verify all information.
New construction
Price increase: $1.2M (6/25)
$1,525,000
6907 Lockheed Ave, Dallas, TX 75209
5beds
3,835sqft
Single Family Residence
Built in 2026
6,621 Square Feet Lot
$1,490,100 Zestimate®
$398/sqft
$-- HOA
What's special
- 90 days
- 668
- 28
Zillow last checked:
Listing updated:
Listed by:
Angela Nguyen 0798226 469-720-8190,
EXP REALTY 888-519-7431
Source: NTREIS,MLS#: 21312492
Facts & features
Interior
Bedrooms & bathrooms
- Bedrooms: 5
- Bathrooms: 5
- Full bathrooms: 5
Primary bedroom
- Level: First
- Dimensions: 15 x 16
Bedroom
- Level: First
- Dimensions: 13 x 11
Bedroom
- Level: First
- Dimensions: 8 x 5
Bedroom
- Level: Second
- Dimensions: 15 x 14
Bedroom
- Level: Second
- Dimensions: 15 x 14
Primary bathroom
- Level: First
- Dimensions: 15 x 11
Dining room
- Level: First
- Dimensions: 14 x 12
Game room
- Level: Second
- Dimensions: 18 x 15
Kitchen
- Level: First
- Dimensions: 20 x 15
Laundry
- Level: Second
- Dimensions: 8 x 7
Living room
- Level: First
- Dimensions: 20 x 19
Heating
- Central, Electric, Natural Gas
Cooling
- Central Air, Ceiling Fan(s), Electric, ENERGY STAR Qualified Equipment
Appliances
- Included: Microwave, Refrigerator
Features
- Wet Bar, Built-in Features, Chandelier, Decorative/Designer Lighting Fixtures, Kitchen Island, Open Floorplan, Pantry, Paneling/Wainscoting, Vaulted Ceiling(s), Walk-In Closet(s)
- Has basement: No
- Number of fireplaces: 2
- Fireplace features: Living Room, Stone
Interior area
- Total interior livable area: 3,835 sqft
Property
Parking
- Total spaces: 2
- Parking features: Alley Access
- Attached garage spaces: 2
Features
- Levels: Two
- Stories: 2
- Pool features: None
- Fencing: Fenced
Lot
- Size: 6,621 Square Feet
Details
- Parcel number: 00000356386000000
Construction
Type & style
- Home type: SingleFamily
- Architectural style: Mid-Century Modern,Traditional,Detached
- Property subtype: Single Family Residence
- Attached to another structure: Yes
Materials
- Rock, Stone, Stucco
- Foundation: Slab
Condition
- New construction: Yes
- Year built: 2026
Utilities & green energy
- Water: Public
- Utilities for property: Water Available
Community & HOA
Community
- Subdivision: Lockheed Hills
HOA
- Has HOA: No
Location
- Region: Dallas
Financial & listing details
- Price per square foot: $398/sqft
- Tax assessed value: $334,650
- Annual tax amount: $7,452
- Date on market: 6/25/2026
Estimated market value
$1,490,100
$1.42M - $1.56M
$8,148/mo
Price history
| Date | Event | Price |
|---|---|---|
| 6/25/2026 | Price change | $1,525,000+369.2%$398/sqft |
Source: NTREIS #21312492 Report a problem | ||
| 2/5/2026 | Pending sale | $325,000$85/sqft |
Source: NTREIS #21127652 Report a problem | ||
| 2/3/2026 | Sold | -- |
Source: NTREIS #21127652 Report a problem | ||
| 12/7/2025 | Pending sale | $325,000$85/sqft |
Source: NTREIS #21127652 Report a problem | ||
| 12/7/2025 | Listed for sale | $325,000-25.3%$85/sqft |
Source: NTREIS #21127652 Report a problem | ||
| 9/1/2023 | Listing removed | -- |
Source: NTREIS #20343404 Report a problem | ||
| 8/28/2023 | Listed for sale | $435,000$113/sqft |
Source: NTREIS #20343404 Report a problem | ||
| 8/24/2023 | Pending sale | $435,000$113/sqft |
Source: NTREIS #20343404 Report a problem | ||
| 8/17/2023 | Contingent | $435,000$113/sqft |
Source: NTREIS #20343404 Report a problem | ||
| 7/18/2023 | Price change | $435,000-3.3%$113/sqft |
Source: NTREIS #20343404 Report a problem | ||
| 6/1/2023 | Listed for sale | $450,000$117/sqft |
Source: NTREIS #20343404 Report a problem | ||
Public tax history
| Year | Property taxes | Tax assessment |
|---|---|---|
| 2025 | $7,452 -0.4% | $334,650 |
| 2024 | $7,480 +3.8% | $334,650 +6.5% |
| 2023 | $7,208 +0.3% | $314,090 +9.7% |
| 2022 | $7,188 +36.4% | $286,350 +43.3% |
| 2021 | $5,270 -0.1% | $199,760 +2.8% |
| 2020 | $5,272 -3.3% | $194,350 -2.6% |
| 2019 | $5,452 +16% | $199,450 +20.7% |
| 2018 | $4,702 +17.6% | $165,260 +12.4% |
| 2017 | $3,997 +103.8% | $146,990 +103.8% |
| 2016 | $1,962 +34% | $72,140 +7.9% |
| 2015 | $1,464 | $66,870 +25.3% |
| 2014 | $1,464 | $53,370 |
| 2013 | -- | -- |
| 2012 | -- | -- |
| 2011 | -- | -- |
| 2010 | -- | -- |
| 2009 | -- | -- |
| 2008 | -- | -- |
| 2007 | -- | -- |
| 2005 | -- | -- |
| 2004 | -- | -- |
| 2003 | -- | -- |
| 2002 | -- | -- |
| 2001 | -- | -- |
Find assessor info on the county website
Monthly payment
Est. payment
Payment breakdown
Explore the cost of this home by adjusting the details. Changes won't be saved.Climate risks
Neighborhood: Bluffview
Nearby schools
Schools provided by the listing agent
- Elementary: Nathan Adams
- Middle: Walker
- High: Walker
- District: Dallas ISD
Source: NTREIS. This data may not be complete. We recommend contacting the local school district to confirm school assignments for this home.
Similar homes
- $1,450,0006 bd6 ba3.8k sqft6920 & 6922 Victoria Ave, Dallas, TX 75209For Sale
 MLS ID #21363856, Courtney Tauriac. NTREIS
 - $1,800,0006 bd7 ba4.2k sqft4822 Wateka Dr, Dallas, TX 75209New Construction
 MLS ID #21310778, Arthur Greenstein. NTREIS
 - $925,0004 bd4 ba3.1k sqft6715 Tyree St, Dallas, TX 75209For Sale
 MLS ID #21246953, Parham Abbasi. NTREIS
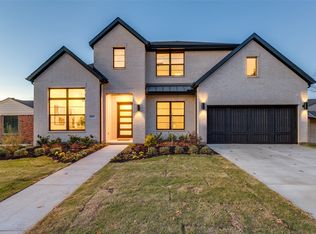
 - $1,475,0005 bd4 ba4.1k sqft3849 Hawick Ln, Dallas, TX 75220For Sale
 MLS ID #21360324, Maureen Frieze. NTREIS
