Nestled on a quiet cul-de-sac backing onto a wooded preserve, this stunning 6-BR, 5-BA home blends nature with luxury in award-winning School District 203. Boasting over 5,059 SF of finished living space, the home welcomes you with a dramatic two-story foyer and a family room featuring a high wall of windows and a floor-to-ceiling stone fireplace. Premium details include hardwood floors across both main levels, Pella windows, exquisite wood moldings and trim work throughout, and a gourmet chef's kitchen. The 2nd floor offers 2 private suites with dedicated baths, 2 additional bedrooms sharing a Jack-and-Jill bath, and a versatile tandem bonus room. A 1st-floor bedroom with a full bath is perfect for a guest suite or den. The spectacular finished basement features a 6th bedroom, bath, full bar/kitchenette, exercise room, huge rec area, and a 2nd laundry. New roof, gutters, and downspouts recently installed. Newer AC, furnace, and water heaters. Enjoy a private backyard with a sprinkler system, steps from Greene Valley Preserve trails. Premier East Naperville location near highways, shopping, and dining! Move-in ready-welcome home! Dimensions are approximate and agent interest.
New
$1,199,000
1404 Hatchwood Ct, Naperville, IL 60565
6beds
5,059sqft
Single Family Residence
Built in 2007
0.36 Acres Lot
$-- Zestimate®
$237/sqft
$-- HOA
What's special
- --
- on Zillow |
- 267
- views |
- 14
- saves |
Zillow last checked:
Listing updated:
Listed by:
John Zhen 630-399-0111,
Excel Real Estate
Source: MRED as distributed by MLS GRID,MLS#: 12731764
Facts & features
Interior
Bedrooms & bathrooms
- Bedrooms: 6
- Bathrooms: 5
- Full bathrooms: 5
Rooms
- Room types: Bedroom 5, Bedroom 6, Recreation Room, Exercise Room, Tandem Room
Primary bedroom
- Features: Flooring (Hardwood), Bathroom (Full)
- Level: Second
- Area: 234 Square Feet
- Dimensions: 13X18
Bedroom 2
- Features: Flooring (Hardwood)
- Level: Second
- Area: 165 Square Feet
- Dimensions: 11X15
Bedroom 3
- Features: Flooring (Hardwood)
- Level: Second
- Area: 240 Square Feet
- Dimensions: 15X16
Bedroom 4
- Features: Flooring (Hardwood)
- Level: Second
- Area: 182 Square Feet
- Dimensions: 13X14
Bedroom 5
- Features: Flooring (Hardwood)
- Level: Main
- Area: 154 Square Feet
- Dimensions: 11X14
Bedroom 6
- Features: Flooring (Carpet)
- Level: Basement
- Area: 110 Square Feet
- Dimensions: 10X11
Bar entertainment
- Features: Flooring (Tile)
- Level: Basement
- Area: 81 Square Feet
- Dimensions: 9X9
Dining room
- Features: Flooring (Hardwood)
- Level: Main
- Area: 182 Square Feet
- Dimensions: 13X14
Exercise room
- Features: Flooring (Carpet)
- Level: Basement
- Area: 121 Square Feet
- Dimensions: 11X11
Family room
- Features: Flooring (Hardwood)
- Level: Main
- Area: 396 Square Feet
- Dimensions: 18X22
Kitchen
- Features: Kitchen (Eating Area-Table Space, Island, Pantry-Closet), Flooring (Hardwood)
- Level: Main
- Area: 336 Square Feet
- Dimensions: 14X24
Laundry
- Features: Flooring (Tile)
- Level: Main
- Area: 60 Square Feet
- Dimensions: 6X10
Living room
- Features: Flooring (Hardwood)
- Level: Main
- Area: 208 Square Feet
- Dimensions: 13X16
Recreation room
- Features: Flooring (Carpet)
- Level: Basement
- Area: 630 Square Feet
- Dimensions: 18X35
Other
- Features: Flooring (Tile)
- Level: Basement
- Area: 60 Square Feet
- Dimensions: 12X5
Other
- Features: Flooring (Hardwood)
- Level: Second
- Area: 140 Square Feet
- Dimensions: 10X14
Heating
- Natural Gas, Forced Air
Cooling
- Central Air, Zoned
Appliances
- Included: Range, Microwave, Dishwasher, Refrigerator, Disposal, Multiple Water Heaters, Gas Water Heater
- Laundry: Gas Dryer Hookup, In Unit, Multiple Locations, Sink
Features
- Cathedral Ceiling(s), 1st Floor Bedroom
- Basement: Finished,Rec/Family Area,Sleeping Area,Storage Space,Full
- Number of fireplaces: 1
- Fireplace features: Wood Burning, Gas Starter, Family Room
Interior area
- Total structure area: 5,406
- Total interior livable area: 5,059 sqft
- Finished area below ground: 1,500
Property
Parking
- Total spaces: 3
- Parking features: Concrete, Garage Door Opener, Garage, Yes, Garage Owned, Attached
- Attached garage spaces: 3
- Has uncovered spaces: Yes
Accessibility
- Accessibility features: No Disability Access
Features
- Stories: 2
- Patio & porch: Patio
Lot
- Size: 0.36 Acres
- Dimensions: 97X162
- Features: Cul-De-Sac, Nature Preserve Adjacent
Details
- Parcel number: 0828417123
- Special conditions: None
- Other equipment: Ceiling Fan(s), Sump Pump, Sprinkler-Lawn
Construction
Type & style
- Home type: SingleFamily
- Architectural style: Georgian
- Property subtype: Single Family Residence
Materials
- Brick, Other
- Foundation: Concrete Perimeter
- Roof: Asphalt
Condition
- New construction: No
- Year built: 2007
Utilities & green energy
- Electric: Circuit Breakers, 200+ Amp Service
- Sewer: Public Sewer
- Water: Lake Michigan
Community & HOA
Community
- Features: Curbs, Street Paved
- Security: Carbon Monoxide Detector(s)
HOA
- Services included: None
Location
- Region: Naperville
Financial & listing details
- Price per square foot: $237/sqft
- Tax assessed value: $296,759
- Annual tax amount: $18,329
- Date on market: 8/13/2026
- Ownership: Fee Simple
Estimated market value
Not available
Estimated sales range
Not available
Not available
Price history
| Date | Event | Price |
|---|---|---|
| 8/13/2026 | Listing removed | $1,248,000$247/sqft |
Source:  MRED as distributed by MLS GRID #12695250 Report a problem MRED as distributed by MLS GRID #12695250 Report a problem | ||
| 7/24/2026 | Listed for sale | $1,248,000+86.3%$247/sqft |
Source: MRED as distributed by MLS GRID #12695250 Report a problem | ||
| 12/12/2014 | Sold | $670,000-7.6%$132/sqft |
Source: MRED as distributed by MLS GRID #08697658 Report a problem | ||
| 10/30/2014 | Pending sale | $725,000$143/sqft |
Source: Keller Williams Realty Infinity #08697658 Report a problem | ||
| 10/8/2014 | Price change | $725,000-3.3%$143/sqft |
Source: Keller Williams Realty Infinity #08697658 Report a problem | ||
| 8/29/2014 | Price change | $750,000-3.2%$148/sqft |
Source: Keller Williams Realty Infinity #08697658 Report a problem | ||
| 8/15/2014 | Price change | $775,000-3%$153/sqft |
Source: Keller Williams Realty Infinity #08697658 Report a problem | ||
| 6/11/2014 | Price change | $799,000-4.9%$158/sqft |
Source: Nap MC LLC #08602379 Report a problem | ||
| 6/3/2014 | Price change | $839,900-2.2%$166/sqft |
Source: Nap MC LLC #08602379 Report a problem | ||
| 5/2/2014 | Listed for sale | $859,000-2.5%$170/sqft |
Source: Nap MC LLC #08602379 Report a problem | ||
| 6/27/2008 | Sold | $881,250$174/sqft |
Source: MRED as distributed by MLS GRID #06814235 Report a problem | ||
Public tax history
| Year | Property taxes | Tax assessment |
|---|---|---|
| 2024 | $17,690 +3.6% | $296,759 +9.6% |
| 2023 | $17,079 +2.2% | $270,840 +2.5% |
| 2022 | $16,712 +3.7% | $264,230 +3.9% |
| 2021 | $16,113 +2.1% | $254,240 +1.8% |
| 2020 | $15,775 +2.9% | $249,670 +4.5% |
| 2019 | $15,328 -0.4% | $238,870 -0.4% |
| 2018 | $15,395 +2% | $239,820 +3.5% |
| 2017 | $15,095 +2% | $231,730 +3.8% |
| 2016 | $14,804 -5.5% | $223,350 +0% |
| 2015 | $15,666 -6.4% | $223,330 -3.3% |
| 2014 | $16,744 +1.5% | $230,960 -0.2% |
| 2013 | $16,492 +3.3% | $231,520 -3.7% |
| 2012 | $15,960 +1.7% | $240,540 -6% |
| 2011 | $15,693 +2% | $255,760 -4.2% |
| 2010 | $15,387 +1.3% | $266,970 -5% |
| 2009 | $15,185 +266% | $280,990 +264% |
| 2006 | $4,149 +3.3% | $77,200 +6.7% |
| 2005 | $4,018 | $72,360 |
Find assessor info on the county website
Monthly payment
Est. payment
Payment breakdown
Explore the cost of this home by adjusting the details. Changes won't be saved.Climate risks
Neighborhood: 60565
Nearby schools
GreatSchools rating
- 9/10Ranch View Elementary SchoolGrades: K-5Distance: 0.6 mi
- 8/10Kennedy Junior High SchoolGrades: 6-8Distance: 1.5 mi
- 9/10Naperville Central High SchoolGrades: 9-12Distance: 3.7 mi
Schools provided by the listing agent
- Elementary: Ranch View Elementary School
- Middle: Kennedy Junior High School
- High: Naperville Central High School
- District: 203
Source: MRED as distributed by MLS GRID. This data may not be complete. We recommend contacting the local school district to confirm school assignments for this home.
- $708,4003 bd2 ba2.7k sqft2068 Shady Grove Ct, Naperville, IL 60565Off Market

- $1,082,000-- bd4 ba2k sqft1408 Hatchwood Ct, Naperville, IL 60565Off Market
- $553,4004 bd3 ba1.9k sqft2064 Shady Grove Ct, Naperville, IL 60565Off Market
- $576,700-- bd2 ba2.3k sqft2060 Shady Grove Ct, Naperville, IL 60565Off Market
- $731,0000.25 acres1403 Hatchwood Ct, Naperville, IL 60565Off Market
- $560,8004 bd3 ba1.7k sqft2071 Shady Grove Ct, Naperville, IL 60565Off Market
- $1,050,0004 bd6 ba4k sqft1412 Hatchwood Ct, Naperville, IL 60565Sold
- $935,7004 bd3 ba3.1k sqft1407 Hatchwood Ct, Naperville, IL 60565Off Market
A local agent can set up tours, give advice and negotiate with sellers.
A local lender can help you make sure your offer is ready when you are.
Similar homes
- $1,050,0005 bd4 ba3.8k sqft933 Spindletree Ave, Naperville, IL 60565New
 MLS ID #12732452, Erik Sachs, @properties Christie's International Real Estate. MRED as distributed by MLS GRID
 - $779,9004 bd3 ba2.7k sqft2815 Forest Creek Ln, Naperville, IL 60565New
 MLS ID #12733624, Maribel Lopez, CSC, Keller Williams Infinity. MRED as distributed by MLS GRID
 - $1,199,9906 bd5 ba3.9k sqft4231 Honey Locust Dr, Naperville, IL 60564Active
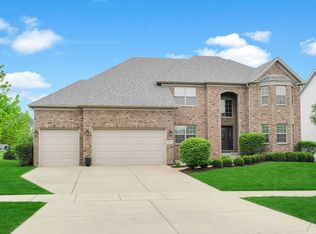 MLS ID #12721534, Sairavi Suribhotla, Keller Williams Infinity. MRED as distributed by MLS GRID
 - $1,150,0006 bd5 ba5.6k sqft3081 Handley Ct, Lisle, IL 60532Active
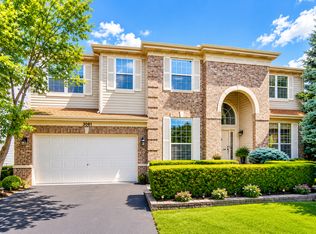 MLS ID #12690681, Steven Merritt, eXp Realty. MRED as distributed by MLS GRID
 - $889,5004 bd3 ba3.4k sqft712 De Lasalle Ct, Naperville, IL 60565ActiveMLS ID #12717599, Erik Sachs, @properties Christie's International Real Estate. MRED as distributed by MLS GRID
- $1,249,9904 bd5 ba4.4k sqft6904 Irish Ct, Darien, IL 60561ActiveMLS ID #12700370, Gabriela Chawla, Compass. MRED as distributed by MLS GRID
- $900,0004 bd4 ba2.7k sqft571 Apple River Dr, Naperville, IL 60565ActiveMLS ID #12698853, Lori Johanneson, @properties Christies International Real Estate. MRED as distributed by MLS GRID
- $1,499,9995 bd5 ba4.6k sqft2439 Fawn Lake Cir, Naperville, IL 60564ActiveMLS ID #12724986, Michelle Kohl, HomeSmart Realty Group. MRED as distributed by MLS GRID
- $1,125,0006 bd5 ba4.1k sqft4836 Shumard Ln, Naperville, IL 60564ActiveMLS ID #12676860, Michael Fegan, RE/MAX 10 in the Park. MRED as distributed by MLS GRID
- $1,499,0007 bd6 ba5.2k sqft1948 Saddle Farm Ln, Naperville, IL 60564ActiveMLS ID #12719424, Anita Saggar, Best U.S. Realty. MRED as distributed by MLS GRID
- $1,350,0006 bd5 ba6.2k sqft12132 S Harold Ave, Palos Heights, IL 60463NewMLS ID #12731873, Kristi Turn, Keller Williams Preferred Rlty. MRED as distributed by MLS GRID
- $1,024,9906 bd5 ba5.5k sqft6722 Sweetbriar Ln, Darien, IL 60561ActiveMLS ID #12705683, Gabriela Chawla, Compass. MRED as distributed by MLS GRID
- $998,0005 bd5 ba7.2k sqft16159 W Red Cloud Dr, Lockport, IL 60441NewMLS ID #12730348, Christine Wilczek, Realty Executives Elite. MRED as distributed by MLS GRID
- $1,299,0005 bd6 ba4.2k sqft6730 S Madison St, Willowbrook, IL 60527ActiveMLS ID #12717329, Linda Feinstein, ABR,AHWD,CRS,CSC,GRI,PSA,SFR,SRES, Compass. MRED as distributed by MLS GRID
- $1,495,0005 bd5 ba3.5k sqft1354 35th St, Downers Grove, IL 60515NewMLS ID #12706687, Sabrina Glover, ABR,CSC,PSA, Platinum Partners Realtors. MRED as distributed by MLS GRID
- $1,199,0004 bd4 ba4.1k sqft303 Cardinal Dr, Bloomingdale, IL 60108ActiveMLS ID #12708855, Deanna Lullo, Century 21 Circle. MRED as distributed by MLS GRID
- $1,125,0005 bd3 ba3.6k sqft1711 Driving Park Rd, Wheaton, IL 60187ActiveMLS ID #12724147, Maureen Rooney, CSC, Keller Williams Premiere Properties. MRED as distributed by MLS GRID
- $1,025,0006 bd5 ba3.8k sqft3404 Redwing Dr, Naperville, IL 60564ActiveMLS ID #12701754, Shoira Mamadiiarova, Your House Realty. MRED as distributed by MLS GRID
- $1,575,0005 bd5 ba3.9k sqft706 Wehrli Dr, Naperville, IL 60540ActiveMLS ID #12713511, Maria Mastrolonardo, CSC,E-PRO,PSA,SFR,SRES, RE/MAX of Naperville. MRED as distributed by MLS GRID
- $1,050,0004 bd5 ba4.1k sqft4072 Broadmoor Cir, Naperville, IL 60564ActiveMLS ID #12675070, Nathan Stillwell, john greene, Realtor. MRED as distributed by MLS GRID
