Welcome home to this beautifully maintained 4 bedroom, 3 bath ranch offering an inviting open floor plan and a huge bonus/playroom with endless possibilities! Enjoy the charming front porch, formal dining room, and spacious family room featuring a stunning stone-surround fireplace with gas logs. The open kitchen offers stainless steel appliances, freshly painted cabinets and easy flow into the main living area. The oversized primary suite is a true retreat, complete with double vanities, separate shower, relaxing garden tub and spacious walk-in closet. The split bedroom plan provides privacy and comfort. Step outside to the fenced backyard, perfect for entertaining. Located in a desirable community with golf cart access to nearby restaurants and shopping, this home offers the perfect blend of comfort, style and convenience.
Active
$464,900
204 Magnolia St, Senoia, GA 30276
4beds
2,483sqft
Single Family Residence
Built in 2005
0.5 Acres Lot
$457,800 Zestimate®
$187/sqft
$15/mo HOA
What's special
Fenced backyardInviting open floor planSplit bedroom planCharming front porchSpacious family roomStainless steel appliancesFreshly painted cabinets
- 4 days |
- 534 |
- 34 |
Zillow last checked:
Listing updated:
Listed by:
Machelle Payton 770-856-9846,
Virtual Properties Realty.com
Source: GAMLS,MLS#: 10823211
Facts & features
Interior
Bedrooms & bathrooms
- Bedrooms: 4
- Bathrooms: 3
- Full bathrooms: 3
- Main level bathrooms: 2
- Main level bedrooms: 3
Rooms
- Room types: Family Room, Foyer, Laundry, Media Room
Kitchen
- Features: Breakfast Bar, Breakfast Room, Country Kitchen, Pantry, Solid Surface Counters
Heating
- Central
Cooling
- Central Air
Appliances
- Included: Dishwasher, Disposal, Microwave, Oven/Range (Combo), Stainless Steel Appliance(s)
- Laundry: In Hall
Features
- Double Vanity, Master On Main Level, Separate Shower, Soaking Tub, Split Bedroom Plan, Vaulted Ceiling(s), Walk-In Closet(s)
- Flooring: Carpet, Hardwood
- Basement: None
- Number of fireplaces: 1
- Fireplace features: Family Room, Gas Log
Interior area
- Total structure area: 2,483
- Total interior livable area: 2,483 sqft
- Finished area above ground: 2,483
- Finished area below ground: 0
Property
Parking
- Parking features: Attached, Garage, Garage Door Opener
- Has attached garage: Yes
Features
- Levels: Two
- Stories: 2
- Fencing: Back Yard,Fenced
Lot
- Size: 0.5 Acres
- Features: Level
Details
- Parcel number: 167 1290 040
Construction
Type & style
- Home type: SingleFamily
- Architectural style: Stone Frame
- Property subtype: Single Family Residence
Materials
- Vinyl Siding
- Roof: Composition
Condition
- Resale
- New construction: No
- Year built: 2005
Utilities & green energy
- Sewer: Public Sewer
- Water: Public
- Utilities for property: Cable Available, Electricity Available, Phone Available
Community & HOA
Community
- Features: None
- Subdivision: Stone Bridge
HOA
- Has HOA: Yes
- Services included: Maintenance Grounds
- HOA fee: $175 annually
Location
- Region: Senoia
Financial & listing details
- Price per square foot: $187/sqft
- Tax assessed value: $419,017
- Annual tax amount: $3,998
- Date on market: 8/11/2026
- Listing agreement: Exclusive Right To Sell
- Listing terms: Cash,Conventional,FHA
- Electric utility on property: Yes
Estimated market value
$457,800
$435,000 - $481,000
$2,562/mo
Price history
| Date | Event | Price |
|---|---|---|
| 8/11/2026 | Listed for sale | $464,900+10.7%$187/sqft |
Source:  GAMLS #10823211 Report a problem GAMLS #10823211 Report a problem | ||
| 9/6/2024 | Sold | $419,900-1.2%$169/sqft |
Source: GAMLS #10314475 Report a problem | ||
| 7/15/2024 | Contingent | $424,900$171/sqft |
Source: GAMLS #10314475 Report a problem | ||
| 6/14/2024 | Listed for sale | $424,900$171/sqft |
Source: GAMLS #10314475 Report a problem | ||
| 6/12/2024 | Pending sale | $424,900$171/sqft |
Source: GAMLS #10314475 Report a problem | ||
| 6/7/2024 | Listed for sale | $424,900+126%$171/sqft |
Source: GAMLS #10314475 Report a problem | ||
| 3/2/2006 | Sold | $188,000$76/sqft |
Source: Public Record Report a problem | ||
Public tax history
| Year | Property taxes | Tax assessment |
|---|---|---|
| 2025 | $4,752 +14.9% | $167,607 +9.8% |
| 2024 | $4,138 +1.3% | $152,666 +6.2% |
| 2023 | $4,086 +5.4% | $143,798 +14.7% |
| 2022 | $3,876 +39.9% | $125,359 +41% |
| 2021 | $2,770 | $88,918 |
| 2020 | $2,770 -8.7% | $88,918 +1.5% |
| 2019 | $3,034 -0.5% | $87,628 |
| 2018 | $3,049 +10% | $87,628 +9.5% |
| 2017 | $2,772 +1.2% | $80,032 |
| 2016 | $2,738 +0.1% | $80,032 +13.9% |
| 2015 | $2,736 +27.7% | $70,264 +6.6% |
| 2014 | $2,143 | $65,923 |
| 2013 | -- | -- |
| 2012 | -- | -- |
| 2011 | -- | -- |
| 2010 | -- | -- |
| 2009 | -- | -- |
| 2008 | -- | -- |
| 2007 | -- | -- |
| 2006 | -- | -- |
| 2005 | -- | -- |
| 2004 | -- | -- |
Find assessor info on the county website
Monthly payment
Est. payment
Payment breakdown
Explore the cost of this home by adjusting the details. Changes won't be saved.Climate risks
Neighborhood: 30276
Nearby schools
GreatSchools rating
- 7/10Eastside Elementary SchoolGrades: PK-5Distance: 3.3 mi
- 6/10East Coweta Middle SchoolGrades: 6-8Distance: 3.4 mi
- 6/10East Coweta High SchoolGrades: 9-12Distance: 7.7 mi
Schools provided by the listing agent
- Elementary: Eastside
- Middle: East Coweta
- High: East Coweta
Source: GAMLS. This data may not be complete. We recommend contacting the local school district to confirm school assignments for this home.
- $387,1003 bd2 ba2k sqft206 Magnolia St, Senoia, GA 30276Off Market
- $401,2003 bd2 ba1.7k sqft202 Magnolia St, Senoia, GA 30276Off Market
- $413,3004 bd3 ba2.2k sqft207 Magnolia St, Senoia, GA 30276Off Market
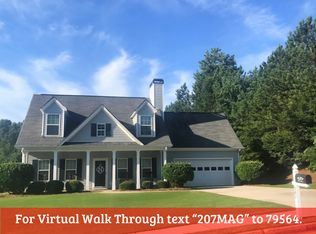
- $407,8003 bd3 ba1.8k sqft208 Magnolia St, Senoia, GA 30276Off Market
- $422,3003 bd2 ba1.8k sqft205 Magnolia St, Senoia, GA 30276Off Market
- $413,8004 bd4 ba2.1k sqft209 Magnolia St, Senoia, GA 30276Off Market
- $399,9003 bd3 ba1.9k sqft115 Stone Bridge Way, Senoia, GA 30276Sold
- $399,9003 bd2 ba2k sqft117 Stone Bridge Way, Senoia, GA 30276Off Market
A local agent can set up tours, give advice and negotiate with sellers.
Similar homes
- $422,0003 bd3 ba2.3k sqft74 Willow Dell Dr, Senoia, GA 30276Active

 MLS ID #10740193, David Coppage, Southern Classic Realtors. GAMLS
 - $489,9005 bd3 ba2.7k sqft167 Winifred Way #19, Senoia, GA 30276Active
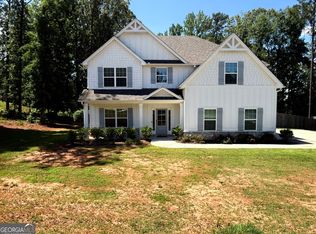 MLS ID #10780269, Ellen Bush, Bush Real Estate. GAMLS
 - $486,8954 bd4 ba2.8k sqft330 Darien Dr, Senoia, GA 30276Active
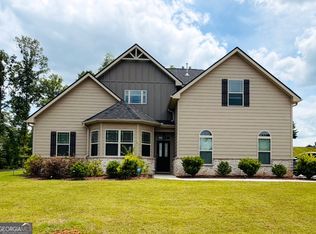 MLS ID #10786407, Dionne J Sanford, eXp Realty. GAMLS
 - $624,9004 bd3 ba3k sqft151 Rock House Rdg, Senoia, GA 30276Active
 MLS ID #10817575, Connie L Clifton-Peacock, AREA. GAMLS
 - $534,9004 bd3 ba3k sqft12 Springdale Ct, Senoia, GA 30276ActiveMLS ID #10771434, Valencia Marierose, Virtual Properties Realty.com. GAMLS
- $469,9005 bd3 ba2.9k sqft145 London Ln, Sharpsburg, GA 30277ActiveMLS ID #10810545, Allyson L Himes, HomeSmart. GAMLS
- $445,0003 bd4 ba3.1k sqft95 Crescent Cir, Newnan, GA 30265ActiveMLS ID #10812419, Michelle Warren, Southern Classic Realtors. GAMLS
- $499,9005 bd3 ba2.2k sqft131 Rockspray Rdg, Peachtree City, GA 30269ActiveMLS ID #10784504, Josh S Hale, Villa Homes Realty. GAMLS
- $429,9004 bd3 ba2k sqft1359 Fischer Rd, Sharpsburg, GA 30277ActiveMLS ID #10803202, Tammy Soulakos, Keller Williams Realty Atl. Partners. GAMLS
- $425,0006 bd5 ba3.4k sqft6290 Highway 54, Sharpsburg, GA 30277ActiveMLS ID #10807127, JohnPaul Phillips, Keller Williams Realty Atl. Partners. GAMLS
- $380,0004 bd3 ba2.8k sqft140 Little Creek Dr, Sharpsburg, GA 30277ActiveMLS ID #10814110, Brandy Tatum, REMAX Concierge. GAMLS
- $464,9003 bd3 ba2.4k sqft97 Willington Way, Newnan, GA 30265ActiveMLS ID #10792839, Connie L Clifton-Peacock, AREA. GAMLS
- $667,0004 bd5 ba3.1k sqft33 Ryeland Dr, Senoia, GA 30276ActiveMLS ID #10821893, Mark Darby, Darby Real Estate. GAMLS
- $479,9004 bd3 ba3.4k sqft158 Wexford Dr, Newnan, GA 30265ActiveMLS ID #10778315, Jasleen Allyse, Atlanta REO Brokers Inc.. GAMLS
- $425,0004 bd3 ba2.6k sqft105 Walden Way, Fayetteville, GA 30214ActiveMLS ID #10800875, James Lester, Tri-City Realty. GAMLS
- $639,0004 bd3 ba2.7k sqft1012 Sterling Point, Peachtree City, GA 30269For Sale By Owner
- $439,0005 bd3 ba2.7k sqft1212 Maple Dr, Griffin, GA 30224ActiveMLS ID #10785608, Gloria Treadway, Singletary Realty. GAMLS
- $435,0004 bd3 ba2.6k sqft15 Lynnfield Dr, Newnan, GA 30263ActiveMLS ID #10814189, Siri Selle, Toles, Temple & Wright, Inc.. GAMLS
- $599,9004 bd4 ba2.6k sqft200 Hedgewood Ct, Peachtree City, GA 30269ActiveMLS ID #10807498, Carolyn Schmalenberger, Southern Classic Realtors. GAMLS
- $415,0004 bd3 ba3.4k sqft11974 Olmstead Dr, Fayetteville, GA 30215ActiveMLS ID #10792043, Tyrica L Barnes, HomeSmart. GAMLS
