Happy July 4th Weekend Everyone! Don't Miss Your Opportunity To Celebrate Labor Day Weekend In Your New Home at 6909 Bartons Bend Way. This Stunning Custom Home Is Nestled Within A Spacious Cul Du Sac On Almost 2 Acres Of Privacy. BMP Area To Right Side Of Home Adds to Privacy. Seller Has VA Rate Of 2.25%. Assumable VA Loan Opportunity For Qualifying Buyer. Flexible Floor Plan Offers Primary Suite Options On The Main Floor & Second Floor, This Floor Plan Easily Lends Itself To Multi-Generational Living
The Picturesque Pool Friendly Setting Is Waiting For Your Cookouts, Yard Games And Outdoor Entertaining Events.
Built By The Award Winning Custom Home Builder Homes By Dickerson. This Is The Home You Have Been Trying To Find! The Cul Du Sac And Long Private Driveway Greet You. The Spacious Front Porch Welcomes You. Opening The Front Door...Your Heart Knows That This Will Be Your New Home. Stepping Inside, It's Easy To Imagine Your Family Celebrating Holidays Around The Dining Room Table. The Vaulted Family Room And Screen Porch Are Waiting To Host Game Days And Game Nights.
Family And Friends Will Gather Easily Around The Spacious Leathered Granite Island. Enjoy Preparing Your Favorite Recipes On The Viking Gas Cooktop. Entertaining Will Be A Breeze In The Keeping Room Complete With Wet Bar/Coffee Area With Icemaker.
The Main Floor Primary Suite Is Calm And Inviting. The Closet Space Is Spectacular! Also, On The Main Floor You Will find a Guest Bedroom With Ensuite Bath That Can Also Be Used For The Perfect Home Office Space.
All The Second Floor Bedrooms Are Spacious. This Floor Plan Makes It Easy To Use The 2nd Floor Front Bedroom As A Second Floor Primary Suite.
Expansive Storage Opportunities In The Two Walk-in Attics On the Second Floor.
Over-sized Bonus Room With Walk-in Closet And Beverage Center. Room For Game Tables, Large Screen Tvs And Comfortable Sectionals.
HIghlights Of The Home:
-Large Private Yard With Almost 2 Acres Of Room To Play And Roam. Easily Walkable To Falls Lake From Back Of Property.
-Invisible Electric Pet Fence In Front And Back Yard
-Vaulted Ceilings In Family Room And Screen Porch
-Custom Built-in Cabinets In Family Room And Mudroom
-Custom Designed Fireplace With Custom Solid Cedar Mantle
-Tankless Water Heater And Sealed Walk-in Crawl Space
-1st Floor Primary Suite With Custom Designed Closet With Drawers, Floor Length Mirror And Generous Shelving
-Energy Star Certified Home
-Bonus Room Has Wet Bar Area/Refrigerator/Sink/Large Storage Closet
-Storage/Outdoor Flex Space Below Deck And Screen Porch
-Custom Molding, Mirror and Lighting In Stairwell
-Custom Up/Down Shades In First Floor Bedrooms, Bathrooms And Keeping Room.
-Spacious Front Porch With VIews To Cul Du Sac
-Wide Doorways and halls throughout
Kinetico whole house carbon filter water softer. reverse osmosis at kitchen sink.
Sold for $1,450,000
$1,450,000
6909 Bartons Bend Way, Raleigh, NC 27614
5beds
4,230sqft
Single Family Residence
Built in 2015
1.9 Acres Lot
$1,506,100 Zestimate®
$343/sqft
$4,542 Estimated rent
Home value
$1,506,100
$1.43M - $1.60M
$4,542/mo
Zestimate® history
Owner options
List your home for rent
$4,542/mo
Rent Zestimate®
Find your next renter with Zillow Rental Manager. Plus, with online applications, you can quickly screen prospective tenants – for free.
$4,542/mo
Rent Zestimate®
Refinance and save
$10,244/mo
Est. payment
Refinancing to a lower rate could help reduce your monthly payments and save thousands over the life of the loan.
$10,244/mo
Est. payment
Explore your selling options
Work with a Zillow partner agent
Leverage their expertise and Zillow's premium Showcase listings to get your home seen by more buyers.
Get startedList with your own agent
Get your home in front of millions of buyers by listing it on Zillow.
Learn how to do itSell it yourself
Take full control of how buyers see your home on Zillow by listing For Sale by Owner (FSBO).
List your homeWhat's special
Zillow last checked:
Listing updated:
Listed by:
Angela Moseley 919-412-6655,
Raleigh Custom Realty, LLC
Bought with:
Kendall Smith Harris, 338726
Real Broker, LLC
Source: Doorify MLS,MLS#: 10031318
Facts & features
Interior
Bedrooms & bathrooms
- Bedrooms: 5
- Bathrooms: 5
- Full bathrooms: 4
- 1/2 bathrooms: 1
Primary bedroom
- Description: 1st floor
- Level: Main
- Area: 66.5 Square Feet
- Dimensions: 17.5 x 3.8
Bedroom 2
- Description: 1st floor
- Level: Main
- Area: 156 Square Feet
- Dimensions: 13 x 12
Bedroom 3
- Level: Second
- Area: 178.8 Square Feet
- Dimensions: 14.9 x 12
Bedroom 4
- Level: Second
- Area: 178.1 Square Feet
- Dimensions: 13.7 x 13
Bedroom 5
- Level: Second
- Area: 216 Square Feet
- Dimensions: 18 x 12
Bonus room
- Level: Second
- Area: 364.14 Square Feet
- Dimensions: 30.6 x 11.9
Breakfast room
- Level: First
- Area: 143.51 Square Feet
- Dimensions: 12.7 x 11.3
Dining room
- Level: First
- Area: 168.19 Square Feet
- Dimensions: 13.9 x 12.1
Family room
- Level: First
- Area: 314.82 Square Feet
- Dimensions: 19.8 x 15.9
Kitchen
- Level: First
- Area: 225 Square Feet
- Dimensions: 18 x 12.5
Laundry
- Level: First
- Area: 75.6 Square Feet
- Dimensions: 9 x 8.4
Other
- Description: Deck
- Level: First
- Area: 280 Square Feet
- Dimensions: 20 x 14
Other
- Description: Screen Porch
- Level: First
- Area: 252 Square Feet
- Dimensions: 18 x 14
Other
- Description: UNfinished Attic
- Level: Second
- Area: 375 Square Feet
- Dimensions: 25 x 15
Other
- Description: 3 Car Garage
- Level: First
- Area: 745.36 Square Feet
- Dimensions: 30.8 x 24.2
Heating
- Natural Gas, See Remarks
Cooling
- Central Air, Ceiling Fan(s), Dual
Appliances
- Included: Dishwasher, Exhaust Fan, Gas Cooktop, Gas Water Heater, Wall Oven
- Laundry: Inside, Laundry Room, Main Level
Features
- Bar, Built-in Features, Bookcases, Ceiling Fan(s), Chandelier, Crown Molding, Coffered Ceiling(s), Double Vanity, Entrance Foyer, Eat-in Kitchen, Granite Counters, High Ceilings, Kitchen Island, Open Floorplan, Primary Downstairs, Recessed Lighting, See Remarks, Storage, Tray Ceiling(s), Vaulted Ceiling(s), Wet Bar, Walk-In Closet(s), Second Primary Bedroom, Keeping Room, Separate Shower, Bathtub/Shower Combination, Walk-In Shower, Water Closet, Bathtub Only, Smooth Ceilings
- Flooring: Carpet, Hardwood, Tile
- Windows: Insulated Windows
- Number of fireplaces: 1
- Fireplace features: Family Room, Gas
Interior area
- Total structure area: 4,230
- Total interior livable area: 4,230 sqft
- Finished area above ground: 4,230
- Finished area below ground: 0
Property
Parking
- Total spaces: 3
- Parking features: Garage
- Garage spaces: 3
Features
- Levels: Two
- Stories: 2
- Patio & porch: Covered, Deck, Front Porch, Porch, Screened, See Remarks
- Has view: Yes
- View description: See Remarks, Trees/Woods
Lot
- Size: 1.9 Acres
- Features: Back Yard, Cul-De-Sac, Front Yard, Landscaped, Private, Secluded, Views, Wooded, Hardwood Trees, Partially Cleared
- Residential vegetation: Cleared, Grassed, See Remarks, Wooded
Details
- Parcel number: 0890771344
- Special conditions: Standard
Construction
Type & style
- Home type: SingleFamily
- Architectural style: Transitional
- Property subtype: Single Family Residence
Materials
- Fiber Cement, HardiPlank Type
- Foundation: See Remarks
- Roof: Shingle
Condition
- New construction: No
- Year built: 2015
Details
- Builder name: Homes By Dickerson
Utilities & green energy
- Sewer: Septic Tank
- Water: Community Water
- Utilities for property: Electricity Connected, Natural Gas Connected, Water Connected, Septic Connected
Community & HOA
Community
- Subdivision: Bartons Grove
HOA
- Has HOA: Yes
- Services included: None
- HOA fee: $1,100 annually
- HOA name: CAMS Community Association Management Services
- HOA phone: 919-856-1844
Location
- Region: Raleigh
Financial & listing details
- Price per square foot: $343/sqft
- Tax assessed value: $1,016,041
- Annual tax amount: $6,971
- Date on market: 5/31/2024
- Listing agreement: Exclusive Right To Sell
- Listing terms: Assumable,Cash,Conventional,FHA,VA Loan,Other
Price history
| Date | Event | Price |
|---|---|---|
| 9/20/2024 | Sold | $1,450,000-3.3%$343/sqft |
Source:  Doorify MLS #10031318 Report a problem Doorify MLS #10031318 Report a problem | ||
| 7/7/2024 | Pending sale | $1,499,900$355/sqft |
Source: Doorify MLS #10031318 Report a problem | ||
| 5/31/2024 | Listed for sale | $1,499,900+91.6%$355/sqft |
Source: Doorify MLS #10031318 Report a problem | ||
| 12/18/2015 | Sold | $783,000+272.9%$185/sqft |
Source: Public Record Report a problem | ||
| 5/22/2015 | Sold | $210,000$50/sqft |
Source: Public Record Report a problem | ||
Public tax history
| Year | Property taxes | Tax assessment |
|---|---|---|
| 2025 | $7,953 +25.7% | $1,240,333 +22.1% |
| 2024 | $6,330 -9.2% | $1,016,041 +14% |
| 2023 | $6,971 +7.9% | $891,520 |
| 2022 | $6,459 +2.8% | $891,520 |
| 2021 | $6,285 +1.7% | $891,520 |
| 2020 | $6,180 -4.2% | $891,520 +13.2% |
| 2019 | $6,454 | $787,851 |
| 2018 | $6,454 +14.8% | $787,851 +0% |
| 2017 | $5,622 +2.1% | $787,475 +363.2% |
| 2016 | $5,505 | $170,000 +6.3% |
| 2015 | -- | $160,000 |
Find assessor info on the county website
Neighborhood: 27614
Nearby homes
- $1,422,600-- bd3 ba4.5k sqft6905 Bartons Bend Way, Raleigh, NC 27614Off Market
- $1,980,0004 bd5 ba4.8k sqft6913 Bartons Bend Way, Raleigh, NC 27614Sold
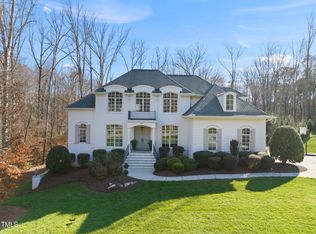
- $1,339,8004 bd4 ba3.8k sqft6901 Bartons Bend Way, Raleigh, NC 27614Off Market
- $1,592,800-- bd3 ba5.3k sqft6917 Bartons Bend Way, Raleigh, NC 27614Off Market
- $1,512,100-- bd3 ba4.4k sqft6908 Bartons Bend Way, Raleigh, NC 27614Off Market
- $1,492,400-- bd3 ba4.1k sqft6920 Bartons Bend Way, Raleigh, NC 27614Off Market
- $1,490,0005 bd5 ba4.1k sqft6900 Bartons Bend Way, Raleigh, NC 27614Sold
- $1,834,900-- bd3 ba5.6k sqft6921 Bartons Bend Way, Raleigh, NC 27614Off Market
Nearby schools
GreatSchools rating
- 9/10Pleasant Union ElementaryGrades: PK-5Distance: 1.2 mi
- 8/10West Millbrook MiddleGrades: 6-8Distance: 5.6 mi
- 7/10Millbrook HighGrades: 9-12Distance: 8 mi
Schools provided by the listing agent
- Elementary: Wake - Pleasant Union Elementary
- Middle: Wake - West Millbrook Middle
- High: Wake - Millbrook High
Source: Doorify MLS. This data may not be complete. We recommend contacting the local school district to confirm school assignments for this home.
Get a cash offer in 3 minutes
Find out how much your home could sell for in as little as 3 minutes with a no-obligation cash offer.
Estimated market value
$1,506,100
Get a cash offer in 3 minutes
Find out how much your home could sell for in as little as 3 minutes with a no-obligation cash offer.
Estimated market value
$1,506,100
- North Carolina
- Wake County
- Raleigh
- 27614
- 6909 Bartons Bend Way
