Great ranch-style home in amazing North Raleigh location between Falls of Neuse and Six Forks Rd! The large, flat, private, fenced-in backyard with fire-pit and multiple decks is the perfect retreat for entertaining or for just relaxing after a long day. Inside, this home has real hardwood floors throughout most of the home. The vaulted family room is the highlight of the home with painted beams, beautiful high ceilings, and a floor-to-ceiling brick fireplace. In addition to removing the popcorn ceilings, the current owner added new light fixtures and ceiling fans throughout the home. In the past 3 years, the home has a new microwave, new HVAC ductwork, and new water heater. NO through traffic. Located minutes from North Hills, Lafayette Village, Wegmans, Aldi, Harris Teeter and Fresh Market. Easy access to 440 and 540, this location has it all! Welcome Home!
Sold for $405,000
$405,000
6909 Brecken Ridge Ave, Raleigh, NC 27615
3beds
1,477sqft
Single Family Residence, Residential
Built in 1972
0.5 Acres Lot
$426,100 Zestimate®
$274/sqft
$2,207 Estimated rent
Home value
$426,100
$405,000 - $452,000
$2,207/mo
Zestimate® history
Owner options
List your home for rent
$2,207/mo
Rent Zestimate®
Find your next renter with Zillow Rental Manager. Plus, with online applications, you can quickly screen prospective tenants – for free.
$2,207/mo
Rent Zestimate®
Refinance and save
$2,435/mo
Est. payment
Refinancing to a lower rate could help reduce your monthly payments and save thousands over the life of the loan.
$2,435/mo
Est. payment
Explore your selling options
Work with a Zillow partner agent
Leverage their expertise and Zillow's premium Showcase listings to get your home seen by more buyers.
Get startedList with your own agent
Get your home in front of millions of buyers by listing it on Zillow.
Learn how to do itSell it yourself
Take full control of how buyers see your home on Zillow by listing For Sale by Owner (FSBO).
List your homeWhat's special
Zillow last checked:
Listing updated:
Listed by:
Matt Perry 919-818-7016,
Keller Williams Elite Realty
Bought with:
Jordan A. Hammond, 331358
Redfin Corporation
Source: Doorify MLS,MLS#: 10049387
Facts & features
Interior
Bedrooms & bathrooms
- Bedrooms: 3
- Bathrooms: 2
- Full bathrooms: 2
Heating
- Central, Natural Gas, Zoned
Cooling
- Ceiling Fan(s), Central Air, Electric
Appliances
- Included: Cooktop, Dishwasher, Disposal, Dryer, Electric Cooktop, Electric Oven, Electric Water Heater, ENERGY STAR Qualified Appliances, ENERGY STAR Qualified Dishwasher, ENERGY STAR Qualified Dryer, ENERGY STAR Qualified Refrigerator, ENERGY STAR Qualified Washer, ENERGY STAR Qualified Water Heater, Exhaust Fan, Free-Standing Refrigerator, Ice Maker, Microwave, Oven, Refrigerator, Self Cleaning Oven, Vented Exhaust Fan, Washer, Water Heater
- Laundry: Electric Dryer Hookup, In Kitchen, Laundry Closet, Main Level
Features
- Granite Counters, Pantry, Walk-In Closet(s)
- Flooring: Hardwood, Tile
- Doors: French Doors, Storm Door(s)
- Windows: Bay Window(s), Double Pane Windows, Drapes, ENERGY STAR Qualified Windows, Screens, Storm Window(s)
- Basement: Crawl Space
- Number of fireplaces: 1
- Fireplace features: Gas Log, Living Room
- Common walls with other units/homes: No Common Walls
Interior area
- Total structure area: 1,477
- Total interior livable area: 1,477 sqft
- Finished area above ground: 1,477
- Finished area below ground: 0
Property
Parking
- Total spaces: 2
- Parking features: Driveway
- Uncovered spaces: 2
Features
- Levels: One
- Stories: 1
- Patio & porch: Covered, Deck, Front Porch, Patio
- Exterior features: Fenced Yard
- Fencing: Back Yard, Chain Link, Wood
- Has view: Yes
Lot
- Size: 0.5 Acres
- Features: Hardwood Trees
Details
- Additional structures: Shed(s), Storage
- Parcel number: 1707739414
- Special conditions: Standard
Construction
Type & style
- Home type: SingleFamily
- Architectural style: Ranch, Traditional
- Property subtype: Single Family Residence, Residential
Materials
- Brick, Brick Veneer, Ducts Professionally Air-Sealed
- Foundation: Other
- Roof: Shingle
Condition
- New construction: No
- Year built: 1972
Utilities & green energy
- Sewer: Public Sewer
- Water: Public
- Utilities for property: Electricity Connected, Natural Gas Connected, Sewer Connected, Water Connected
Community & HOA
Community
- Features: Sidewalks, Street Lights
- Subdivision: North Haven
HOA
- Has HOA: No
Location
- Region: Raleigh
Financial & listing details
- Price per square foot: $274/sqft
- Tax assessed value: $360,361
- Annual tax amount: $3,149
- Date on market: 8/28/2024
Price history
| Date | Event | Price |
|---|---|---|
| 11/1/2024 | Sold | $405,000-3.5%$274/sqft |
Source:  Doorify MLS #10049387 Report a problem Doorify MLS #10049387 Report a problem | ||
| 10/3/2024 | Pending sale | $419,900$284/sqft |
Source: Doorify MLS #10049387 Report a problem | ||
| 9/23/2024 | Price change | $419,900-2.3%$284/sqft |
Source: Doorify MLS #10049387 Report a problem | ||
| 8/28/2024 | Listed for sale | $429,900+59.2%$291/sqft |
Source: Doorify MLS #10049387 Report a problem | ||
| 3/25/2019 | Sold | $270,000+3.1%$183/sqft |
Source: Doorify MLS #2237068 Report a problem | ||
| 2/19/2019 | Pending sale | $262,000$177/sqft |
Source: Buy Smart Realty, Inc. #2237068 Report a problem | ||
| 2/15/2019 | Listed for sale | $262,000$177/sqft |
Source: Buy Smart Realty, Inc. #2237068 Report a problem | ||
Public tax history
| Year | Property taxes | Tax assessment |
|---|---|---|
| 2025 | $3,163 +0.4% | $360,361 |
| 2024 | $3,150 +16.7% | $360,361 +46.7% |
| 2023 | $2,698 +7.6% | $245,703 |
| 2022 | $2,508 +4% | $245,703 |
| 2021 | $2,411 +1.8% | $245,703 |
| 2020 | $2,367 +122.8% | $245,703 +36.6% |
| 2019 | $1,062 -49.5% | $179,865 |
| 2018 | $2,104 +120.2% | $179,865 |
| 2017 | $956 +2.1% | $179,865 |
| 2016 | $936 | $179,865 -1.8% |
| 2015 | -- | $183,125 |
| 2014 | $919 | $183,125 |
| 2013 | -- | $183,125 |
| 2012 | -- | $183,125 |
| 2011 | -- | $183,125 |
| 2010 | -- | $183,125 |
| 2009 | -- | $183,125 |
| 2008 | -- | -- |
| 2007 | -- | -- |
| 2006 | -- | -- |
| 2005 | -- | -- |
| 2004 | -- | -- |
| 2003 | -- | -- |
| 2002 | -- | -- |
| 2001 | -- | -- |
Find assessor info on the county website
Neighborhood: North Raleigh
Nearby homes
- $592,6004 bd3 ba2.7k sqft6913 Brecken Ridge Ave, Raleigh, NC 27615Off Market
- $437,2003 bd2 ba1.7k sqft6905 Brecken Ridge Ave, Raleigh, NC 27615Off Market
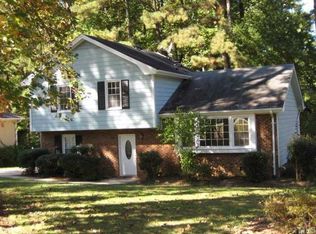
- $563,8003 bd3 ba2.5k sqft6917 Brecken Ridge Ave, Raleigh, NC 27615Off Market
- $425,9003 bd2 ba1.5k sqft6901 Brecken Ridge Ave, Raleigh, NC 27615Off Market
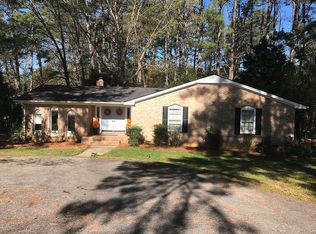
- $502,9004 bd3 ba2.1k sqft7001 Brecken Ridge Ave, Raleigh, NC 27615Off Market
- $465,8003 bd2 ba1.6k sqft6908 Brecken Ridge Ave, Raleigh, NC 27615Off Market
- $552,3004 bd2 ba2.1k sqft6904 Brecken Ridge Ave, Raleigh, NC 27615Off Market
- $444,100-- bd2 ba1.4k sqft6720 Van Haven Dr, Raleigh, NC 27615Off Market
Nearby schools
GreatSchools rating
- 7/10North Ridge ElementaryGrades: PK-5Distance: 0.8 mi
- 8/10West Millbrook MiddleGrades: 6-8Distance: 1.2 mi
- 6/10Sanderson HighGrades: 9-12Distance: 1.1 mi
Schools provided by the listing agent
- Elementary: Wake - North Ridge
- Middle: Wake - West Millbrook
- High: Wake - Sanderson
Source: Doorify MLS. This data may not be complete. We recommend contacting the local school district to confirm school assignments for this home.
Get a cash offer in 3 minutes
Find out how much your home could sell for in as little as 3 minutes with a no-obligation cash offer.
Estimated market value
$426,100
Get a cash offer in 3 minutes
Find out how much your home could sell for in as little as 3 minutes with a no-obligation cash offer.
Estimated market value
$426,100
- North Carolina
- Wake County
- Raleigh
- 27615
- North Raleigh
- 6909 Brecken Ridge Ave
Nearby cities
Nearby neighborhoods
Nearby zip codes
Other Raleigh Topics
