This beautiful one-story home blends character with comfortable, everyday livability. Ideally positioned for easy highway access, this 3-bedroom, 2-bath home puts the best of Fort Worth right at your fingertips, from Camp Bowie's vibrant shops and restaurants to the quick commutes offered by nearby I-30 and I-20. The kitchen opens seamlessly to the den, creating a natural flow that's ideal for both daily life and entertaining guests. A spacious sunroom is one of the home's true highlights, offering a bright, versatile space bathed in natural light. Set on a generous 0.27-acre lot, this expansive outdoor space is perfect for summer fun, weekend gatherings, gardening, or simply enjoying room to roam—an ideal canvas for play, pets, or future outdoor living plans.
Sold
Price Unknown
6909 Chickering Rd, Fort Worth, TX 76116
3beds
1,668sqft
Single Family Residence
Built in 1958
0.27 Acres Lot
$344,200 Zestimate®
$--/sqft
$2,270 Estimated rent
Home value
$344,200
$320,000 - $368,000
$2,270/mo
Zestimate® history
Owner options
List your home for rent
$2,270/mo
Rent Zestimate®
Find your next renter with Zillow Rental Manager. Plus, with online applications, you can quickly screen prospective tenants – for free.
$2,270/mo
Rent Zestimate®
Refinance and save
Refinancing to a lower rate could help reduce your monthly payments and save thousands over the life of the loan.
Explore your selling options
Work with a Zillow partner agent
Leverage their expertise and Zillow's premium Showcase listings to get your home seen by more buyers.
Get startedList with your own agent
Get your home in front of millions of buyers by listing it on Zillow.
Learn how to do itSell it yourself
Take full control of how buyers see your home on Zillow by listing For Sale by Owner (FSBO).
List your homeWhat's special
Zillow last checked:
Listing updated:
Listed by:
Clay Carson 0614581 817-247-4862,
Hightower REALTORS 817-677-8810
Bought with:
Christina Danner, 0616362
Storybook Realty LLC
Source: NTREIS,MLS#: 21290799
Facts & features
Interior
Bedrooms & bathrooms
- Bedrooms: 3
- Bathrooms: 2
- Full bathrooms: 2
Primary bedroom
- Level: First
- Dimensions: 13 x 12
Bedroom
- Level: First
- Dimensions: 12 x 11
Bedroom
- Level: First
- Dimensions: 12 x 11
Den
- Level: First
- Dimensions: 19 x 15
Dining room
- Level: First
- Dimensions: 12 x 10
Kitchen
- Level: First
- Dimensions: 11 x 11
Living room
- Level: First
- Dimensions: 21 x 15
Utility room
- Level: First
- Dimensions: 7 x 7
Heating
- Central, Natural Gas
Cooling
- Central Air, Ceiling Fan(s), Electric, Window Unit(s)
Appliances
- Included: Dryer, Dishwasher, Electric Oven, Electric Range, Electric Water Heater, Disposal, Microwave, Refrigerator, Washer
- Laundry: Dryer Hookup, Laundry in Utility Room, Stacked
Features
- High Speed Internet, Pantry, Paneling/Wainscoting, Vaulted Ceiling(s), Walk-In Closet(s)
- Flooring: Tile, Vinyl
- Has basement: No
- Number of fireplaces: 1
- Fireplace features: Family Room, Gas Starter, Masonry, Raised Hearth, Wood Burning
Interior area
- Total interior livable area: 1,668 sqft
Property
Parking
- Total spaces: 2
- Parking features: Driveway, Garage Faces Front, Garage, Garage Door Opener
- Attached garage spaces: 2
Features
- Levels: One
- Stories: 1
- Patio & porch: Front Porch, Covered
- Exterior features: Garden, Private Yard
- Pool features: None
- Fencing: Chain Link,Fenced,Gate,Wood
Lot
- Size: 0.27 Acres
- Features: Back Yard, Hardwood Trees, Lawn
Details
- Additional structures: Shed(s)
- Parcel number: 02425939
Construction
Type & style
- Home type: SingleFamily
- Architectural style: Detached
- Property subtype: Single Family Residence
Materials
- Foundation: Slab
- Roof: Composition
Condition
- Year built: 1958
Utilities & green energy
- Sewer: Public Sewer
- Water: Public
- Utilities for property: Electricity Available, Electricity Connected, Natural Gas Available, Overhead Utilities, Sewer Available, Separate Meters, Water Available
Community & HOA
Community
- Features: Curbs
- Security: Smoke Detector(s)
- Subdivision: Ridglea South Add
HOA
- Has HOA: No
Location
- Region: Fort Worth
Financial & listing details
- Tax assessed value: $412,497
- Annual tax amount: $9,030
- Date on market: 6/4/2026
- Cumulative days on market: 9 days
Price history
| Date | Event | Price |
|---|---|---|
| 7/15/2026 | Sold | -- |
Source: NTREIS #21290799 Report a problem | ||
| 6/25/2026 | Pending sale | $344,900$207/sqft |
Source: NTREIS #21290799 Report a problem | ||
| 6/14/2026 | Contingent | $344,900$207/sqft |
Source: NTREIS #21290799 Report a problem | ||
| 6/4/2026 | Listed for sale | $344,900+28.5%$207/sqft |
Source: NTREIS #21290799 Report a problem | ||
| 8/7/2020 | Sold | -- |
Source: Agent Provided Report a problem | ||
| 7/15/2020 | Pending sale | $268,500$161/sqft |
Source: Helen Painter Group, REALTORS #14377048 Report a problem | ||
| 6/30/2020 | Listed for sale | $268,500+115.1%$161/sqft |
Source: Helen Painter Group, REALTORS #14377048 Report a problem | ||
| 10/10/2011 | Listing removed | $124,800$75/sqft |
Source: Keller Williams Realty #11433531 Report a problem | ||
| 6/12/2011 | Price change | $124,800-6.9%$75/sqft |
Source: Keller Williams Realty #11433531 Report a problem | ||
| 4/19/2011 | Price change | $134,000-3.9%$80/sqft |
Source: Keller Williams Realty #11433531 Report a problem | ||
| 9/21/2010 | Price change | $139,500-0.4%$84/sqft |
Source: Keller Williams Realty #11433531 Report a problem | ||
| 8/23/2010 | Price change | $140,000-6.4%$84/sqft |
Source: Vflyer #11433531 Report a problem | ||
| 7/25/2010 | Price change | $149,500-3.5%$90/sqft |
Source: Vflyer #11433531 Report a problem | ||
| 7/7/2010 | Price change | $154,900-2.9%$93/sqft |
Source: Vflyer #11433531 Report a problem | ||
| 4/16/2010 | Price change | $159,500-3.3%$96/sqft |
Source: RE/MAX ACHIEVERS #11344876 Report a problem | ||
| 2/13/2010 | Listed for sale | $165,000$99/sqft |
Source: RE/MAX ACHIEVERS #11344876 Report a problem | ||
Public tax history
| Year | Property taxes | Tax assessment |
|---|---|---|
| 2025 | $6,741 +1.9% | $412,497 |
| 2024 | $6,618 +8.4% | $412,497 +20.2% |
| 2023 | $6,104 -16.7% | $343,276 +7.6% |
| 2022 | $7,324 -8.3% | $318,955 +7.4% |
| 2021 | $7,984 +9.9% | $297,024 +12.1% |
| 2020 | $7,266 +8.1% | $264,864 +4.3% |
| 2019 | $6,721 -11.8% | $253,942 -8.3% |
| 2018 | $7,617 +16.6% | $276,894 +18.1% |
| 2017 | $6,532 +6.1% | $234,556 +7.9% |
| 2016 | $6,158 +43.6% | $217,367 +43.9% |
| 2015 | $4,289 | $151,100 |
| 2014 | $4,289 | $151,100 |
| 2013 | -- | $151,100 +0.6% |
| 2012 | -- | $150,200 |
| 2011 | -- | $150,200 +1.1% |
| 2010 | -- | $148,500 -10.1% |
| 2009 | -- | $165,100 +21.8% |
| 2008 | -- | $135,600 +7.3% |
| 2007 | -- | $126,400 +2.3% |
| 2006 | -- | $123,500 |
| 2005 | -- | $123,500 |
| 2004 | -- | $123,500 +26.5% |
| 2003 | -- | $97,600 |
| 2002 | -- | $97,600 +8.4% |
| 2001 | -- | $90,000 +35.7% |
| 2000 | -- | $66,300 |
Find assessor info on the county website
Neighborhood: Ridglea Hills
Nearby homes
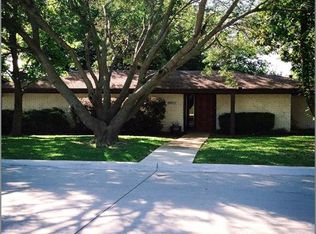
- $374,2004 bd2 ba1.8k sqft6913 Chickering Rd, Fort Worth, TX 76116Off Market
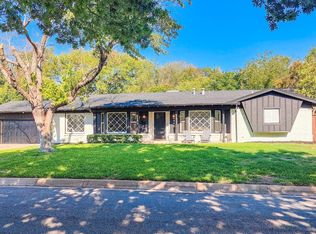
- $334,8003 bd2 ba1.5k sqft6905 Chickering Rd, Fort Worth, TX 76116Off Market
- $--3 bd2 ba1.9k sqft6908 Culver Ave, Fort Worth, TX 76116Sold
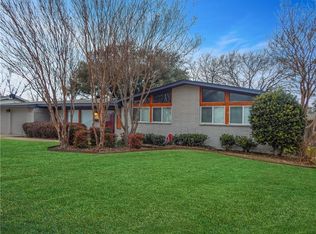
- $371,5003 bd2 ba1.7k sqft6912 Culver Ave, Fort Worth, TX 76116Off Market
- $321,6003 bd2 ba1.6k sqft6917 Chickering Rd, Fort Worth, TX 76116Off Market
- $446,4004 bd3 ba2.4k sqft6900 Culver Ave, Fort Worth, TX 76116Off Market
- $352,8003 bd2 ba1.5k sqft6916 Culver Ave, Fort Worth, TX 76116Off Market
- $--0.52 acres6908 Chickering Rd, Fort Worth, TX 76116Sold
Nearby schools
GreatSchools rating
- 6/10Ridglea Hills Elementary SchoolGrades: PK-5Distance: 0.3 mi
- 3/10Monnig Middle SchoolGrades: 6-8Distance: 1.5 mi
- 3/10Arlington Heights High SchoolGrades: 9-12Distance: 3.3 mi
Schools provided by the listing agent
- Elementary: Ridgleahil
- Middle: Monnig
- High: Arlington Heights
- District: Fort Worth ISD
Source: NTREIS. This data may not be complete. We recommend contacting the local school district to confirm school assignments for this home.
Get a cash offer in 3 minutes
Find out how much your home could sell for in as little as 3 minutes with a no-obligation cash offer.
Estimated market value
$344,200
Get a cash offer in 3 minutes
Find out how much your home could sell for in as little as 3 minutes with a no-obligation cash offer.
Estimated market value
$344,200
- Texas
- Tarrant County
- Fort Worth
- 76116
- Ridglea Hills
- 6909 Chickering Rd
