Situated on a nicely-sized private lot in The Landings neighborhood, this spacious 4 bedroom, 3.5 bathroom brick home offers the perfect blend of comfort, space, and functionality. With an open floor plan, generous room sizes and multiple living areas, and newer replacement windows throughout, there is plenty of space for both everyday living and entertaining. The welcoming foyer opens to formal living and dining rooms, with hardwood floors, crown molding, and an abundance of natural light. Just beyond, the spacious family room is the heart of the home, with custom built-ins, a beautiful brick fireplace, and walls of windows overlooking the backyard. The kitchen offers plenty of room for gathering, with abundant cabinetry, generous counter space, a center island, stainless steel appliances, and a sunny breakfast area with access to the deck. Upstairs, the spacious primary suite features a large walk-in closet, dual vanities, a soaking tub, and a separate shower. Three additional bedrooms are nicely sized and are served by a full bathroom, providing plenty of room for family or guests. The finished lower level adds even more living space with a large recreation room, an additional bonus room that would make a great office, hobby room, or workout space, a full bathroom, and plenty of unfinished storage. Step outside to enjoy the large deck overlooking the private backyard, offering plenty of space for outdoor dining, relaxing, or entertaining. The oversized cul-de-sac lot provides a peaceful setting with mature trees and room to enjoy the outdoors. Enjoy Conveniently located in Prospect close to shopping, dining, parks, and expressways, this home offers an excellent combination of space, location, and opportunity.
Pre-foreclosure
Est. $510,800
6909 Timber Ridge Ct, Prospect, KY 40059
4beds
2,861sqft
Single Family Residence
Built in 1992
0.39 Acres Lot
$510,800 Zestimate®
$179/sqft
$-- HOA
What's special
Newer replacement windows throughoutBeautiful brick fireplaceSeparate showerOversized cul-de-sac lotSpacious family roomLarge walk-in closetPlenty of unfinished storage
- 124 days
- 34
- 0
Likely to sell faster than
Zillow last checked:
Listing updated:
Listed by:
Ashley S Parker 502-345-8952,
Parker & Klein Real Estate
Source: Metro Search Inc. LLC DBA Apex MLS,MLS#: 1720611
Facts & features
Interior
Bedrooms & bathrooms
- Bedrooms: 4
- Bathrooms: 4
- Full bathrooms: 3
- 1/2 bathrooms: 1
Primary bedroom
- Level: Second
Bedroom
- Level: Second
Bedroom
- Level: Second
Bedroom
- Level: Second
Primary bathroom
- Level: Second
Half bathroom
- Level: First
Full bathroom
- Level: Second
Full bathroom
- Level: Basement
Dining room
- Level: First
Family room
- Level: Basement
Family room
- Level: First
Kitchen
- Level: First
Laundry
- Level: Second
Living room
- Level: First
Office
- Level: Basement
Heating
- Natural Gas
Cooling
- Central Air
Features
- Basement: Partially Finished
- Number of fireplaces: 1
Interior area
- Total structure area: 2,277
- Total interior livable area: 2,861 sqft
- Finished area above ground: 2,277
- Finished area below ground: 584
Property
Parking
- Total spaces: 2
- Parking features: Attached, Entry Rear
- Attached garage spaces: 2
Features
- Stories: 2
- Patio & porch: Deck, Porch
Lot
- Size: 0.39 Acres
Details
- Parcel number: 21171100680000
Construction
Type & style
- Home type: SingleFamily
- Architectural style: Traditional
- Property subtype: Single Family Residence
Materials
- Brick
- Foundation: Concrete Perimeter
- Roof: Shingle
Condition
- Year built: 1992
Utilities & green energy
- Sewer: Public Sewer
- Water: Public
- Utilities for property: Electricity Connected
Community & HOA
Community
- Subdivision: The Landings
HOA
- Has HOA: No
Location
- Region: Prospect
Financial & listing details
- Price per square foot: $179/sqft
- Tax assessed value: $342,140
- Annual tax amount: $3,818
- Date on market: 6/25/2026
- Electric utility on property: Yes
Foreclosure details
Estimated market value
$510,800
$485,000 - $536,000
$4,147/mo
Price history
| Date | Event | Price |
|---|---|---|
| 7/29/2026 | Sold | $512,500+4.6%$179/sqft |
Source:  Metro Search Inc. LLC DBA Apex MLS #1720611 Report a problem Metro Search Inc. LLC DBA Apex MLS #1720611 Report a problem | ||
| 7/6/2026 | Pending sale | $490,000$171/sqft |
Source: Metro Search Inc. LLC DBA Apex MLS #1720611 Report a problem | ||
| 6/28/2026 | Contingent | $490,000$171/sqft |
Source: Metro Search Inc. LLC DBA Apex MLS #1720611 Report a problem | ||
| 6/25/2026 | Listed for sale | $490,000+214.1%$171/sqft |
Source: Metro Search Inc. LLC DBA Apex MLS #1720611 Report a problem | ||
| 2/23/1993 | Sold | $156,000$55/sqft |
Source: Agent Provided Report a problem | ||
Public tax history
| Year | Property taxes | Tax assessment |
|---|---|---|
| 2025 | $3,818 +13.4% | $342,140 |
| 2024 | $3,366 -1.7% | $342,140 |
| 2023 | $3,425 -2.3% | $342,140 |
| 2022 | $3,505 +20.9% | $342,140 +26% |
| 2021 | $2,899 +8.4% | $271,490 |
| 2020 | $2,675 | $271,490 |
| 2019 | $2,675 -11.3% | $271,490 |
| 2018 | $3,015 | $271,490 |
| 2017 | $3,015 +25.2% | $271,490 +12.8% |
| 2013 | $2,408 | $240,780 |
| 2011 | $2,408 | $240,780 |
| 2010 | $2,408 | $240,780 |
| 2009 | $2,408 | $240,780 |
| 2007 | -- | $240,780 |
| 2006 | -- | $240,780 |
| 2005 | -- | $240,780 +11.5% |
| 2004 | -- | $215,980 |
Find assessor info on the county website
Monthly payment
Climate risks
Neighborhood: 40059
- $483,1004 bd3 ba2.3k sqft6911 Timber Ridge Ct, Prospect, KY 40059Off Market
- $298,500-- bd1 ba2.3k sqft4005 Harrods Landing Dr, Prospect, KY 40059Off Market
- $306,000-- bd1 ba2.3k sqft4004 Harrods Landing Dr, Prospect, KY 40059Off Market
- $340,4003 bd2 ba2.3k sqft4002 Harrods Landing Dr, Prospect, KY 40059Off Market
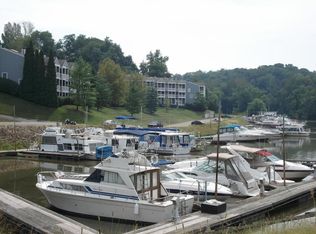
Similar homes
- $525,0004 bd3 ba2.8k sqft14417 Spring Dr, Prospect, KY 40059For Sale
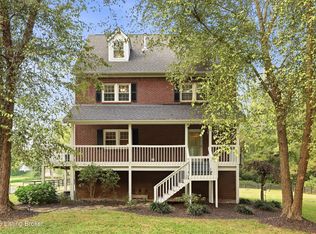
 MLS ID #1729694, Mike Fogle, Nest Realty. Metro Search Inc. LLC DBA Apex MLS
 - $499,0005 bd4 ba3.9k sqft6302 Rockingham Ct, Prospect, KY 40059For Sale
 MLS ID #1729544, Amanda Breslin Ray, Caperton Realty. Metro Search Inc. LLC DBA Apex MLS
 - $485,0004 bd3 ba2.7k sqft6122 Deep Creek Dr, Prospect, KY 40059For Sale
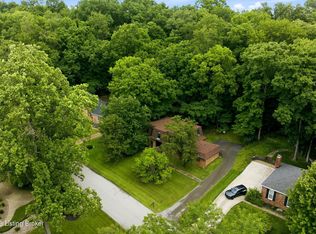 MLS ID #1728647, The Weil Team, Coldwell Banker McMahan. Metro Search Inc. LLC DBA Apex MLS
 - $539,9004 bd4 ba3.5k sqft3905 Deer Lake Ct, Prospect, KY 40059For Sale
 MLS ID #1728338, Cameron Schanie, Premier Homes Realty. Metro Search Inc. LLC DBA Apex MLS
 - $500,0004 bd3 ba3.1k sqft13003 Larkspur Ln, Prospect, KY 40059For SaleMLS ID #1713449, Rachel Guenot, Keller Williams Collective. Metro Search Inc. LLC DBA Apex MLS
- $450,0004 bd4 ba2.7k sqft9206 Newbury Ct, Prospect, KY 40059For SaleMLS ID #1729439, Jasmine Presley, Trueblood Real Estate. Metro Search Inc. LLC DBA Apex MLS
- $499,0005 bd3 ba3.2k sqft3501 Locust Ct, Prospect, KY 40059For SaleMLS ID #1726591, Judy Marlowe, United Real Estate Louisville. Metro Search Inc. LLC DBA Apex MLS
- $629,0004 bd3 ba2.8k sqft6302 Shadow Wood Ct, Prospect, KY 40059For SaleMLS ID #1725745, Ulla Maria Pollard, Walton Jones REALTORS, Inc.. Metro Search Inc. LLC DBA Apex MLS
- $510,0004 bd4 ba3.1k sqft4610 Deepwood Ct, Green Spring, KY 40241For SaleMLS ID #1717889, Lee Salyer III, Eline Realty Company. Metro Search Inc. LLC DBA Apex MLS
- $649,0004 bd4 ba3.9k sqft6315 Shadow Wood Ct, Prospect, KY 40059For SaleMLS ID #1728822, Caroline A Dearing, United Real Estate Louisville. Metro Search Inc. LLC DBA Apex MLS
- $495,0004 bd3 ba2.2k sqft6702 Shirley Ave, Prospect, KY 40059For SaleMLS ID #1720685, Hoss Tavak, United Real Estate Louisville. Metro Search Inc. LLC DBA Apex MLS
- $750,0004 bd4 ba4k sqft6914 Bridgepointe Blvd, Prospect, KY 40059For SaleMLS ID #1728413, Michel Strause, Keller Williams Collective. Metro Search Inc. LLC DBA Apex MLS
- $605,0003 bd2 ba2.8k sqft6410 Transylvania Beach Rd, Prospect, KY 40059For SaleMLS ID #1723897, Martha Redman, Semonin Realtors. Metro Search Inc. LLC DBA Apex MLS
- $525,0004 bd3 ba2.4k sqft3214 Dinah Ct, Louisville, KY 40242For SaleMLS ID #1728848, Nathan Garrett, Coldwell Banker McMahan. Metro Search Inc. LLC DBA Apex MLS
- $495,0004 bd3 ba2.4k sqft4605 Deepwood Ct, Green Spring, KY 40241For SaleMLS ID #1727836, Shaun S Wallace, 1 Percent Lists Purple Door. Metro Search Inc. LLC DBA Apex MLS
- $415,0004 bd4 ba2.8k sqft5001 Marina Cv, Prospect, KY 40059For SaleMLS ID #1723620, Griffin D Hicks, simpler.realestate. Metro Search Inc. LLC DBA Apex MLS
- $509,0004 bd2 ba2.7k sqft3111 Dunlieth Ct, Louisville, KY 40241For SaleMLS ID #1728903, Timothy M Bowman, PML Real Estate Group LLC. Metro Search Inc. LLC DBA Apex MLS
- $750,0004 bd4 ba4.1k sqft7806 Spring Farm Pointe Pl, Prospect, KY 40059For SaleMLS ID #1729578, Gary Aronov, Real Estate Go To. Metro Search Inc. LLC DBA Apex MLS
- $450,0003 bd3 ba2.4k sqft2706 Lime Kiln Ln, Glenview Manor, KY 40222For SaleMLS ID #1729618, Darrell Spencer, simpler.realestate. Metro Search Inc. LLC DBA Apex MLS
