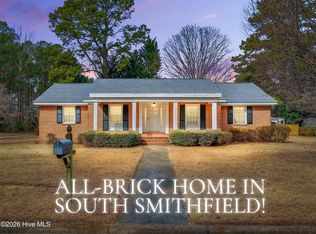
OPEN HOUSE SATURDAY AUGUST 15th FROM 12:00pm-2:00pm!!! Welcome to this beautiful Williamsburg-style home in desirable South Smithfield, where timeless character meets thoughtful modern updates. Offering 4 bedrooms and 3 full bathrooms, this well-maintained home is filled with architectural charm, including Craftsman-style trim, custom built-ins, hardwood flooring, and classic brick fireplaces. The recently remodeled kitchen is both beautiful and exceptionally functional, featuring granite countertops, new cabinetry, stainless steel appliances, a white porcelain farmhouse sink, and a large butcher block island with seating for 4-5. Thoughtful cabinetry upgrades include two oversized pot-and-pan drawers in the island, a double turnstile lower corner cabinet, an upper corner cabinet with a pull-out door allowing full access, and a pull-out tray beneath the kitchen sink. The open floor plan connects the kitchen, breakfast room, and family room, creating an inviting space for everyday living and entertaining. The family room offers a warm and welcoming atmosphere highlighted by a classic brick fireplace and Craftsman-style details. The comfortable formal dining room is full of character, featuring built-ins and its own brick fireplace, creating a charming setting for gatherings and special occasions. The main level offers wonderful flexibility with a first-floor bedroom and completely remodeled full bathroom, making it an excellent option for a first-floor primary suite or private guest quarters. The bathroom features a tiled walk-in shower and decorative tile flooring. A convenient first-floor laundry room and mudroom with storage cabinets add even more functionality. Upstairs, hardwood flooring continues throughout. The upstairs primary suite offers multiple closets and a private full bathroom with a tiled walk-in shower. Two additional upstairs bedrooms provide excellent closet and storage space, while a small office with additional storage provides a dedicated space for working from home, studying, or hobbies. In addition, a guest bathroom finishes off the upstairs. Outside, relax and unwind on the large screened porch overlooking the backyard. Two large storage sheds, abundant parking, mature landscaping, and a spacious lawn complete the property. The roof was replaced in 2024, providing an additional valuable update to this charming home. Filled with warmth, character, and thoughtful updates, this South Smithfield home offers a rare combination of classic Williamsburg charm and modern convenience. Conveniently located near Downtown Smithfield with easy access to I-95 and Highway 70, this one is truly full of charm!
For sale
$449,000
804 Chestnut Dr, Smithfield, NC 27577
4beds
2,767sqft
Single Family Residence, Residential
Built in 1973
0.4 Acres Lot
$-- Zestimate®
$162/sqft
$-- HOA
What's special
First-floor bedroomCraftsman-style trimWhite porcelain farmhouse sinkRecently remodeled kitchenHardwood flooringArchitectural charmSpacious lawn
- 3 days |
- 794 |
- 59 |
Likely to sell faster than
Zillow last checked:
Listing updated:
Listed by:
Alice Harris 919-795-5349,
Harris Realty & Land, LLC
Source: Doorify MLS,MLS#: 10185679
Facts & features
Interior
Bedrooms & bathrooms
- Bedrooms: 4
- Bathrooms: 3
- Full bathrooms: 3
Heating
- Gas Pack, Natural Gas, None
Cooling
- Central Air, Electric, Gas
Appliances
- Included: Dishwasher, Disposal, Free-Standing Gas Range, Gas Water Heater, Microwave
- Laundry: Laundry Room, Lower Level
Features
- Bathtub/Shower Combination, Bookcases, Eat-in Kitchen, Entrance Foyer, Granite Counters, Kitchen Island, Pantry, Recessed Lighting, Second Primary Bedroom, Smooth Ceilings, Storage, Walk-In Closet(s), Walk-In Shower
- Flooring: Wood
- Number of fireplaces: 2
- Fireplace features: Dining Room, Family Room, Gas Log
Interior area
- Total structure area: 2,767
- Total interior livable area: 2,767 sqft
- Finished area above ground: 2,767
- Finished area below ground: 0
Property
Parking
- Total spaces: 6
- Parking features: Concrete, Driveway, On Street, Paved
- Uncovered spaces: 6
Features
- Levels: Two
- Stories: 2
- Patio & porch: Rear Porch, Screened
- Fencing: Split Rail
- Has view: Yes
Lot
- Size: 0.4 Acres
- Features: Back Yard, Front Yard, Landscaped
Details
- Additional structures: Shed(s), Storage
- Parcel number: 15042034
- Zoning: RES
- Special conditions: Standard
Construction
Type & style
- Home type: SingleFamily
- Architectural style: Williamsburg
- Property subtype: Single Family Residence, Residential
Materials
- Brick
- Roof: Shingle
Condition
- New construction: No
- Year built: 1973
Utilities & green energy
- Sewer: Public Sewer
- Water: Public
- Utilities for property: Cable Available, Electricity Connected, Natural Gas Connected, Sewer Connected, Water Connected
Community & HOA
Community
- Subdivision: E J Wellons
HOA
- Has HOA: No
Location
- Region: Smithfield
Financial & listing details
- Price per square foot: $162/sqft
- Tax assessed value: $362,250
- Annual tax amount: $3,477
- Date on market: 8/12/2026
- Road surface type: Asphalt
Estimated market value
Not available
Estimated sales range
Not available
Not available
Price history
| Date | Event | Price |
|---|---|---|
| 8/12/2026 | Listed for sale | $449,000+24.7%$162/sqft |
Source:  Doorify MLS #10185679 Report a problem Doorify MLS #10185679 Report a problem | ||
| 11/20/2023 | Sold | $360,000+2.9%$130/sqft |
Source: Doorify MLS #2536726 Report a problem | ||
| 10/18/2023 | Contingent | $349,900$126/sqft |
Source: Doorify MLS #2536726 Report a problem | ||
| 10/11/2023 | Listed for sale | $349,900+75%$126/sqft |
Source: Doorify MLS #2536726 Report a problem | ||
| 11/6/2019 | Sold | $200,000$72/sqft |
Source: Public Record Report a problem | ||
Public tax history
| Year | Property taxes | Tax assessment |
|---|---|---|
| 2025 | $3,514 +34.3% | $362,250 +71.7% |
| 2024 | $2,616 -1.9% | $210,940 |
| 2023 | $2,666 -2.8% | $210,940 |
| 2022 | $2,742 | $210,940 |
| 2021 | $2,742 -2.3% | $210,940 |
| 2020 | $2,806 -0.4% | $210,940 |
| 2019 | $2,816 +5.4% | $210,940 +7% |
| 2018 | $2,672 -0.1% | $197,050 |
| 2017 | $2,674 | $197,050 |
| 2016 | $2,674 -0.2% | $197,050 |
| 2015 | $2,680 -0.2% | $197,050 |
| 2014 | $2,684 | $197,050 |
| 2013 | -- | $197,050 |
| 2012 | -- | $197,050 |
| 2011 | -- | $197,050 |
| 2010 | -- | -- |
| 2009 | -- | -- |
| 2008 | -- | -- |
| 2007 | -- | -- |
| 2006 | -- | -- |
| 2005 | -- | -- |
| 2004 | -- | -- |
| 2003 | -- | -- |
| 2002 | -- | -- |
| 2001 | -- | -- |
Find assessor info on the county website
Monthly payment
Est. payment
Payment breakdown
Explore the cost of this home by adjusting the details. Changes won't be saved.Climate risks
Neighborhood: 27577
Nearby schools
GreatSchools rating
- 6/10South Smithfield ElementaryGrades: PK-5Distance: 0.4 mi
- 6/10Smithfield MiddleGrades: 6-8Distance: 2.1 mi
- 3/10Smithfield-Selma HighGrades: 9-12Distance: 2.7 mi
Schools provided by the listing agent
- Elementary: Johnston - South Smithfield Elementary
- Middle: Johnston - Smithfield Middle
- High: Johnston - Smithfield Selma High
Source: Doorify MLS. This data may not be complete. We recommend contacting the local school district to confirm school assignments for this home.
- $284,0003 bd2 ba1.8k sqft808 Chestnut Dr, Smithfield, NC 27577Sold
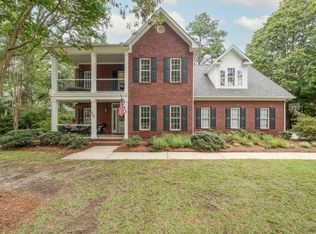
- $499,9004 bd4 ba3.5k sqft502 W Wellons St, Smithfield, NC 27577Sold
- $320,5004 bd3 ba2.8k sqft720 Chestnut Dr, Smithfield, NC 27577Off Market
- $487,7004 bd3 ba3k sqft807 Baker St, Smithfield, NC 27577Off Market
- $435,0003 bd3 ba2.4k sqft811 Baker St, Smithfield, NC 27577Sold
- $385,8003 bd2 ba2.7k sqft422 W Wellons St, Smithfield, NC 27577Off Market
- $559,3004 bd3 ba3.2k sqft803 Baker St, Smithfield, NC 27577Off Market
- $472,9004 bd3 ba3.4k sqft309 Maplewood Dr, Smithfield, NC 27577Off Market
A local agent can set up tours, give advice and negotiate with sellers.
Similar homes
- $475,0003 bd3 ba3k sqft714 Chestnut Dr, Smithfield, NC 27577For Sale
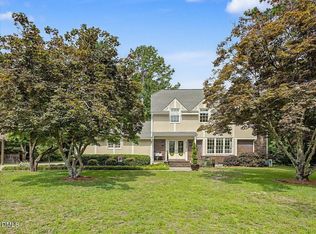 MLS ID #10178130, Susan Lassiter. Long & Foster Broker Feed
 - $399,0004 bd2 ba2.4k sqft1105 S Vermont St, Smithfield, NC 27577For Sale

 MLS ID #10167610, Suefan W Johnson. Doorify MLS
 - $390,0005 bd3 ba2.9k sqft910 S 2nd St, Smithfield, NC 27577For Sale
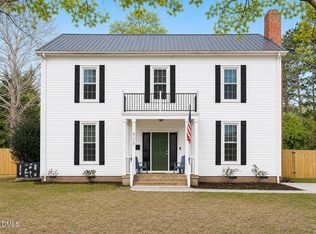 MLS ID #10183701, Shannon Lee Pacitti. Doorify MLS
 - $524,9004 bd4 ba4k sqft806 S 1st St, Smithfield, NC 27577For Sale
 MLS ID #10161362, Tammy Anderson. Doorify MLS
 - $379,5003 bd2 ba2.3k sqft203 E Davis St, Smithfield, NC 27577For SaleMLS ID #10163689, Rhonda Reaves Coe. Doorify MLS
- $425,9003 bd3 ba2.6k sqft201 Jesse Dr, Smithfield, NC 27577For SaleMLS ID #10176836, Paula Hooven. Doorify MLS
- $339,9003 bd3 ba2.4k sqft408 E Lee St, Smithfield, NC 27577For SaleMLS ID #10177061, Scott Hoffman. Doorify MLS
- $450,0004 bd3 ba2.3k sqft201 Noramac Ct, Selma, NC 27576For SaleMLS ID #10186166, Jesse Yannazzo. Doorify MLS
- $250,0002 bd2 ba2.6k sqft110 W Parker St, Smithfield, NC 27577For SaleMLS ID #10161148, Adam Lindsay. Doorify MLS
- $530,0004 bd4 ba2.9k sqft337 Long Grass Dr, Smithfield, NC 27577For SaleMLS ID #10177691, Danielle Victor. Doorify MLS
- $359,0003 bd2 ba2.4k sqft3420 Us Highway 301 S, Smithfield, NC 27577For SaleMLS ID #10158004, Alice Harris. Doorify MLS
- $290,0003 bd2 ba2.1k sqft210 E Holt St, Smithfield, NC 27577For SaleMLS ID #10144617, Nichole Ramnauth. Doorify MLS
- $449,9004 bd3 ba2.5k sqft143 Fawnbrook Drive, Four Oaks, NC 27524For Sale
 MLS ID #100582196, Tammy Register, EXP Realty LLC - C. Hive MLS
 - $299,9003 bd2 ba2k sqft102 Greenwood Cir, Smithfield, NC 27577For SaleMLS ID #10175301, Donald O'Meara. Doorify MLS
- $322,9003 bd2 ba1.3k sqft292 Middle Landing Dr, Smithfield, NC 27577For SaleMLS ID #10184926, Shaunna Voorhees. Doorify MLS
- $284,9002 bd2 ba1.6k sqft705 S 1st St, Smithfield, NC 27577For SaleMLS ID #10172325, Derek Wyatt. Doorify MLS
- $475,0003 bd3 ba2.7k sqft393 Badger Pass Dr, Clayton, NC 27527For SaleMLS ID #10185007, Meredith M Diamond. Doorify MLS
- $259,0003 bd1 ba1.3k sqft117 Old Dupree Road, Smithfield, NC 27577For SaleMLS ID #100594665, Linsey Dale, HTR Southern Properties. Hive MLS
- $389,0004 bd3 ba2.4k sqft805 River Rd, Selma, NC 27576For SaleMLS ID #10161134, Jerry Robtoy. Doorify MLS
- $425,0003 bd3 ba2.3k sqft326 Bald Head Island Dr, Garner, NC 27529For SaleMLS ID #10184174, Jill Booth. Doorify MLS
