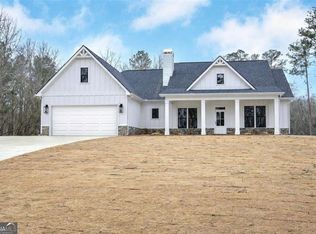
New Construction One Level Ranch Home featuring Four Bedrooms, Two Full Baths all on Main! Large Great Room with Open Concept Plan! Split Bedrooms! Great room with LVP Type Hardwood Floors and Rock Fireplace! Kitchen with 42 in top cabinets, Deep Frig Cabinet, Granite Countertops and Large Kitchen Island! Dining Room with LVP Type Hardwood Floors! Kitchen Level Two Car Garage with Garage Door Opener and a Side, Walk-out Door! Covered Front and Back Porch! One Acre and Mostly Level Lot! Walk-in Pantry and Oversized Laundry room just off Kitchen! Master Suite with Trey Ceilings, Double Vanity, Garden Tub, Separate Tile Shower, Granite Countertops and Framed Mirrors and Large Walk-in Closet! Approx. completion time is 75 days from contract! Pictures in the listing are from a previous build and may show options and or upgrades not included with this sale.
Active
$399,900
691 Clyde Cole Rd, Dallas, GA 30157
4beds
1,889sqft
Est.: Get pre-qualified
Single Family Residence
Built in 2026
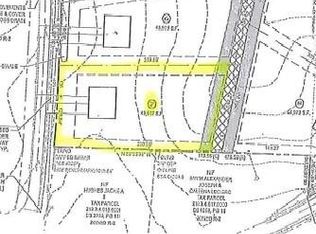

1 Acres Lot
$399,500 Zestimate®
$212/sqft
$4/mo HOA
What's special
Rock fireplaceSplit bedroomsWalk-in pantryLarge walk-in closetGranite countertopsLarge kitchen islandDeep frig cabinet
- 46 days |
- 318 |
- 20 |
Zillow last checked:
Listing updated:
Listed by:
Deanne Cochran 6788733987,
Flagstone Realty Group LLC
Source: GAMLS,MLS#: 10731814
Tour with a local agent
Facts & features
Interior
Bedrooms & bathrooms
- Bedrooms: 4
- Bathrooms: 2
- Full bathrooms: 2
- Main level bathrooms: 2
- Main level bedrooms: 4
Rooms
- Room types: Laundry
Dining room
- Features: L Shaped
Kitchen
- Features: Breakfast Bar, Kitchen Island, Solid Surface Counters, Walk-in Pantry
Heating
- Central
Cooling
- Ceiling Fan(s), Central Air
Appliances
- Included: Dishwasher, Electric Water Heater, Microwave, Oven/Range (Combo), Stainless Steel Appliance(s)
- Laundry: Other
Features
- Double Vanity, High Ceilings, Master On Main Level, Separate Shower, Soaking Tub, Split Bedroom Plan, Tray Ceiling(s), Walk-In Closet(s)
- Flooring: Carpet, Hardwood, Tile
- Windows: Double Pane Windows
- Basement: None
- Attic: Pull Down Stairs
- Number of fireplaces: 1
- Fireplace features: Family Room
- Common walls with other units/homes: No Common Walls
Interior area
- Total structure area: 1,889
- Total interior livable area: 1,889 sqft
- Finished area above ground: 1,889
- Finished area below ground: 0
Property
Parking
- Total spaces: 2
- Parking features: Attached, Garage, Garage Door Opener, Kitchen Level, RV/Boat Parking
- Has attached garage: Yes
Accessibility
- Accessibility features: Accessible Entrance
Features
- Levels: One
- Stories: 1
- Patio & porch: Patio, Porch
- Body of water: None
Lot
- Size: 1 Acres
- Features: Level
- Residential vegetation: Cleared, Grassed
Details
- Parcel number: 219.3.4.040.0000
Construction
Type & style
- Home type: SingleFamily
- Architectural style: Other,Ranch
- Property subtype: Single Family Residence
Materials
- Other, Stone
- Foundation: Slab
- Roof: Composition
Condition
- New Construction
- New construction: Yes
- Year built: 2026
Details
- Warranty included: Yes
Utilities & green energy
- Sewer: Septic Tank
- Water: Public
- Utilities for property: Electricity Available, Water Available
Community & HOA
Community
- Features: None
- Security: Smoke Detector(s)
- Subdivision: Clyde Cole Creek
HOA
- Has HOA: Yes
- Services included: Other
- HOA fee: $50 annually
Location
- Region: Dallas
Financial & listing details
- Price per square foot: $212/sqft
- Annual tax amount: $800
- Date on market: 4/12/2026
- Cumulative days on market: 46 days
- Listing agreement: Exclusive Right To Sell
- Listing terms: Cash,Conventional,FHA,VA Loan
- Electric utility on property: Yes
Estimated market value
$399,500
$380,000 - $419,000
$2,161/mo
Price history
| Date | Event | Price |
|---|---|---|
| 4/12/2026 | Listed for sale | $399,900$212/sqft |
Source: | ||
Public tax history
Tax history is unavailable.
Monthly payment
Est. payment$--/mo
Payment breakdown
Explore the cost of this home by adjusting the details. Changes won't be saved.
All calculations are estimates and provided by Zillow, Inc. for informational purposes only. Actual amounts may vary.
HOA fees may include property taxes on listings classified as Co-Ops. Contact the listing agent and/or owner for fee details.
Mortgage interest rates are dependent on a number of factors, including credit score, down payment, and repayment length. Interest rate data provided by Zillow Group Marketplace, Inc. as of 1/1/1970 from various mortgage lenders with which we have lead or other similar arrangements; the Estimated Payment is an average of those rates.
See how much you could borrow to make a competitive offer.
Climate risks
Neighborhood: 30157
Nearby schools
GreatSchools rating
- 4/10Nebo Elementary SchoolGrades: PK-5Distance: 1.4 mi
- 5/10South Paulding Middle SchoolGrades: 6-8Distance: 0.8 mi
- 5/10Paulding County High SchoolGrades: 9-12Distance: 4.8 mi
Schools provided by the listing agent
- Elementary: Nebo
- Middle: South Paulding
- High: South Paulding
Source: GAMLS. This data may not be complete. We recommend contacting the local school district to confirm school assignments for this home.
A local agent can set up tours, give advice and negotiate with sellers.
- Georgia
- Paulding County
- Dallas
- 30157
- 691 Clyde Cole Rd