Skip main navigation
Pending
  • $300,000

    691 Fairview Rd, Salvisa, KY 40372

    2beds
    1,503sqft
    : 
    $1,967/mo
    Get pre-qualified
    Single Family Residence
    Built in 1920
    5 Acres Lot
    $300,700 Zestimate®
    $200/sqft
    $-- HOA

    What's special

    Remodeled downstairs bathModern appliancesFresh paintHeat pumpHardwood floorsJetted soaking tub
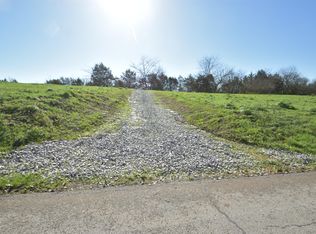
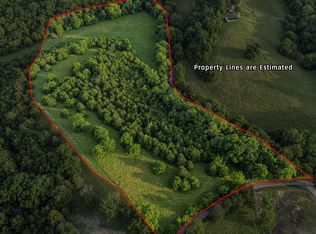
    Lovely farmhouse on 5 acres. This home has been continually updated with hardwood floors, fresh paint, heat pump, remodeled downstairs bath and a bump-out upstairs, with second bathroom and large closet (could be a nursery). The kitchen is a country kitchen with a window overlooking the land behind and with updated with modern appliances. Two ample bedrooms. First floor bath includes a jetted soaking tub and a large window with a great view. Fenced back yard and a side yard connected to a kennel. Shop with a roll up door has heat and air, and 200-amp service. Attached to the shop there is a very large machine storage area. There is a stock barn close by with lots of storage potential and can be used for horses or other livestock. Offering is for a five acre tract (subject to a survey), but additional land may be available. Home is in a farming community in northwestern Mercer County, just off KY 1160 (Talmage Mayo Road), and is convenient to Harrodsburg, Lawrenceburg or Lexington.
    28 days
    |
    664
    |
    40
    |

    Zillow last checked:

    Listing updated:

    Listed by:

    Michael T Inman 859-351-9929,

    Coldwell Banker McMahan

    Source: Imagine MLS,MLS#: 26015403MLS Logo

      Facts & features

      Interior

      Bedrooms & bathrooms
      • Bedrooms: 2
      • Bathrooms: 2
      • Full bathrooms: 2
      Primary bedroom
      • Level: First
      • Area: 248 Square Feet
      • Dimensions: 15.5 x 16
      Bedroom 2
      • Description: Some non-standard due to ceiling height
      • Level: Second
      • Area: 256 Square Feet
      • Dimensions: 16 x 16
      Bathroom 1
      • Level: First
      Bathroom 2
      • Level: Second
      Den
      • Level: Second
      • Area: 135 Square Feet
      • Dimensions: 9 x 15
      Kitchen
      • Level: First
      Living room
      • Level: First
      • Area: 180 Square Feet
      • Dimensions: 12 x 15
      Heating
      • Heat Pump
      Cooling
      • Heat Pump
      Appliances
      • Included: Dishwasher, Microwave, Refrigerator, Range, Self Cleaning Oven
      • Laundry: Electric Dryer Hookup, Main Level, Washer Hookup
      Features
      • Walk-In Closet(s)
      • Flooring: Ceramic Tile, Hardwood, Vinyl
      • Windows: Insulated Windows, Blinds
      • Has basement: No
      • Has fireplace: No
      Interior area
      • Total structure area: 1,503
      • Total interior livable area: 1,503 sqft
      • Finished area above ground: 1,503
      • Finished area below ground: 0

      Property

      Parking
      • Parking features: Driveway, Off Street
      • Has uncovered spaces: Yes
      Accessibility
      • Accessibility features: Accessible Approach with Ramp, Accessible Doors
      Features
      • Levels: One and One Half
      • Fencing: Chain Link,Partial
      • Has view: Yes
      • View description: Trees/Woods, Farm
      Lot
      • Size: 5 Acres
      Details
      • Additional structures: Barn(s), Workshop
      • Parcel number: 014000002700
      • Horses can be raised: Yes

      Construction

      Type & style
      • Home type: SingleFamily
      • Architectural style: Ranch
      • Property subtype: Single Family Residence
      Materials
      • Aluminum Siding, Vinyl Siding
      • Foundation: Block, Stone
      • Roof: Dimensional Style
      Condition
      • Year built: 1920

      Utilities & green energy

      • Sewer: Septic Tank
      • Water: Public
      • Utilities for property: Cable Available, Electricity Connected, Phone Available, Water Connected

      Community & HOA

      Community
      • Subdivision: Rural
      HOA
      • Has HOA: No
      Location
      • Region: Salvisa

      Financial & listing details

      • Price per square foot: $200/sqft
      • Tax assessed value: $93,202
      • Annual tax amount: $1,114
      • Date on market: 6/30/2026

        Estimated market value

        $300,700

        $286,000 - $316,000

        $1,232/mo

        Price history

        DateEventPrice
        7/18/2026Pending sale$300,000$200/sqft
        Source: Imagine MLS #26015403 Report a problem
        7/2/2026Contingent$300,000$200/sqft
        Source: Imagine MLS #26015403 Report a problem
        6/30/2026Listed for sale$300,000+50%$200/sqft
        Source: Imagine MLS #26015403 Report a problem
        4/18/2022Sold$200,000+18%$133/sqft
        Source: Public Record Report a problem
        7/29/2010Sold$169,500+35.6%$113/sqft
        Source: Public Record Report a problem
        7/9/1999Sold$125,000$83/sqft
        Source: Imagine MLS #9900431 Report a problem

        Public tax history

        YearProperty taxesTax assessment
        2024$1,114 -5.8%$93,202 -5%
        2023$1,183 +60.5%$98,065 -4.7%
        2022$737 +15.7%$102,865 +9.4%
        2021$637 -1.8%$94,050
        2020$648 -1.5%$94,050
        2019$658 -0.8%$94,050
        2018$663 +3.5%$94,050
        2017$641 -34.5%$94,050 +7.1%
        2016$978 +20.4%$87,800 +12.3%
        2015$812 -4.1%$78,200
        2014$847 +4.2%$78,200 +12.6%
        2010$812 $69,467
        Find assessor info on the county website

        Monthly payment

        Est. payment

        Payment breakdown

        Explore the cost of this home by adjusting the details. Changes won't be saved.
        All calculations are estimates and provided by Zillow, Inc. for informational purposes only. Actual amounts may vary.
        HOA fees may include property taxes on listings classified as Co-Ops. Contact the listing agent and/or owner for fee details.
        Mortgage interest rates are dependent on a number of factors, including credit score, down payment, and repayment length. Interest rate data provided by Zillow Group Marketplace, Inc. as of 1/1/1970 from various mortgage lenders with which we have lead or other similar arrangements; the Estimated Payment is an average of those rates.
        See how much you could borrow to make a competitive offer.

        Climate risks

        Neighborhood: 40372

        Getting around

        0 / 100
        Car-Dependent

        Nearby schools

        GreatSchools rating
        Schools provided by the listing agent
        • Elementary: Mercer Co
        • Middle: King
        • High: Mercer Co

        Source: Imagine MLS. This data may not be complete. We recommend contacting the local school district to confirm school assignments for this home.

        A local agent can set up tours, give advice and negotiate with sellers.

        A local lender can help you make sure your offer is ready when you are.

        Browse local experts

        Similar homes