Skip main navigation
For sale
  • $629,900

    691 Jasmine Ridge Rd, Wetumpka, AL 36093

    4beds
    4,219sqft
    : 
    $3,681/mo
    Get pre-qualified
    Single Family Residence
    Built in 2005
    2.56 Acres Lot
    $-- Zestimate®
    $149/sqft
    $-- HOA

    What's special

    Gorgeous gas-log fireplaceWalk-in storageIn-ground poolThree additional bedroomsLarge islandBeautifully landscaped groundsNewly remodeled walk-in shower
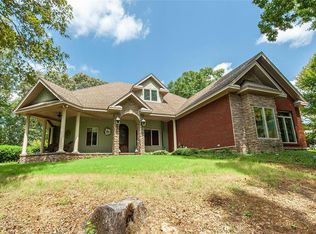
    Welcome to 691 Jasmine Ridge Road, an exceptional home nestled in the desirable Jasmine Hill Estates neighborhood. Set on 2.56 beautifully landscaped acres, this impressive 4 bedroom, 4.5 bath, 4,219 square-foot home offers spacious living, timeless elegance, and an incredible outdoor retreat. A grand entryway welcomes you into the great room, where gorgeous gas-log fireplace, soaring floor-to-ceiling windows, and abundant natural light create an inviting gathering space. The spacious kitchen features granite countertops, a large island, double ovens, and an abundance of cabinetry, while the breakfast nook overlooks the sparkling in-ground pool and beautifully landscaped grounds. The main-level primary suite offers a peaceful retreat with a large en suite featuring double vanities, a jetted tub, and a newly remodeled walk-in shower. Conveniently located across from the primary suite, the private study offers incredible flexibility as an office, nursery, or playroom. Formal dining room, additional 1.5 bath, and a spacious laundry room with sink and storage completes the main level. Upstairs, a grand staircase leads to three additional bedrooms and two full bathrooms, along with walk-in storage and finished attic access providing plenty of space for storage or future possibilities. Step outside to enjoy your own private backyard oasis, complete with an in-ground pool, covered deck, and beautiful pergola upgraded in 2025—perfect for entertaining or relaxing. Numerous major updates provide added peace of mind, including a roof replacement in 2021, HVAC replacement in 2024, water heaters replaced in 2026, LVP flooring installed in 2021, and pool liner replaced in 2021. With its generous living spaces, thoughtful updates, beautiful grounds, and resort-style backyard, 691 Jasmine Ridge Road offers the perfect blend of comfort, elegance, and everyday living. Call today for your private showing (334) 590-0163!!
    17 days
    903
    39

    Zillow last checked:

    Listing updated:

    Listed by:

    Kristyn M. Bass 334-478-3166,

    SNC Real Estate LLC.

    Source: MAAR,MLS#: 589841MLS LogoOriginating MLS: Montgomery Area Association Of Realtors

      Facts & features

      Interior

      Bedrooms & bathrooms
      • Bedrooms: 4
      • Bathrooms: 5
      • Full bathrooms: 4
      • 1/2 bathrooms: 1
      Primary bedroom
      • Level: First
      Bedroom
      • Level: Second
      Bedroom
      • Level: Second
      Bedroom
      • Level: Second
      Bathroom
      • Level: First
      Bathroom
      • Level: First
      Bathroom
      • Level: Second
      Bathroom
      • Level: Second
      Breakfast room nook
      • Level: First
      Dining room
      • Level: First
      Great room
      • Level: First
      Half bath
      • Level: First
      Kitchen
      • Level: First
      Laundry
      • Level: First
      Office
      • Level: First
      Heating
      • Central, Electric, Multiple Heating Units
      Cooling
      • Central Air, Electric, Multi Units
      Appliances
      • Included: Double Oven, Dishwasher, Electric Cooktop, Electric Oven, Electric Range, Electric Water Heater, Disposal, Gas Water Heater, Multiple Water Heaters, Microwave Hood Fan, Microwave, Plumbed For Ice Maker, Refrigerator, Smooth Cooktop, Self Cleaning Oven
      • Laundry: Washer Hookup, Dryer Hookup
      Features
      • Attic, Wet Bar, Tray Ceiling(s), Double Vanity, Garden Tub/Roman Tub, High Ceilings, Jetted Tub, Linen Closet, Storage, Shutters, Separate Shower, Vaulted Ceiling(s), Walk-In Closet(s), Window Treatments, Kitchen Island, Programmable Thermostat
      • Flooring: Carpet, Tile, Wood
      • Windows: Blinds, Double Pane Windows, Plantation Shutters
      • Number of fireplaces: 1
      • Fireplace features: One, Gas Log
      Interior area
      • Total interior livable area: 4,219 sqft

      Property

      Parking
      • Total spaces: 2
      • Parking features: Attached, Driveway, Garage, Garage Door Opener, Parking Pad
      • Attached garage spaces: 2
      Features
      • Levels: Two
      • Stories: 2
      • Patio & porch: Covered, Patio, Porch
      • Exterior features: Covered Patio, Fully Fenced, Sprinkler/Irrigation, Porch, Patio
      • Pool features: In Ground, Pool, Pool Equipment
      • Fencing: Full
      Lot
      • Size: 2.56 Acres
      • Dimensions: 2.56
      • Features: Outside City Limits, Mature Trees, Sprinklers In Ground
      Details
      • Parcel number: 291709310001001056

      Construction

      Type & style
      • Home type: SingleFamily
      • Architectural style: Two Story
      • Property subtype: Single Family Residence
      Materials
      • Brick, Fiber Cement
      • Foundation: Slab
      Condition
      • New construction: No
      • Year built: 2005

      Utilities & green energy

      • Sewer: Septic Tank
      • Water: Public
      • Utilities for property: Cable Available, Electricity Available, Natural Gas Available, High Speed Internet Available
      Green energy
      • Energy efficient items: Windows

      Community & HOA

      Community
      • Security: Fire Alarm
      • Subdivision: Jasmine Hill Estates
      HOA
      • Has HOA: No
      Location
      • Region: Wetumpka

      Financial & listing details

      • Price per square foot: $149/sqft
      • Tax assessed value: $459,890
      • Annual tax amount: $834
      • Date on market: 8/25/2026
      • Cumulative days on market: 18 days
      • Listing terms: Cash,Conventional,FHA,VA Loan
      • Road surface type: Paved

        Estimated market value

        Not available

        Estimated sales range

        Not available

        $3,188/mo

        Price history

        DateEventPrice
        8/25/2026Listed for sale$629,900+21.1%$149/sqft
        Source: MAAR #589841 Report a problem
        11/21/2020Listing removed$520,000$123/sqft
        Source: ARC Realty #479224 Report a problem
        8/29/2020Listed for sale$520,000+48.6%$123/sqft
        Source: ARC Realty - Elmore County #479224 Report a problem
        1/31/2017Sold$350,000-2.5%$83/sqft
        Source: Public Record Report a problem
        1/23/2017Pending sale$359,000$85/sqft
        Source: RE/MAX Properties LLC #411026 Report a problem
        1/23/2017Listed for sale$359,000+59.6%$85/sqft
        Source: RE/MAX Properties LLC #411026 Report a problem
        9/13/2016Sold$225,000-41.6%$53/sqft
        Source: Public Record Report a problem
        3/1/2016Listing removed$385,000$91/sqft
        Source: Elite Realty, LLC. #320521 Report a problem
        9/11/2015Price change$385,000-14.4%$91/sqft
        Source: Exit Hodges Real Estate #320521 Report a problem
        8/25/2015Listed for sale$450,000$107/sqft
        Source: Exit Hodges Real Estate #320521 Report a problem

        Public tax history

        YearProperty taxesTax assessment
        2025$834 -1.1%$46,000 -1.1%
        2024$843 -1.1%$46,500 -1.1%
        2023$853 +31.5%$47,000 +30.7%
        2022$648 -2.1%$35,960 -2%
        2021$662 -1%$36,700 -1%
        2020$669 -1%$37,060 -1%
        2018$675 -6.9%$37,420 -50%
        2017$725 -23%$74,820 +100%
        2016$943 $37,417 -89.9%
        2014$943 $371,250
        2012-- --
        2011-- --
        2010-- --
        Find assessor info on the county website

        Monthly payment

        Est. payment

        Payment breakdown

        Explore the cost of this home by adjusting the details. Changes won't be saved.
        All calculations are estimates and provided by Zillow, Inc. for informational purposes only. Actual amounts may vary.
        HOA fees may include property taxes on listings classified as Co-Ops. Contact the listing agent and/or owner for fee details.
        See how much you could borrow to make a competitive offer.

        Climate risks

        Neighborhood: 36093

        Getting around

        0 / 100
        Car-Dependent

        Nearby schools

        GreatSchools rating
        Schools provided by the listing agent
        • Elementary: Wetumpka Elementary School
        • Middle: Wetumpka Middle School,
        • High: Wetumpka High School

        Source: MAAR. This data may not be complete. We recommend contacting the local school district to confirm school assignments for this home.

        A local agent can set up tours, give advice and negotiate with sellers.

        Browse local experts