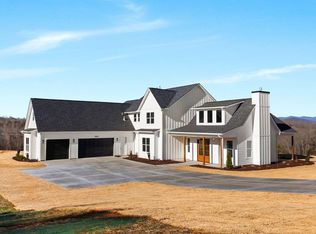
OPEN HOUSE SUNDAY JUNE 7TH FROM 2:00 TO 4:00 PM! If a newly built home with privacy is your goal - - this stunning home will help you achieve it! This gorgeous over 3,600 sq. ft. transitional home sits on over 2.5 acres in a peaceful country setting off Mountain View Road. You will love the lifestyle of this open concept floorplan that is flooded with natural light. Designed with a beautiful lighting package, engineered hardwood and sanded marble floors, this home offers a warm and inviting atmosphere. Located just 15 minutes from the charming town of Travelers Rest and the Swamp Rabbit Trail, and less than 5 minutes from North Greenville University, this home provides both convenience and tranquility. Featuring four bedrooms, three and a half baths, and a spacious three-car garage, this home is designed for comfort and style. Stepping inside you are greeted to a large foyer that extends to a generously sized living and dining area. The gourmet kitchen includes stainless steel appliances, plenty of storage in the cabinetry with soft close doors and drawers and an additional walk-in butler’s pantry. You will love entertaining with family and friends in the keeping room with fireplace just off the kitchen. The primary bedroom on the first floor is an at-home oasis. You will feel you have stepped into a spa when entering the primary bath. The oversized counterspace feels so luxurious! The closet is large to keep your clothes neat and tidy. Upstairs is a loft area and additional nook that is perfect for relaxing. The additional three bedrooms are generously sized. The “movie room” is a great spot to spend time when the day winds down. Outside there is an oversized covered back porch with vaulted wood ceiling, perfect for outdoor entertaining and enjoying the private back yard waiting for you to bring your creativity to the space.
Sold for $885,000
Zillow last checked:
Listing updated:
Bought with:
AGENT NONMEMBER
NONMEMBER OFFICE
Source: WUMLS,MLS#: 20299449 Originating MLS: Western Upstate Association of Realtors
Originating MLS: Western Upstate Association of RealtorsPrice history
| Date | Event | Price |
|---|---|---|
| 8/17/2026 | Sold | $885,000+1.1%$234/sqft |
Source:  WUMLS #20299449 Report a problem WUMLS #20299449 Report a problem | ||
| 7/27/2026 | Pending sale | $875,000$232/sqft |
Source:  Greater Greenville AOR #1586861 Report a problem Greater Greenville AOR #1586861 Report a problem | ||
| 7/10/2026 | Price change | $875,000-4.9%$232/sqft |
Source:  SAR as distributed by MLS GRID #335418 Report a problem SAR as distributed by MLS GRID #335418 Report a problem | ||
| 6/3/2026 | Price change | $920,000-3.2%$244/sqft |
Source: Greater Greenville AOR #1586861 Report a problem | ||
| 5/13/2026 | Price change | $950,000-2.6%$252/sqft |
Source: WUMLS #20299449 Report a problem | ||
| 4/2/2026 | Listed for sale | $974,900$258/sqft |
Source: Greater Greenville AOR #1586861 Report a problem | ||
| 2/20/2026 | Listing removed | $974,900$258/sqft |
Source: Greater Greenville AOR #1569195 Report a problem | ||
| 11/8/2025 | Listed for sale | $974,900$258/sqft |
Source: Greater Greenville AOR #1569195 Report a problem | ||
| 10/28/2025 | Pending sale | $974,900$258/sqft |
Source: Greater Greenville AOR #1569195 Report a problem | ||
| 10/16/2025 | Price change | $974,900-2.4%$258/sqft |
Source: Greater Greenville AOR #1569195 Report a problem | ||
| 9/12/2025 | Listed for sale | $999,000-13.1%$265/sqft |
Source: Greater Greenville AOR #1569195 Report a problem | ||
| 7/14/2025 | Listing removed | $1,149,000$304/sqft |
Source: Greater Greenville AOR #1552150 Report a problem | ||
| 7/11/2025 | Listed for sale | $1,149,000$304/sqft |
Source: Greater Greenville AOR #1552150 Report a problem | ||
| 6/26/2025 | Listing removed | $1,149,000$304/sqft |
Source: Greater Greenville AOR #1552150 Report a problem | ||
| 3/26/2025 | Listed for sale | $1,149,000+4.5%$304/sqft |
Source: Greater Greenville AOR #1552150 Report a problem | ||
| 7/1/2023 | Listing removed | -- |
Source: Greater Greenville AOR #1485650 Report a problem | ||
| 11/3/2022 | Listed for sale | $1,099,900$291/sqft |
Source: Greater Greenville AOR #1485650 Report a problem | ||

Get a cash offer in 3 minutes
Find out how much your home could sell for in as little as 3 minutes with a no-obligation cash offer.
Estimated market value
$887,700
