Welcome to 6910 Quail Run, a beautifully renovated ranch-style residence offering modern comfort, thoughtful design, and the ease of one-level living. Nestled in the charming community of Hurlock, this exceptional home provides the perfect balance of peaceful Eastern Shore living with convenient access to nearby destinations, outdoor recreation, and local amenities.
Completely renovated from top to bottom, this 3-bedroom, 2-bath home features a bright and inviting open-concept floor plan designed for both everyday living and effortless entertaining. The spacious living, dining, and kitchen areas showcase luxury vinyl plank flooring, abundant natural light, and a beautifully appointed kitchen with white, quartz countertops, stainless steel appliances, and ample cabinetry.
The dining area opens through sliding glass doors to a spacious rear deck overlooking a large, level backyard—creating a private outdoor retreat perfect for morning coffee, gatherings with friends, or enjoying the tranquility of your surroundings.
The thoughtfully designed floor plan continues with three generously sized bedrooms, two updated full bathrooms, and a convenient laundry closet complete with a brand-new washer and dryer.
Beyond the home, enjoy the best of Maryland’s Eastern Shore lifestyle with nearby access to scenic waterways, outdoor adventures, local parks, and the region’s beloved restaurants, shops, and community destinations. Located within easy reach of Cambridge, Easton, and surrounding coastal attractions, Hurlock offers a relaxed pace of living while keeping everyday conveniences close at hand.
Beautifully updated and ideally situated, 6910 Quail Run presents a rare opportunity to own a turnkey residence where modern finishes meet the timeless appeal of Eastern Shore living.
Pending
$329,000
6910 Quail Run, Hurlock, MD 21643
3beds
1,288sqft
SingleFamily
Built in 2002
0.93 Acres Lot
$325,800 Zestimate®
$255/sqft
$-- HOA
What's special
- 47 days
- 120
- 6
Zillow last checked:
Listed by:
Travis Gray,
Engel & Völkers Annapolis 443-292-6767
Source: Engel & Volkers,MLS#: MDDO2012772
Facts & features
Interior
Bedrooms & bathrooms
- Bedrooms: 3
- Bathrooms: 2
- Full bathrooms: 2
Heating
- Has Heating (Unspecified Type)
Cooling
- Has cooling: Yes
Appliances
- Included: Washer, Dishwasher, Microwave, Dryer
Features
- Ceiling Fan(s)
- Has basement: No
- Has fireplace: No
Interior area
- Total structure area: 1,288
- Total interior livable area: 1,288 sqft
Video & virtual tour
Property
Parking
- Total spaces: 4
- Parking features: Gravel, Driveway
Lot
- Size: 0.93 Acres
Details
- Parcel number: 1015022124
Construction
Type & style
- Home type: SingleFamily
Condition
- Year built: 2002
Community & HOA
Community
- Subdivision: HUNTINGTON CROSSING
Location
- Region: Hurlock
Financial & listing details
- Price per square foot: $255/sqft
- Date on market: 7/29/2026
- Lease term: Contact For Details
Estimated market value
$325,800
$310,000 - $342,000
$1,959/mo
Price history
| Date | Event | Price |
|---|---|---|
| 9/10/2026 | Sold | $300,000-8.8%$233/sqft |
Source:  Bright MLS #MDDO2012772 Report a problem Bright MLS #MDDO2012772 Report a problem | ||
| 9/3/2026 | Pending sale | $329,000$255/sqft |
Source: Bright MLS #MDDO2012772 Report a problem | ||
| 8/11/2026 | Contingent | $329,000$255/sqft |
Source: Bright MLS #MDDO2012772 Report a problem | ||
| 7/29/2026 | Listed for sale | $329,000$255/sqft |
Source: Bright MLS #MDDO2012772 Report a problem | ||
Public tax history
Tax history is unavailable.
Monthly payment
Est. payment
Payment breakdown
Explore the cost of this home by adjusting the details. Changes won't be saved.Climate risks
Neighborhood: 21643
Nearby schools
Schools provided by the listing agent
- District: DORCHESTER COUNTY PUBLIC SCHOOLS
Source: Engel & Volkers. This data may not be complete. We recommend contacting the local school district to confirm school assignments for this home.
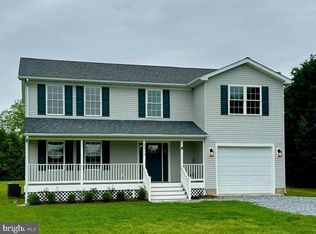
Similar homes
- $295,0003 bd3 ba1.7k sqft201 Wrights Ave, Hurlock, MD 21643For Sale

 MLS ID #MDDO2012784, Doris Williams, Douglas Realty, LLC. Bright MLS
 - $295,0003 bd2 ba1.2k sqft212 Apple Ln, Preston, MD 21655For Sale
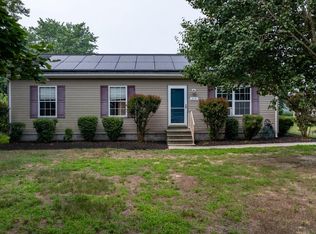 MLS ID #MDCM2007618, Kayla Walter, Keller Williams Realty. Bright MLS
 - $299,0003 bd3 ba1.7k sqft107 Chambers St, Preston, MD 21655For Sale
 MLS ID #MDCM2007768, Heather Brummell, Keller Williams Realty. Bright MLS
 - $339,9993 bd2 ba1.4k sqft29245 Corbin Pkwy, Easton, MD 21601For Sale
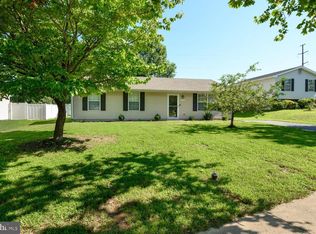 MLS ID #MDTA2014924, Eddie Mangold, Benson & Mangold, LLC. Bright MLS
 - $384,9003 bd2 ba1.5k sqft6805 Wrights Rest Rd, Hurlock, MD 21643New ConstructionMLS ID #MDDO2009790, Val Brown, Coldwell Banker Realty. Bright MLS
- $315,0003 bd3 ba1.2k sqft104 Chambers St, Federalsburg, MD 21632For SaleMLS ID #MDCM2007526, Kaitlyn Collins, Benson & Mangold, LLC. Bright MLS
- $385,0004 bd2 ba1.7k sqft5716 Bethlehem Rd, Preston, MD 21655For SaleMLS ID #MDCM2007774, Catelin Schwarz, NextHome Envision. Bright MLS
- $309,0002 bd1 ba1.2k sqft2766 Veterans Dr, Federalsburg, MD 21632For SaleMLS ID #MDCM2007726, Stacie Luhrman, Benson & Mangold, LLC. Bright MLS
- $359,8002 bd2 ba1.3k sqft29336 Hawkes Hill Rd, Easton, MD 21601For SaleMLS ID #MDTA2015054, Chuck Mangold JR., Benson & Mangold, LLC. Bright MLS
- $309,0003 bd1 ba1k sqftNone Available, Greenwood, DE 19950For SaleMLS ID #DESU2120254, Russell Griffin, Keller Williams Realty. Bright MLS
- $350,0003 bd2 ba1.3k sqft241 Brookwood Ave, Easton, MD 21601For SaleMLS ID #MDTA2014940, Lish Gannon, Benson & Mangold, LLC. Bright MLS
- $320,0003 bd2 ba1.5k sqftNone Available, Seaford, DE 19973For SaleMLS ID #DESU2113238, Shay Rhodunda, EXP Realty, LLC. Bright MLS
- $314,0003 bd2 ba1.3k sqftNone Available, Laurel, DE 19956For SaleMLS ID #DESU2114806, Corey Harris, Crown Homes Real Estate. Bright MLS
- $399,0003 bd2 ba1.3k sqft7392 Todds Wharf Rd, Preston, MD 21655For SaleMLS ID #MDCM2007050, Bonnie Duley, Long & Foster Real Estate, Inc.. Bright MLS
- $359,9003 bd2 ba1.4k sqftNone, Harrington, DE 19952For SaleMLS ID #DEKT2048420, Peggy Sue Mitchell, Compass. Bright MLS
- $319,0003 bd2 ba1.5k sqft313 Linden Ave, Easton, MD 21601For SaleMLS ID #MDTA2014942, Kimberly Crouch, Benson & Mangold, LLC. Bright MLS
- $325,0003 bd2 ba1.5k sqftNone Available, Bridgeville, DE 19933For SaleMLS ID #DESU2117302, Jemimah Chuks, EXP Realty, LLC. Bright MLS
- $354,9003 bd2 ba1.4k sqft29316 Will St, Easton, MD 21601For SaleMLS ID #MDTA2013800, Samantha Grimes, Chesapeake Real Estate Associates, LLC. Bright MLS
- $299,0003 bd1 ba1.2k sqft7192 American Corner Rd, Denton, MD 21629For SaleMLS ID #MDCM2006982, Andy Beaven, Wright Real Estate. Bright MLS
- $275,0003 bd1 ba1.1k sqft3714 Hicksburg Rd, East New Market, MD 21631For SaleMLS ID #MDDO2012408, Pam Boyko, Douglas Realty, LLC. Bright MLS
