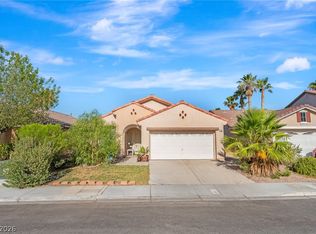
Beautiful move-іn‐rеady sіngle‐story home in the hеart οf Summerlin! Upgrades everywhere! Like new, almost everything in this home has been redone. New wood flooring, custom kitchen cabinets with quartz countertops & backsplash. Stainless steel appliances. New windows throughout. Custom trim and mill work around doors and windows. Entire HVAC system was replaced recently. Bathrooms completely remodeled. Custom closet and shelving in primary bedroom. 2nd bedroom features custom cabinets and fold-out murphy bed. Private back yard with covered patio. Built-in storage cabinets in garage. Excellent Summerlin location with easy access to Summerlin Parkway and the 215 Freeway. Close to schools, parks, shopping and resturants, only minutes away from downtown Summerlin.
Active
$469,000
1508 Stonefield St, Las Vegas, NV 89144
2beds
1,162sqft
Single Family Residence
Built in 1998
4,356 Square Feet Lot
$452,800 Zestimate®
$404/sqft
$74/mo HOA
What's special
Stainless steel appliancesBathrooms completely remodeledNew wood flooringNew windows throughout
- 1 day |
- 138 |
- 13 |
Zillow last checked:
Listing updated:
Listed by:
Eric S. Bumgardner S.0074540 (702)530-2864,
eXp Realty
Source: LVR,MLS#: 2808897 Originating MLS: Greater Las Vegas Association of Realtors Inc
Originating MLS: Greater Las Vegas Association of Realtors IncFacts & features
Interior
Bedrooms & bathrooms
- Bedrooms: 2
- Bathrooms: 2
- Full bathrooms: 2
Primary bedroom
- Description: Ceiling Fan,Custom Closet,Walk-In Closet(s)
- Dimensions: 12x15
Bedroom 2
- Description: Built In Shelves
- Dimensions: 11x11
Den
- Description: Downstairs
Kitchen
- Description: Breakfast Bar/Counter,Custom Cabinets,Quartz Countertops
Heating
- Central, Gas
Cooling
- Central Air, Electric
Appliances
- Included: Dryer, Dishwasher, Disposal, Gas Range, Microwave, Refrigerator, Washer
- Laundry: Gas Dryer Hookup, Main Level, Laundry Room
Features
- Bedroom on Main Level, Ceiling Fan(s), Primary Downstairs
- Flooring: Laminate
- Windows: Double Pane Windows, Low-Emissivity Windows
- Has fireplace: No
Interior area
- Total structure area: 1,162
- Total interior livable area: 1,162 sqft
Video & virtual tour
Property
Parking
- Total spaces: 2
- Parking features: Attached, Garage, Inside Entrance, Open, Private, Shelves
- Attached garage spaces: 2
- Has uncovered spaces: Yes
Features
- Stories: 1
- Patio & porch: Patio
- Exterior features: Patio, Private Yard
- Fencing: Block,Back Yard
Lot
- Size: 4,356 Square Feet
- Features: Desert Landscaping, Front Yard, Sprinklers In Front, Landscaped, < 1/4 Acre
Details
- Parcel number: 13724413057
- Zoning description: Single Family
- Horse amenities: None
Construction
Type & style
- Home type: SingleFamily
- Architectural style: One Story
- Property subtype: Single Family Residence
Materials
- Roof: Tile
Condition
- Resale
- Year built: 1998
Utilities & green energy
- Electric: Photovoltaics None
- Sewer: Public Sewer
- Water: Public
- Utilities for property: Cable Available, Underground Utilities
Green energy
- Energy efficient items: Windows
Community & HOA
Community
- Subdivision: Oak Hills At Summerlin-Phase 1
HOA
- Has HOA: Yes
- Services included: Association Management
- HOA fee: $74 monthly
- HOA name: Summerlin North
- HOA phone: 702-838-5500
Location
- Region: Las Vegas
Financial & listing details
- Price per square foot: $404/sqft
- Tax assessed value: $276,917
- Annual tax amount: $1,923
- Date on market: 8/14/2026
- Listing agreement: Exclusive Right To Sell
- Listing terms: Cash,Conventional,FHA,VA Loan
Estimated market value
$452,800
$430,000 - $475,000
$1,940/mo
Price history
| Date | Event | Price |
|---|---|---|
| 8/14/2026 | Listed for sale | $469,000+260.8%$404/sqft |
Source:  LVR #2808897 Report a problem LVR #2808897 Report a problem | ||
| 10/18/2010 | Sold | $130,000$112/sqft |
Source: Public Record Report a problem | ||
| 7/2/2010 | Sold | $130,000-27.7%$112/sqft |
Source: Public Record Report a problem | ||
| 8/26/2003 | Sold | $179,900+49.3%$155/sqft |
Source: Public Record Report a problem | ||
| 12/30/1997 | Sold | $120,500$104/sqft |
Source: Public Record Report a problem | ||
Public tax history
| Year | Property taxes | Tax assessment |
|---|---|---|
| 2026 | $1,926 +3% | $96,921 +5.1% |
| 2025 | $1,870 +3% | $92,245 +14.2% |
| 2024 | $1,816 +3% | $80,762 +11.7% |
| 2023 | $1,763 +3% | $72,289 +8.3% |
| 2022 | $1,712 +3% | $66,769 +2% |
| 2021 | $1,661 +6.7% | $65,486 +7.3% |
| 2020 | $1,556 +4.8% | $61,035 +12.2% |
| 2019 | $1,485 +6.9% | $54,383 |
| 2018 | $1,389 | $54,383 +0.8% |
| 2017 | $1,389 | $53,947 +8.7% |
| 2016 | $1,389 +0.3% | $49,614 +13.8% |
| 2015 | $1,386 +3% | $43,580 +2.4% |
| 2014 | $1,345 | $42,575 |
| 2013 | -- | $42,575 +10.7% |
| 2012 | -- | $38,443 -7.3% |
| 2011 | -- | $41,466 -12.3% |
| 2010 | -- | $47,295 -16.8% |
| 2009 | -- | $56,841 |
| 2008 | -- | $56,841 -42.4% |
| 2007 | -- | $98,658 -1.4% |
| 2006 | -- | $100,074 +14.2% |
| 2005 | -- | $87,595 +77.1% |
| 2004 | -- | $49,452 +3.8% |
| 2003 | -- | $47,663 +12.4% |
| 2002 | -- | $42,410 +7.6% |
| 2001 | -- | $39,410 |
Find assessor info on the county website
Monthly payment
Est. payment
Payment breakdown
Explore the cost of this home by adjusting the details. Changes won't be saved.Climate risks
Neighborhood: Summerlin North
Nearby schools
GreatSchools rating
- 8/10Ethel W. Staton Elementary SchoolGrades: PK-5Distance: 0.4 mi
- 9/10Sig Rogich Middle SchoolGrades: 6-8Distance: 1 mi
- 8/10Palo Verde High SchoolGrades: 9-12Distance: 1.2 mi
Schools provided by the listing agent
- Elementary: Staton, Ethel W.,Staton, Ethel W.
- Middle: Rogich Sig
- High: Palo Verde
Source: LVR. This data may not be complete. We recommend contacting the local school district to confirm school assignments for this home.
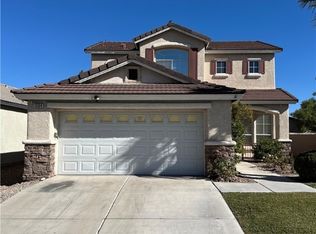
- $452,0004 bd3 ba1.6k sqft1504 Stonefield St, Las Vegas, NV 89144Sold
- $663,1004 bd2 ba1.6k sqft1504 Stonefield St #0, Las Vegas, NV 89144Off Market

- $453,6003 bd2 ba1.6k sqft1512 Stonefield St, Las Vegas, NV 89144Off Market
- $461,7004 bd3 ba1.7k sqft1509 Cimarron Crest St, Las Vegas, NV 89144Off Market

- $2,2354 bd3 ba1.7k sqft1509 Cimarron Crest St #0, Las Vegas, NV 89144For Rent
- $408,8002 bd2 ba1.1k sqft1516 Stonefield St, Las Vegas, NV 89144Off Market
- $2,2003 bd3 ba1.5k sqft1505 Cimarron Crest St, Las Vegas, NV 89144For Rent
- $520,0004 bd2 ba1.8k sqft1500 Stonefield St, Las Vegas, NV 89144Off Market
A local agent can set up tours, give advice and negotiate with sellers.
Similar homes
- $475,0003 bd3 ba1.5k sqft10505 Prime View Ct, Las Vegas, NV 89144For Sale
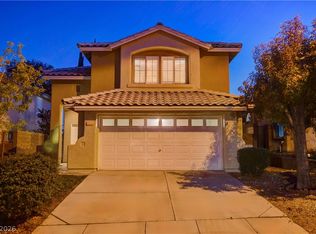 MLS ID #2808495, Greg Clemens, Coldwell Banker Premier. LVR
 - $448,8883 bd2 ba1.1k sqft10513 Shanna Trellis Ave, Las Vegas, NV 89144For Sale
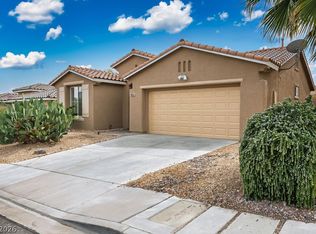 MLS ID #2804140, John W. Bostedt, Western Realty. LVR
 - $460,0003 bd2 ba1.3k sqft1712 Stonefield St, Las Vegas, NV 89144For Sale
 MLS ID #2795164, Steve P. Hawks, Platinum Real Estate Prof. LVR
 - $475,0003 bd2 ba1.3k sqft900 Midpride St, Las Vegas, NV 89144For Sale
 MLS ID #2805442, Matthew A. Kalb, Commercial & Res Invstmnt Rlty. LVR
 - $499,0003 bd2 ba1.3k sqft1037 Novara Ln, Las Vegas, NV 89144For SaleMLS ID #2805352, Usman Malik, 2 Cornel Realty. LVR
- $515,0003 bd2 ba1.6k sqft10236 Desert Wind Dr, Las Vegas, NV 89144For SaleMLS ID #2806740, Adam Naglich, Realty ONE Group, Inc. LVR
- $489,0004 bd3 ba1.6k sqft10420 Prime View Ct, Las Vegas, NV 89144For SaleMLS ID #2802161, Miaofen Hsu, NVWM Realty. LVR
- $499,9003 bd3 ba1.4k sqft1012 Venetian Hills Ln, Las Vegas, NV 89144For SaleMLS ID #2801195, Tamara DiPasqualucci, Redfin. LVR
- $500,0003 bd2 ba1.1k sqft816 Coliseum Ln, Las Vegas, NV 89144For SaleMLS ID #2793323, Brandon Reyes, Galindo Group Real Estate. LVR
- $484,0003 bd3 ba1.6k sqft505 Bernini St, Las Vegas, NV 89144For SaleMLS ID #2800588, Mario Morcos, Desio Realty Group. LVR
- $510,8883 bd3 ba1.6k sqft904 Siena Hills Ln, Las Vegas, NV 89144For SaleMLS ID #2805279, Ryan Wach, eXp Realty. LVR
- $450,0002 bd2 ba1.6k sqft1728 Pacific Castle Pl, Las Vegas, NV 89144For SaleMLS ID #2804630, Shannon N. Hearn, Keller Williams VIP. LVR
- $330,3682 bd2 ba1.1k sqft1704 Queen Victoria St Unit 102, Las Vegas, NV 89144For SaleMLS ID #2807309, Ben Correa, Real Broker LLC. LVR
- $472,0003 bd2 ba1.1k sqft10709 Moon Flower Arbor Pl, Las Vegas, NV 89144For SaleMLS ID #2771742, Teresa A. Soldo, Motion Properties. LVR
- $435,0002 bd2 ba1.2k sqft10417 Long Leaf Pl, Las Vegas, NV 89134For SaleMLS ID #2804682, Anna M. Roth, BHHS Nevada Properties. LVR
- $515,0003 bd2 ba1.6k sqft500 Carlton Kay Pl, Las Vegas, NV 89144For SaleMLS ID #2799937, Charles C. Profeta, Engel & Volkers Henderson. LVR
- $509,9003 bd3 ba1.6k sqft1620 Blooming Rose St, Las Vegas, NV 89144For SaleMLS ID #2790113, Robert E. Salmons Jr, Entera Realty LLC. LVR
- $499,9003 bd3 ba1.6k sqft11108 Desert Dove Ave, Las Vegas, NV 89144For SaleMLS ID #2791187, Mitchell B. Schwartz, Keller Williams MarketPlace. LVR
- $450,0002 bd2 ba1.5k sqft10820 Mission Lakes Ave, Las Vegas, NV 89134For SaleMLS ID #2797638, Serena M. Heuser, Huntington & Ellis, A Real Est. LVR
- $300,0002 bd2 ba838 sqft1401 Red Crest Ln Unit 201, Las Vegas, NV 89144For SaleMLS ID #2808912, Carol J. Goetze, Motion Properties. LVR
