Exceptional Opportunity to Own a Beautifully Upgraded Single-Story Home in Highly Desirable Summerlin! Seller willing to buy rate down at right price for buyer, contact John. Experience the perfect blend of comfort, style, and quality in this open and airy single-story residence featuring exceptional upgrades throughout. The spacious living room is filled with abundant natural light from expansive windows and is enhanced by elegant plantation shutters and custom Venetian blinds. Every room showcases distinctive custom flooring, creating its own unique character while maintaining a cohesive, sophisticated design. The beautifully remodeled bathroom offers luxurious finishes inspired by five-star resorts, delivering a true spa-like experience. The gourmet kitchen is appointed with stainless steel appliances, custom cabinetry, granite countertops, a stunning designer backsplash, and a charming garden window. Just beyond the kitchen, step into your private backyard retreat featuring a covered patio, custom tile work, and maintenance-free synthetic turf—an ideal setting for outdoor dining, relaxing with family, or entertaining guests under the stars. Ideally located near beautiful parks, scenic walking trails, premier shopping, dining, and all of the outstanding recreational amenities that make Summerlin one of Las Vegas' most sought-after communities. Plus, enjoy convenient access to Downtown Summerlin and the world-famous Las Vegas Strip, just a short drive away. This exceptional home combines quality craftsmanship, thoughtful upgrades, and an unbeatable location—an opportunity not to be missed!
Active
Price cut: $112 (10/1)
$447,888
10513 Shanna Trellis Ave, Las Vegas, NV 89144
3beds
1,144sqft
Single Family Residence
Built in 2000
4,356 Square Feet Lot
$442,400 Zestimate®
$392/sqft
$65/mo HOA
What's special
Stunning designer backsplashMaintenance-free synthetic turfCharming garden windowCovered patioCustom venetian blindsElegant plantation shuttersGourmet kitchen
- 22 hours
- 30
- 2
Zillow last checked:
Listing updated:
Listed by:
John W. Bostedt BS.1000611 725-204-1177,
Western Realty
Source: LVR,MLS#: 2832553 Originating MLS: Greater Las Vegas Association of Realtors Inc
Facts & features
Interior
Bedrooms & bathrooms
- Bedrooms: 3
- Bathrooms: 2
- Full bathrooms: 2
Primary bedroom
- Description: Ceiling Fan,Ceiling Light,Closet
- Dimensions: 13x12
Bedroom 2
- Description: Ceiling Fan,Ceiling Light,Closet
- Dimensions: 11x10
Bedroom 3
- Description: Ceiling Fan,Ceiling Light,Closet
- Dimensions: 11x10
Primary bathroom
- Description: Double Sink
- Dimensions: 8x5
Kitchen
- Description: Garden Window,Granite Countertops,Lighting Recessed,Stainless Steel Appliances,Tile Flooring
- Dimensions: 10x8
Living room
- Description: Rear
- Dimensions: 14x11
Heating
- Central, Gas
Cooling
- Central Air, Electric
Appliances
- Included: Dryer, Dishwasher, Gas Cooktop, Disposal, Gas Range, Refrigerator, Washer
- Laundry: Electric Dryer Hookup, Gas Dryer Hookup, Laundry Closet, Main Level
Features
- Bathroom on Main Level, Bedroom on Main Level, Ceiling Fan(s), Primary Downstairs, Window Treatments
- Flooring: Ceramic Tile, Hardwood, Laminate, Tile
- Windows: Blinds, Double Pane Windows, Plantation Shutters, Window Treatments
- Number of fireplaces: 1
- Fireplace features: Gas, Living Room
Interior area
- Total structure area: 1,144
- Total interior livable area: 1,144 sqft
Video & virtual tour
Property
Parking
- Total spaces: 2
- Parking features: Attached, Garage, Garage Door Opener, Inside Entrance, Private
- Attached garage spaces: 2
Features
- Stories: 1
- Patio & porch: Covered, Patio
- Exterior features: Patio, Private Yard, Irrigation Sprinklers
- Fencing: Block,Full
Lot
- Size: 4,356 Square Feet
- Features: Drip Irrigation/Bubblers, Desert Landscaping, Landscaped, < 1/4 Acre
Details
- Parcel number: 13724418020
- Zoning description: Single Family
- Horse amenities: None
Construction
Type & style
- Home type: SingleFamily
- Architectural style: One Story
- Property subtype: Single Family Residence
Materials
- Drywall
- Roof: Tile
Condition
- Resale
- Year built: 2000
Utilities & green energy
- Electric: Photovoltaics None
- Sewer: Public Sewer
- Water: Public
- Utilities for property: Underground Utilities
Green energy
- Energy efficient items: Windows
Community & HOA
Community
- Subdivision: Arbor Grove
HOA
- Has HOA: Yes
- Amenities included: Park
- Services included: Maintenance Grounds
- HOA fee: $65 monthly
- HOA name: Summerlin North
- HOA phone: 702-791-4000
Location
- Region: Las Vegas
Financial & listing details
- Price per square foot: $392/sqft
- Tax assessed value: $284,500
- Annual tax amount: $2,414
- Date on market: 11/6/2026
- Listing agreement: Exclusive Right To Sell
- Listing terms: Cash,Conventional,FHA,VA Loan
Estimated market value
$442,400
$420,000 - $465,000
$1,871/mo
Price history
| Date | Event | Price |
|---|---|---|
| 10/1/2026 | Price change | $447,8880%$392/sqft |
Source:  LVR #2804140 Report a problem | ||
| 9/30/2026 | Price change | $2,050-2.4%$2/sqft |
Source: LVR #2804152 Report a problem | ||
| 8/25/2026 | Price change | $2,100-2.3%$2/sqft |
Source: LVR #2804152 Report a problem | ||
| 8/25/2026 | Price change | $448,000-0.2%$392/sqft |
Source: LVR #2804140 Report a problem | ||
| 8/9/2026 | Price change | $2,150+13.2%$2/sqft |
Source: LVR #2804152 Report a problem | ||
| 7/29/2026 | Listed for sale | $448,888$392/sqft |
Source: LVR #2804140 Report a problem | ||
| 8/21/2025 | Listing removed | $1,900$2/sqft |
Source: Zillow Rentals Report a problem | ||
| 8/20/2025 | Listing removed | $448,888$392/sqft |
Source: LVR #2696634 Report a problem | ||
| 8/14/2025 | Price change | $1,900-2.6%$2/sqft |
Source: Zillow Rentals Report a problem | ||
| 8/8/2025 | Price change | $1,950-1.3%$2/sqft |
Source: Zillow Rentals Report a problem | ||
| 7/26/2025 | Listed for rent | $1,975$2/sqft |
Source: Zillow Rentals Report a problem | ||
| 6/29/2025 | Listed for sale | $448,888-0.1%$392/sqft |
Source: LVR #2696634 Report a problem | ||
| 6/27/2025 | Listing removed | $449,500$393/sqft |
Source: LVR #2670082 Report a problem | ||
| 6/5/2025 | Price change | $449,500-2.2%$393/sqft |
Source: LVR #2670082 Report a problem | ||
| 6/3/2025 | Price change | $459,500-1.4%$402/sqft |
Source: LVR #2670082 Report a problem | ||
| 5/22/2025 | Price change | $465,900-0.8%$407/sqft |
Source: LVR #2670082 Report a problem | ||
| 5/2/2025 | Price change | $469,500-1.2%$410/sqft |
Source: LVR #2670082 Report a problem | ||
| 4/1/2025 | Listed for sale | $475,000+2.4%$415/sqft |
Source: LVR #2670082 Report a problem | ||
| 10/1/2024 | Listing removed | $464,000$406/sqft |
Source: LVR #2596582 Report a problem | ||
| 8/6/2024 | Price change | $464,000-1.1%$406/sqft |
Source: LVR #2596582 Report a problem | ||
| 7/2/2024 | Price change | $469,000+4.2%$410/sqft |
Source: LVR #2596582 Report a problem | ||
| 6/1/2024 | Price change | $449,900-2.2%$393/sqft |
Source: Owner Report a problem | ||
| 5/28/2024 | Price change | $459,900+2.2%$402/sqft |
Source: Owner Report a problem | ||
| 5/17/2024 | Listed for sale | $449,900+102.7%$393/sqft |
Source: Owner Report a problem | ||
| 4/29/2016 | Sold | $222,000+34.5%$194/sqft |
Source: LVR #1600661 Report a problem | ||
| 8/1/2013 | Sold | $165,000+22.2%$144/sqft |
Source: LVR #1359549 Report a problem | ||
| 8/26/2009 | Sold | $135,000-43.5%$118/sqft |
Source: Public Record Report a problem | ||
| 4/9/2004 | Sold | $239,000+30.2%$209/sqft |
Source: Public Record Report a problem | ||
| 11/18/2003 | Sold | $183,500+48%$160/sqft |
Source: Public Record Report a problem | ||
| 3/31/2000 | Sold | $124,000$108/sqft |
Source: Public Record Report a problem | ||
Public tax history
| Year | Property taxes | Tax assessment |
|---|---|---|
| 2026 | $2,607 +8% | $99,575 +6.5% |
| 2025 | $2,414 +8% | $93,480 +9.3% |
| 2024 | $2,236 +8% | $85,504 +19.2% |
| 2023 | $2,070 +8% | $71,740 +4.3% |
| 2022 | $1,917 +7.7% | $68,815 +1.1% |
| 2021 | $1,780 +3% | $68,049 +4.7% |
| 2020 | $1,727 +4.8% | $64,990 +10.7% |
| 2019 | $1,648 +6.9% | $58,731 |
| 2018 | $1,542 | $58,731 +1.7% |
| 2017 | $1,542 | $57,743 +10.4% |
| 2016 | $1,542 +3.9% | $52,290 +11.3% |
| 2015 | $1,484 +3.2% | $46,988 +3.5% |
| 2014 | $1,438 | $45,407 |
| 2013 | -- | $45,407 +10.4% |
| 2012 | -- | $41,116 -9.1% |
| 2011 | -- | $45,226 -0.1% |
| 2010 | -- | $45,288 -25.2% |
| 2009 | -- | $60,533 |
| 2008 | -- | $60,533 -38.2% |
| 2007 | -- | $97,957 +3.3% |
| 2006 | -- | $94,851 +4.4% |
| 2005 | -- | $90,843 +73.3% |
| 2004 | -- | $52,434 +3.7% |
| 2003 | -- | $50,554 +17.1% |
| 2002 | -- | $43,180 +6.9% |
| 2001 | -- | $40,380 |
Find assessor info on the county website
Monthly payment
Est. payment
Payment breakdown
Explore the cost of this home by adjusting the details. Changes won't be saved.Climate risks
Neighborhood: Summerlin North
Nearby schools
Schools provided by the listing agent
- Elementary: Staton, Ethel W.,Staton, Ethel W.
- Middle: Rogich Sig
- High: Palo Verde
Source: LVR. This data may not be complete. We recommend contacting the local school district to confirm school assignments for this home.
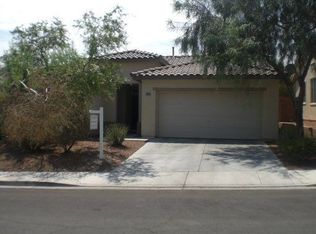
- $390,4003 bd2 ba1.1k sqft10509 Shanna Trellis Ave, Las Vegas, NV 89144Off Market
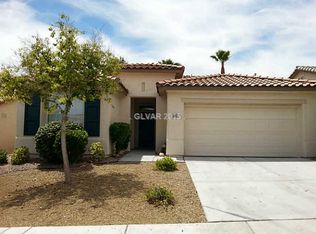
- $409,6003 bd2 ba1.1k sqft10517 Shanna Trellis Ave, Las Vegas, NV 89144Off Market
- $412,4003 bd2 ba1.2k sqft10512 Jeremy Pointe Ave, Las Vegas, NV 89144Off Market
- $438,1004 bd2 ba1.7k sqft10508 Jeremy Pointe Ave, Las Vegas, NV 89144Off Market
Similar homes
- $499,0003 bd3 ba1.5k sqft10416 Horseback Ridge Ave, Las Vegas, NV 89144For Sale
 MLS ID #2819906, Chu Tang, Vertex Realty & Property Manag. LVR
- $414,9003 bd2 ba1.4k sqft10444 Pacific Sageview Ln, Las Vegas, NV 89144For Sale
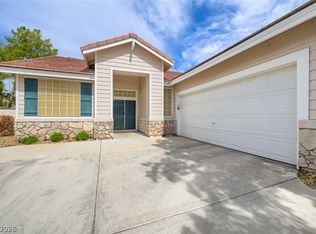 MLS ID #2786098, Robert E. Salmons Jr, Entera Realty LLC. LVR
- $524,9003 bd3 ba1.6k sqft1013 Corsica Ln, Las Vegas, NV 89144For Sale
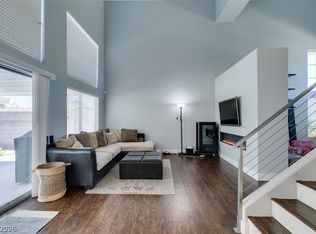 MLS ID #2820229, Tatiana Janes, Sphere Real Estate. LVR
- $474,0002 bd2 ba1.6k sqft9937 Heyfield Dr, Las Vegas, NV 89134For Sale
 MLS ID #2828117, Jay H. Jang, Kim's Realty Solutions. LVR
