Beautifully remodeled 3BD/2BA home in established Willow Creek neighborhood. 1,366 sq ft on spacious .24-acre lot. Extensive updates include new roof, impact windows, water heater, fully renovated kitchen w/ quartz counters, wood cabinetry & stainless appliances, updated baths, new flooring throughout, new interior doors, trim/baseboards, modern fixtures & ceiling fans, fresh interior/exterior paint. Minutes to Downtown Orlando, College Park, Winter Park, Disney & Universal; easy I-4/414 access. Near Lake Fairview, shopping, dining & AdventHealth Orlando. Move-in ready.
For sale
$370,000
6911 CRESCENT RIDGE ROAD, ORLANDO, FL 32810
3beds
1,366sqft
Single Family Residence
Built in 1986
10,558 Square Feet Lot
$363,600 Zestimate®
$271/sqft
$-- HOA
What's special
Fully renovated kitchenNew roofUpdated bathsQuartz countersNew flooring throughoutImpact windowsNew interior doors
- 15 days
- 561
- 97
Likely to sell faster than
Zillow last checked:
Listing updated:
Listed by:
Miriam Ferran 407-230-9580,
KELLER WILLIAMS ADVANTAGE REALTY 407-977-7600
Source: Stellar MLS,MLS#: O6447238 Originating MLS: Orlando Regional
Facts & features
Interior
Bedrooms & bathrooms
- Bedrooms: 3
- Bathrooms: 2
- Full bathrooms: 2
Primary bedroom
- Features: Built-in Closet
- Level: First
Bedroom 1
- Features: Ceiling Fan(s), Built-in Closet
- Level: First
Bedroom 2
- Features: Ceiling Fan(s), Built-in Closet
- Level: First
Primary bathroom
- Features: Shower No Tub
- Level: First
Bathroom 1
- Features: Tub With Shower
- Level: First
Other
- Level: First
Dinette
- Features: Pantry
- Level: First
Dining room
- Level: First
Kitchen
- Features: Pantry
- Level: First
Living room
- Level: First
Heating
- Central
Cooling
- Central Air
Appliances
- Included: Dishwasher, Disposal, Microwave, Range, Refrigerator
- Laundry: In Garage
Features
- Ceiling Fan(s), Eating Space In Kitchen, Living Room/Dining Room Combo, Solid Surface Counters, Solid Wood Cabinets
- Flooring: Luxury Vinyl
- Doors: Sliding Doors, Sliding Doors
- Has fireplace: No
Interior area
- Total structure area: 1,920
- Total interior livable area: 1,366 sqft
Video & virtual tour
Property
Parking
- Total spaces: 1
- Parking features: Garage - Attached
- Attached garage spaces: 1
Features
- Levels: One
- Stories: 1
- Patio & porch: Patio, Screened
- Exterior features: Lighting, Private Mailbox, Rain Gutters, Sidewalk
- Fencing: Vinyl
Lot
- Size: 10,558 Square Feet
- Features: Sidewalk
Details
- Parcel number: 362128932400080
- Zoning: RSTD R-1A
- Special conditions: None
Construction
Type & style
- Home type: SingleFamily
- Architectural style: Traditional
- Property subtype: Single Family Residence
Materials
- Block
- Foundation: Block
- Roof: Shingle
Condition
- New construction: No
- Year built: 1986
Utilities & green energy
- Sewer: Septic Tank
- Water: Public
- Utilities for property: BB/HS Internet Available, Electricity Connected, Water Connected
Community & HOA
Community
- Pet fee: $0 monthly
- Subdivision: WILLOW CREEK PH 01
HOA
- Has HOA: No
Location
- Region: Orlando
Financial & listing details
- Price per square foot: $271/sqft
- Tax assessed value: $251,958
- Annual tax amount: $4,413
- Date on market: 10/10/2026
- Cumulative days on market: 16 days
- Listing terms: Cash,Conventional,FHA,VA Loan
- Ownership: Fee Simple
- Total actual rent: 0
- Electric utility on property: Yes
- Road surface type: Paved
Estimated market value
$363,600
$345,000 - $382,000
$2,098/mo
Price history
| Date | Event | Price |
|---|---|---|
| 10/10/2026 | Listed for sale | $370,000+2.8%$271/sqft |
Source:  Stellar MLS #O6447238 Report a problem | ||
| 3/25/2026 | Sold | $360,000-4%$264/sqft |
Source: Stellar MLS #O6385985 Report a problem | ||
| 3/3/2026 | Pending sale | $374,900$274/sqft |
Source: Stellar MLS #O6385985 Report a problem | ||
| 2/26/2026 | Listed for sale | $374,900$274/sqft |
Source: Stellar MLS #O6385985 Report a problem | ||
Public tax history
| Year | Property taxes | Tax assessment |
|---|---|---|
| 2024 | $4,062 +10.9% | $205,310 +10% |
| 2023 | $3,663 +12.5% | $186,645 +10% |
| 2022 | $3,257 +12.8% | $169,677 +10% |
| 2021 | $2,886 +5.5% | $154,252 +10% |
| 2020 | $2,735 +4% | $140,229 +10% |
| 2019 | $2,631 +5.8% | $127,481 +10% |
| 2018 | $2,487 | $115,892 -2.2% |
| 2017 | $2,487 +13.5% | $118,462 +21% |
| 2016 | $2,192 +11.6% | $97,876 +4.1% |
| 2015 | $1,964 +12.5% | $93,981 +18.7% |
| 2014 | $1,746 +2.2% | $79,155 +2.3% |
| 2013 | $1,708 +7.2% | $77,410 +10.1% |
| 2012 | $1,593 -0.8% | $70,301 -1.3% |
| 2011 | $1,607 -9.6% | $71,231 -14.8% |
| 2010 | $1,778 | $83,625 -18.7% |
| 2009 | -- | $102,847 -33.4% |
| 2008 | $2,855 -8% | $154,494 -10.9% |
| 2007 | $3,103 +12% | $173,415 +23.5% |
| 2006 | $2,770 +36.6% | $140,388 +44% |
| 2005 | $2,027 +6.9% | $97,476 +6.4% |
| 2004 | $1,896 +0.1% | $91,589 +1.7% |
| 2003 | $1,894 +3.5% | $90,043 +3.4% |
| 2002 | $1,831 +3.9% | $87,059 +8% |
| 2001 | $1,762 +3.5% | $80,616 +5.2% |
| 2000 | $1,702 | $76,630 |
Find assessor info on the county website
Monthly payment
Est. payment
Payment breakdown
Explore the cost of this home by adjusting the details. Changes won't be saved.Climate risks
Neighborhood: 32810
Nearby schools
Schools provided by the listing agent
- Elementary: Lakeville Elem
- Middle: Piedmont Lakes Middle
- High: Wekiva High
Source: Stellar MLS. This data may not be complete. We recommend contacting the local school district to confirm school assignments for this home.
Similar homes
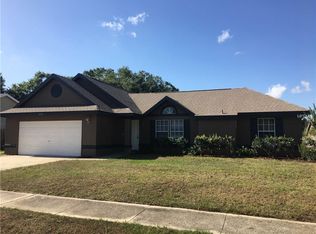
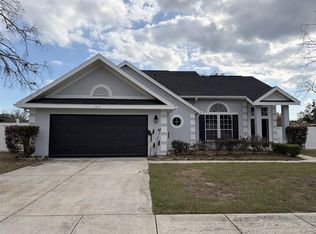
- $350,0003 bd2 ba1.4k sqft5915 GROVELINE DRIVE, ORLANDO, FL 32810For Sale
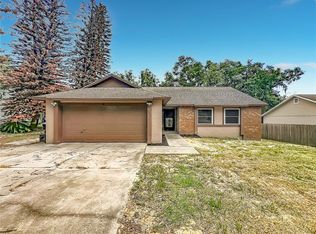
 MLS ID #O6433278, Karlene Grimes, KELLER WILLIAMS ADVANTAGE III. Stellar MLS
- $423,9003 bd2 ba1.3k sqft474 SANDPIPER RIDGE DRIVE, ORLANDO, FL 32835For Sale
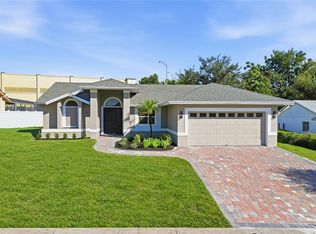 MLS ID #O6442976, Ahmad Hassan, PA, COMPASS FLORIDA LLC. Stellar MLS
- $350,0004 bd2 ba1.8k sqft4904 DANNY BOY CIRCLE, ORLANDO, FL 32808For Sale
 MLS ID #O6441388, Austin Cummings, NEXTDWELL. Stellar MLS
- $369,0003 bd2 ba1.5k sqft864 WAGES WAY, ORLANDO, FL 32825For Sale
 MLS ID #S5159840, Andres Figueroa, EG ORLANDO LLC. Stellar MLS
- $469,9003 bd2 ba1.6k sqft8676 HILLSIDE DRIVE, ORLANDO, FL 32810For SaleMLS ID #O6420306, Ozan Cifci, PREMIUM PROPERTIES R.E. SERVICE. Stellar MLS
- $399,9003 bd3 ba1.7k sqft7107 BLEDSOE AVENUE, ORLANDO, FL 32810New ConstructionMLS ID #S5152421, Beisi Moreno, CHARLES RUTENBERG REALTY ORLANDO. Stellar MLS
- $347,5003 bd2 ba1.2k sqft2323 TOWERBRIDGE STREET, ORLANDO, FL 32837For SaleMLS ID #S5159520, Melissa Godwin, GODWIN REALTY GROUP. Stellar MLS
- $399,9993 bd2 ba1.2k sqft1146 DONALD AVENUE, ALTAMONTE SPRINGS, FL 32714For SaleMLS ID #O6431523, Inga Bateman, FATHOM REALTY FL LLC. Stellar MLS
- $375,0003 bd2 ba1.6k sqft527 DOMINISH ESTATES DRIVE, APOPKA, FL 32712For SaleMLS ID #O6416261, Carea Gunn-Whitted, ABUNDANCE REALTY GROUP LLC. Stellar MLS
- $380,0002 bd2 ba1.3k sqft635 BONIVIEW LANE, ALTAMONTE SPRINGS, FL 32714For SaleMLS ID #O6437233, Lisa McNeilly, TAYLOR REAL ESTATE SVC OF C FL. Stellar MLS
- $419,0003 bd2 ba1.6k sqft2331 PIEDMONT LAKES BOULEVARD, APOPKA, FL 32703For SaleMLS ID #O6407371, Veronica Figueroa, EXP REALTY LLC. Stellar MLS
- $264,9003 bd2 ba1.1k sqft315 AMADOR CIRCLE, ORLANDO, FL 32810For SaleMLS ID #O6440331, David DeCristo, MARK SPAIN REAL ESTATE. Stellar MLS
- $279,9904 bd2 ba1.1k sqft3828 WHITE HERON DRIVE, ORLANDO, FL 32808For SaleMLS ID #V4949644, Ricardo Adames, LA ROSA REALTY CW PROPERTIES L. Stellar MLS
- $375,0003 bd2 ba1.2k sqft11606 GOODWYCK DRIVE, ORLANDO, FL 32837For SaleMLS ID #S5135703, Guadalupe Sierra, THE AGENT, INC. Stellar MLS
- $390,0003 bd2 ba1.6k sqft554 WHITTINGHAM PLACE, LAKE MARY, FL 32746For SaleMLS ID #O6408318, Lisa Eichenblatt, KELLER WILLIAMS HERITAGE REALTY. Stellar MLS
- $409,0004 bd2 ba1.9k sqft12924 LOS ALAMITOS COURT, ORLANDO, FL 32837For SaleMLS ID #O6450821, Duc Thang Nguyen, ALLIANCE REAL ESTATE GROUP. Stellar MLS
- $479,9003 bd2 ba1.6k sqft7536 VILLAGE GREEN DRIVE, WINTER PARK, FL 32792For SaleMLS ID #O6449547, Karen Bagwell, RE/MAX TOWN & COUNTRY REALTY. Stellar MLS
- $374,4003 bd3 ba1.5k sqft662 NIGHTHAWK CIRCLE, WINTER SPRINGS, FL 32708For SaleMLS ID #O6432123, Carla Cabrera, MODERN WORLD REALTY LLC. Stellar MLS
- $375,0004 bd2 ba1.6k sqft2972 SANTA MARIA AVENUE, CLERMONT, FL 34715For SaleMLS ID #O6426890, Betsy Breton-Garcia, PA, KELLER WILLIAMS WINTER PARK. Stellar MLS
- $430,0003 bd2 ba1.6k sqft11883 HARTFORDSHIRE WAY, ORLANDO, FL 32824For SaleMLS ID #O6450140, Sean Flatley, KELLER WILLIAMS REALTY AT THE PARKS. Stellar MLS
