PRICED BELOW APPRAISAL!!! A RARE FIND!!! AN ALMOST NEW RANCHER SITUATED ON APPROXIMATELY A 5-ACRE LOT! This home has a gated entrance with Mountain Views and Lots of Room to Build or Expand! Zoned PR (2.5) or can be Rezoned to Agricultural thru Knox Co., This Ranch-type home is all on one level, with wheelchair accessible doorways and no steps to climb. It is a Split Floor Plan with 3 Bedrooms, 2.5 Bathrooms, and an Open Concept Design with Kitchen Island, Pantry, Family Room with Mountain Views, Laundry Room with Utility Sink, All LVP Flooring (No Carpet), 3 Car Garage and an Outdoor Patio. This Beautiful Home is located in the Gibbs/ Stormer Area and is a MUST SEE!
For sale
Price cut: $20K (7/8)
$557,000
6911 Fairview Rd, Corryton, TN 37721
3beds
1,820sqft
Single Family Residence
Built in 2024
4.83 Acres Lot
$-- Zestimate®
$306/sqft
$-- HOA
What's special
All on one levelMountain viewsGated entranceOutdoor patioOpen concept designSplit floor planKitchen island
- 96 days |
- 1,311 |
- 51 |
Zillow last checked:
Listing updated:
Listed by:
Andy Mason,
Elite Realty 865-947-5000
Source: East Tennessee Realtors,MLS#: 1336220
Loading...
Facts & features
Interior
Bedrooms & bathrooms
- Bedrooms: 3
- Bathrooms: 3
- Full bathrooms: 2
- 1/2 bathrooms: 1
Rooms
- Room types: Bonus Room
Heating
- Central, Electric
Cooling
- Central Air
Appliances
- Included: Dishwasher, Microwave, Range
Features
- Walk-In Closet(s), Kitchen Island, Pantry, Breakfast Bar, Eat-in Kitchen, Bonus Room
- Flooring: Laminate
- Windows: Windows - Vinyl
- Basement: Slab
- Has fireplace: No
- Fireplace features: Electric
Interior area
- Total structure area: 1,820
- Total interior livable area: 1,820 sqft
Property
Parking
- Total spaces: 3
- Parking features: Garage Door Opener, Attached, Main Level, Other
- Attached garage spaces: 3
Features
- Exterior features: Prof Landscaped
- Has view: Yes
- View description: Mountain(s), Country Setting
Lot
- Size: 4.83 Acres
- Dimensions: 336 x 595 x IRR
- Features: Private, Rolling Slope
Details
- Additional structures: Storage
- Parcel number: 021 12714
Construction
Type & style
- Home type: SingleFamily
- Architectural style: Traditional
- Property subtype: Single Family Residence
Materials
- Vinyl Siding, Block, Frame
Condition
- Year built: 2024
Utilities & green energy
- Sewer: Public Sewer
- Water: Public
Community & HOA
Community
- Subdivision: Roy Corum Property
Location
- Region: Corryton
Financial & listing details
- Price per square foot: $306/sqft
- Date on market: 4/10/2026
Estimated market value
Not available
Estimated sales range
Not available
Not available
Price history
| Date | Event | Price |
|---|---|---|
| 7/8/2026 | Price change | $557,000-3.5%$306/sqft |
Source:  East Tennessee Realtors #1336220 Report a problem East Tennessee Realtors #1336220 Report a problem | ||
| 6/17/2026 | Price change | $577,000-3.4%$317/sqft |
Source: East Tennessee Realtors #1336220 Report a problem | ||
| 5/7/2026 | Price change | $597,000-3.7%$328/sqft |
Source: East Tennessee Realtors #1336220 Report a problem | ||
| 4/10/2026 | Listed for sale | $619,900$341/sqft |
Source: East Tennessee Realtors #1336220 Report a problem | ||
| 2/23/2026 | Listing removed | $619,900$341/sqft |
Source: East Tennessee Realtors #1329059 Report a problem | ||
| 2/20/2026 | Price change | $619,900-3.1%$341/sqft |
Source: East Tennessee Realtors #1329059 Report a problem | ||
| 2/11/2026 | Listed for sale | $639,900$352/sqft |
Source: East Tennessee Realtors #1329059 Report a problem | ||
Public tax history
Tax history is unavailable.
Monthly payment
Est. payment
Payment breakdown
Explore the cost of this home by adjusting the details. Changes won't be saved.Climate risks
Neighborhood: 37721
Nearby schools
GreatSchools rating
- 8/10Gibbs Elementary SchoolGrades: PK-5Distance: 1.2 mi
- 4/10Gibbs Middle SchoolGrades: 6-8Distance: 1.2 mi
- 4/10Gibbs High SchoolGrades: 9-12Distance: 1 mi
Schools provided by the listing agent
- Elementary: Gibbs
- Middle: Gibbs
- High: Gibbs
Source: East Tennessee Realtors. This data may not be complete. We recommend contacting the local school district to confirm school assignments for this home.
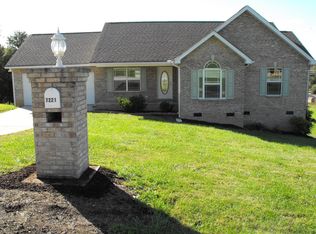
- $102,0003 bd1 ba1.6k sqft6911 Fairview Rd, Corryton, TN 37721Sold
- $389,5003 bd2 ba1.5k sqft7221 Roy Corum Way, Corryton, TN 37721Off Market
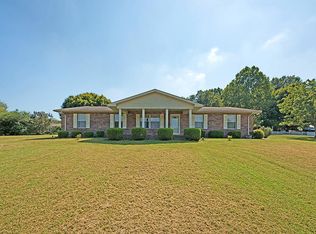
- $182,0004 bd3 ba2.6k sqft6935 Fairview Rd, Corryton, TN 37721Sold
- $397,5003 bd2 ba1.6k sqft7216 Roy Corum Way, Corryton, TN 37721Off Market
- $557,7003 bd2 ba1.8k sqft6825 Fairview Rd, Corryton, TN 37721Off Market
- $404,3003 bd1 ba1.5k sqft7201 Roy Corum Way, Corryton, TN 37721Off Market
- $309,6003 bd2 ba1.2k sqft7239 Pisa Cir, Corryton, TN 37721Off Market
- $322,1003 bd2 ba1.5k sqft7233 Pisa Cir, Corryton, TN 37721Off Market
A local agent can set up tours, give advice and negotiate with sellers.
A local lender can help you make sure your offer is ready when you are.
Similar homes
- $580,0003 bd3 ba1.9k sqft235 Raccoon Valley Rd, Maynardville, TN 37807For Sale
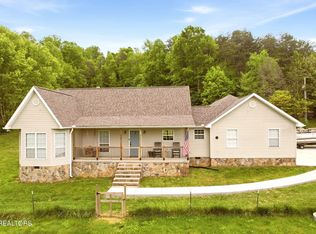
 MLS ID #3185774, Carl Young. RealTracs MLS as distributed by MLS GRID
 - $349,9003 bd2 ba1.4k sqft7213 Agatha Rd, Corryton, TN 37721For Sale
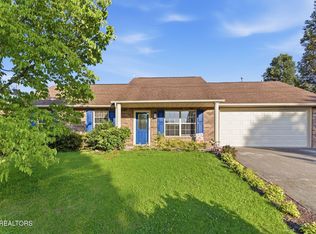
 MLS ID #1344271, Andy Mason, Elite Realty. East Tennessee Realtors
 - $550,0006 bd-- ba2.5k sqft7500 Old Maynardville Pike, Knoxville, TN 37938For Sale
 MLS ID #3205817, Megan McConkey. RealTracs MLS as distributed by MLS GRID
 - $364,9004 bd3 ba2k sqft7128 Lawgiver Cir, Corryton, TN 37721For Sale
 MLS ID #1340765, Michelle Hensley, Realty Executives Associates. East Tennessee Realtors
 - $600,0004 bd3 ba2.6k sqft2813 E Emory Rd, Knoxville, TN 37938For SaleMLS ID #1346357, Kathy Pryputniewicz, Redfin. East Tennessee Realtors
- $424,0004 bd3 ba1.9k sqft6719 Tazewell Pike, Knoxville, TN 37918For SaleMLS ID #1346636, Wendi Brown, Crye-Leike Realtors South, Inc. East Tennessee Realtors
- $469,9004 bd4 ba2.4k sqft6835 Rambling Brooks Ln, Knoxville, TN 37918For SaleMLS ID #1347519, Brian Etters, Real Broker. East Tennessee Realtors
- $545,0003 bd2 ba2.1k sqft1706 Veta Dr, New Market, TN 37820For SaleMLS ID #1341038, Amber Samsel, Mountain Home Realty. East Tennessee Realtors
- $535,5002 bd2 ba1.5k sqft8114 Thorn Grove Pike, Knoxville, TN 37914For SaleMLS ID #3183492, Jennifer Scates. RealTracs MLS as distributed by MLS GRID
- $635,0003 bd3 ba2.3k sqft7740 Tressa Cir, Powell, TN 37849For SaleMLS ID #1341202, Kevin Smith, Realty of America, LLC. East Tennessee Realtors
- $475,0003 bd3 ba1.8k sqft8121 Chapel Hill Ln, Knoxville, TN 37938For SaleMLS ID #1347376, Cory King, eXp Realty, LLC. East Tennessee Realtors
- $520,0004 bd3 ba2.2k sqft175 N Glen Rd, Maynardville, TN 37807For SaleMLS ID #1346353, Mike Johnson, The Real Estate Firm, Inc.. East Tennessee Realtors
- $529,0003 bd3 ba2.5k sqft267 Bluff Shadows, Seymour, TN 37865For SaleMLS ID #1347211, Brian Shaffer, Wallace. East Tennessee Realtors
- $507,5003 bd2 ba1.9k sqft3437 Windmead Ln, Knoxville, TN 37938For SaleMLS ID #1341637, Chris Bailes Hauck, Realty Executives Associates. East Tennessee Realtors
- $429,0004 bd3 ba2k sqft4713 Creekrock Ln, Knoxville, TN 37918For SaleMLS ID #1346215, Monica Stevens, Wallace. East Tennessee Realtors
- $699,0002 bd2 ba2.2k sqft217 Keystown Rd, Luttrell, TN 37779For SaleMLS ID #1345188, Seth Norris, The Real Estate Firm, Inc.. East Tennessee Realtors
- $385,0003 bd2 ba1.4k sqft1920 Hidden Springs Rd, Knoxville, TN 37914For SaleMLS ID #1343660, Gary Harwell, Wallace. East Tennessee Realtors
- $485,0003 bd3 ba2.1k sqft2017 Malibu Ct, Sevierville, TN 37876For Sale
 MLS ID #711894, Katelyn Warren, Century 21 Legacy GP. Lakeway Area AOR
 - $385,0003 bd3 ba2.1k sqft2742 Honey Hill Rd, Knoxville, TN 37924For SaleMLS ID #1345881, Teri Jo Fox, The Knox Fox Real Estate Group. East Tennessee Realtors
- $464,9003 bd2 ba2.1k sqft3317 Parrish Hill Ln, Knoxville, TN 37938For SaleMLS ID #1332291, Jennifer Romines, The Carter Group, eXp Realty. East Tennessee Realtors
