Beautiful custom estate situated on 4 acres bordering the Neuse River! Step inside to a dramatic two-story foyer featuring a spiral staircase, tile floors, and open sight lines throughout the home. Designed with both space and flexibility in mind, this floor plan offers plenty of room for everyday living, working from home, and entertaining.Hardwood floors flow throughout the main level and into the two-story family room with gas fireplace and built-ins. The bright white kitchen features abundant cabinetry, a butler's pantry, and a sun-filled breakfast area surrounded by windows. A formal dining room and separate living room or office provide even more options for how you use the space. The first-floor primary suite feels like its own private retreat with a walk-in closet, four-piece bath, and direct access to the back deck—perfect for slow mornings overlooking the property. Upstairs you'll find three additional bedrooms, including two en-suite baths and another room with built-in shelving, making it a natural fit for a home office or a 5th bedroom. An open loft with its own separate staircase adds another flexible living space, while the oversized laundry room offers plenty of cabinetry and storage. Outside, the long driveway creates a true estate feel and leads to the side-entry garage. The vaulted screened porch opens onto an expansive deck overlooking the fully fenced backyard, creating the perfect setting for relaxing or entertaining. A detached shed provides additional storage for all the extras. With 4 acres, Neuse River frontage, generous living spaces, and a floor plan that offers so many possibilities, this property delivers a rare combination of privacy, space, and character. There is so much to appreciate both inside and out!
For sale
$850,000
580 Christopher Dr, Clayton, NC 27520
4beds
4,461sqft
Single Family Residence, Residential
Built in 2005
4.2 Acres Lot
$-- Zestimate®
$191/sqft
$13/mo HOA
What's special
Generous living spacesNeuse river frontageSide-entry garageVaulted screened porchFormal dining roomTile floors
- 1 day |
- 263 |
- 21 |
Likely to sell faster than
Zillow last checked:
Listing updated:
Listed by:
Tina Caul 919-665-8210,
EXP Realty LLC,
Ashley Bommarito 919-794-1779,
EXP Realty LLC
Source: Doorify MLS,MLS#: 10186137
Facts & features
Interior
Bedrooms & bathrooms
- Bedrooms: 4
- Bathrooms: 4
- Full bathrooms: 3
- 1/2 bathrooms: 1
Heating
- Central, Electric
Cooling
- Central Air, Electric
Appliances
- Included: Dishwasher, Dryer, Electric Cooktop, Electric Water Heater, Microwave, Plumbed For Ice Maker, Range Hood, Refrigerator, Stainless Steel Appliance(s), Oven, Washer
- Laundry: Laundry Room, Sink, Upper Level
Features
- Bathtub/Shower Combination, Bookcases, Built-in Features, Pantry, Ceiling Fan(s), Crown Molding, Dining L, Double Vanity, Entrance Foyer, Granite Counters, High Ceilings, Kitchen Island, Master Downstairs, Recessed Lighting, Separate Shower, Smooth Ceilings, Soaking Tub, Tray Ceiling(s), Walk-In Closet(s), Walk-In Shower, Water Closet, Wet Bar
- Flooring: Carpet, Hardwood, Tile
- Number of fireplaces: 1
- Fireplace features: Family Room, Gas Log
Interior area
- Total structure area: 4,461
- Total interior livable area: 4,461 sqft
- Finished area above ground: 4,461
- Finished area below ground: 0
Video & virtual tour
Property
Parking
- Total spaces: 4
- Parking features: Attached, Concrete, Driveway, Garage, Garage Door Opener, Garage Faces Side, Inside Entrance
- Attached garage spaces: 2
- Uncovered spaces: 2
Features
- Levels: Two
- Stories: 2
- Patio & porch: Covered, Deck, Front Porch, Porch, Screened
- Exterior features: Fenced Yard, Rain Gutters
- Pool features: Community
- Fencing: Back Yard, Fenced
- Has view: Yes
Lot
- Size: 4.2 Acres
- Features: Back Yard, Front Yard, Landscaped, Many Trees
Details
- Additional structures: Shed(s)
- Parcel number: 05H01016N & 05H01016Q
- Special conditions: Standard
Construction
Type & style
- Home type: SingleFamily
- Architectural style: Transitional
- Property subtype: Single Family Residence, Residential
Materials
- HardiPlank Type, Stone Veneer
- Roof: Shingle
Condition
- New construction: No
- Year built: 2005
Utilities & green energy
- Sewer: Septic Tank
- Water: Public
Community & HOA
Community
- Features: Pool
- Subdivision: Ole Mill Stream
HOA
- Has HOA: Yes
- Amenities included: Management, Picnic Area, Pool
- Services included: Maintenance Grounds
- HOA fee: $150 annually
- Additional fee info: Second HOA Fee $450 Annually
Location
- Region: Clayton
Financial & listing details
- Price per square foot: $191/sqft
- Tax assessed value: $40
- Annual tax amount: $5,618
- Date on market: 8/13/2026
Estimated market value
Not available
Estimated sales range
Not available
Not available
Price history
| Date | Event | Price |
|---|---|---|
| 8/13/2026 | Listed for sale | $850,000+31%$191/sqft |
Source:  Doorify MLS #10186137 Report a problem Doorify MLS #10186137 Report a problem | ||
| 5/13/2021 | Sold | $649,000-0.1%$145/sqft |
Source: Doorify MLS #2350441 Report a problem | ||
| 4/8/2021 | Pending sale | $649,900$146/sqft |
Source: Doorify MLS #2350441 Report a problem | ||
| 3/23/2021 | Price change | $649,900-0.8%$146/sqft |
Source: Doorify MLS #2350441 Report a problem | ||
| 3/14/2021 | Price change | $654,900-3%$147/sqft |
Source: Doorify MLS #2350441 Report a problem | ||
| 2/19/2021 | Listed for sale | $675,000$151/sqft |
Source: Doorify MLS #2350441 Report a problem | ||
| 1/28/2021 | Pending sale | $675,000$151/sqft |
Source: Doorify MLS #2350441 Report a problem | ||
| 10/25/2020 | Listed for sale | $675,000+34.5%$151/sqft |
Source: HomeTowne Realty #2350441 Report a problem | ||
| 2/28/2005 | Sold | $502,000$113/sqft |
Source: Public Record Report a problem | ||
Public tax history
| Year | Property taxes | Tax assessment |
|---|---|---|
| 2025 | $0 | $40 |
| 2024 | $0 | $40 |
| 2023 | $0 | $40 |
| 2022 | $0 | $40 |
| 2021 | $0 | $40 |
| 2020 | $0 | $40 |
| 2019 | $0 | $40 |
| 2018 | -- | $40 |
| 2017 | $0 | $40 |
| 2016 | $0 | $40 |
| 2015 | $0 | $40 |
Find assessor info on the county website
Monthly payment
Est. payment
Payment breakdown
Explore the cost of this home by adjusting the details. Changes won't be saved.Climate risks
Neighborhood: 27520
Nearby schools
GreatSchools rating
- 7/10Cooper ElementaryGrades: PK-5Distance: 2.4 mi
- 5/10Riverwood MiddleGrades: 6-8Distance: 1.1 mi
- 5/10Clayton HighGrades: 9-12Distance: 3.1 mi
Schools provided by the listing agent
- Elementary: Johnston - Cooper Academy
- Middle: Johnston - Riverwood Middle
- High: Johnston - Clayton High
Source: Doorify MLS. This data may not be complete. We recommend contacting the local school district to confirm school assignments for this home.
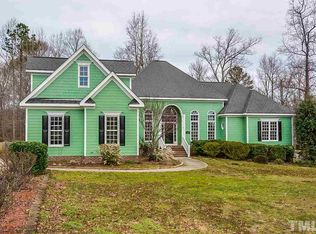
- $657,6004 bd3 ba3.4k sqft608 Christopher Dr, Clayton, NC 27520Off Market
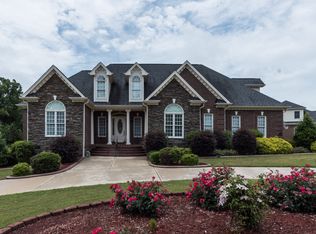
- $824,6004 bd4 ba4.3k sqft547 Christopher Dr, Clayton, NC 27520Off Market
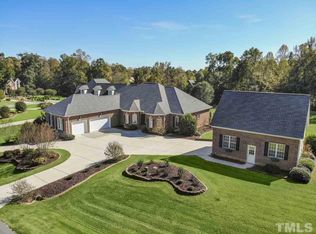
- $709,7004 bd4 ba4k sqft642 Christopher Dr, Clayton, NC 27520Off Market

- $755,6004 bd4 ba3.5k sqft627 Christopher Dr, Clayton, NC 27520Off Market
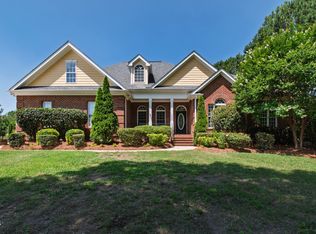
- $668,1004 bd3 ba3.3k sqft560 Christopher Dr, Clayton, NC 27520Off Market
- $401.15 acresChristopher Dr, Christopher, NC 27520Off Market
- $891,9004 bd4 ba3.8k sqft534 Christopher Dr, Clayton, NC 27520Off Market
- $634,8003 bd3 ba3.1k sqft672 Christopher Dr, Clayton, NC 27520Off Market
A local agent can set up tours, give advice and negotiate with sellers.
Similar homes
- $--4 bd4 ba2.9k sqft116 Katie Dr, Clayton, NC 27520Auction
 Auction.com 2
 - $750,0004 bd4 ba3.9k sqft1305 Brookhill Dr, Clayton, NC 27520For Sale
 MLS ID #10176282, Van Starling. Doorify MLS
 - $752,5004 bd4 ba2.4k sqft4808 Stoneyoak Ln, Raleigh, NC 27610For Sale
 MLS ID #10185777, Rhonda Reaves Coe. Doorify MLS
 - $789,9005 bd5 ba5k sqft754 Parkridge Dr, Clayton, NC 27527For Sale
 MLS ID #10185920, Lissette Cring. Doorify MLS
 - $775,0004 bd3 ba2.9k sqft1015 Mulberry Rd, Clayton, NC 27520For SaleMLS ID #10176450, Sydney Smith. Doorify MLS
- $749,0005 bd6 ba4.2k sqft200 Cherry Laurel Dr, Clayton, NC 27527For SaleMLS ID #10185961, Dana Ellington. Doorify MLS
- $885,0004 bd5 ba4.5k sqft139 Lake Point Dr, Clayton, NC 27527For SaleMLS ID #10168798, Tina Barletta. Doorify MLS
- $549,9005 bd4 ba3k sqft125 Tarkenton Ct, Clayton, NC 27527For SaleMLS ID #10185786, Angelina Corroo. Doorify MLS
- $879,9005 bd5 ba5.2k sqft85 Christenbury Lane, Clayton, NC 27527For Sale
 MLS ID #100576559, Beth Hines, RE/MAX Southland Realty II. Hive MLS
 - $875,0002 bd3 ba2.6k sqft1812 Sound Side Dr, Wendell, NC 27591For SaleMLS ID #10173130, Ruby Henderson. Doorify MLS
- $850,0003 bd3 ba2.3k sqft15 Whirlaway St, Clayton, NC 27520For SaleMLS ID #10179553, Christy R Mangum. Doorify MLS
- $549,0004 bd3 ba3.1k sqft113 Alan Ln, Clayton, NC 27520For SaleMLS ID #10148347, Brad Langley. Doorify MLS
- $699,0005 bd5 ba4.1k sqft316 Barbour St, Clayton, NC 27520For SaleMLS ID #10165235, Michelle Jarman - Casey. Doorify MLS
- $600,0003 bd3 ba3.4k sqft2001 Dove Ln, Clayton, NC 27527For SaleMLS ID #10183201, Eddie Alie. Doorify MLS
- $720,0004 bd3 ba2.9k sqft396 Demilt Dr, Clayton, NC 27527For SaleMLS ID #10181248, Randy White. Doorify MLS
- $725,0005 bd2 ba3.4k sqft311 S Fayetteville St, Clayton, NC 27520For SaleMLS ID #10159071, Erika Williams Reece. Doorify MLS
- $490,0003 bd2 ba2.7k sqft40 Ryans Ln, Clayton, NC 27520For SaleMLS ID #10173791, Neal Barnett. Doorify MLS
- $950,0005 bd5 ba3.5k sqft1957 Hilltop Road, Raleigh, NC 27610For SaleMLS ID #100557505, Daniel Carlton, Homes by Carlton Realty, LLC. Hive MLS
- $770,0003 bd3 ba2.9k sqft3400 Queen Ann Dr, Clayton, NC 27527For SaleMLS ID #10169312, Laura Thompson Vevurka. Doorify MLS
- $494,9005 bd3 ba2.8k sqft317 Nelson Lane, Clayton, NC 27527For SaleMLS ID #100592815, Jaclyn Smith, HomeTowne Realty. Hive MLS
