C$470,0000.62 acres2364 French Rd S, Sooke, BC V9Z0M7Lot/LandSaveNo image available for this property
C$555,000-- bd-- ba-- sqft6763 Foreman Heights Dr, Sooke, BC V9Z0L4Off MarketSaveNo image available for this property
C$329,9009,583 sqft2356 French Rd N, Sooke, BC V9Z0M5Lot/LandSaveNo image available for this property
C$1,368,0005 bd5 ba2.9k sqft7012 Clarkson Pl, Sooke, BC V9Z1M4For SaleSaveNo image available for this property
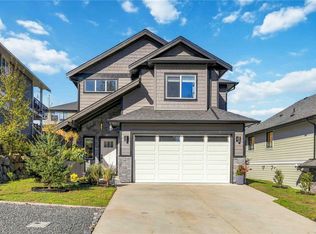
C$999,9006 bd4 ba2.8k sqft2513 W Trail Ct, Sooke, BC V9ZFor SaleSaveMLS ID #1051451, Tim Ayres Personal Real Estate Corporation, Royal LePage Coast Capital - Sooke. VIVA
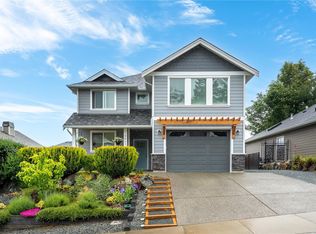
C$625,0003 bd3 ba1.4k sqft2153 Banford Pl, Sooke, BC V9Z 0W6For SaleSaveMLS ID #1051676, Amanda Young Personal Real Estate Corporation, The Agency. VIVA
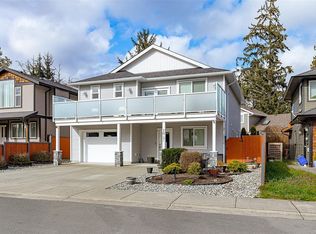
C$549,5003 bd3 ba1.9k sqft7091 Grant Rd W #103, Sooke, BC V9Z 0N6For SaleSaveMLS ID #1051432, Tammi Dimock Personal Real Estate Corporation, Royal LePage Coast Capital - Sooke. VIVA
C$954,9005 bd3 ba2.4k sqft1921 Tominny Rd, Sooke, BC V9Z 0P8For SaleSaveMLS ID #1046642, Scott Loughton, DFH Real Estate Ltd.. VIVA
C$829,9004 bd3 ba2k sqft2274 Evelyn Ln, Sooke, BC V9Z 0W3For SaleSaveNo image available for this propertyMLS ID #1049766, Sari Ringma Personal Real Estate Corporation, Coldwell Banker Oceanside Real Estate. VIVA
C$1,599,9006 bd4 ba3.4k sqft7910 Tugwell Rd, Capital, BC V9Z 0J8For SaleSaveNo image available for this propertyMLS ID #1044965, Tim Ayres Personal Real Estate Corporation, Royal LePage Coast Capital - Sooke. VIVA
C$899,9003 bd3 ba2k sqft6512 Noblewood Pl, Sooke, BC V9Z 0W3New ConstructionSaveNo image available for this propertyMLS ID #1046742, Mitch Lidstone Personal Real Estate Corporation, RE/MAX Camosun. VIVA
C$630,0003 bd3 ba1.4k sqft2117 Charters Rd #117, Sooke, BC V9Z 0Y9For SaleSaveNo image available for this propertyMLS ID #1048570, Bev Berger Personal Real Estate Corporation, RE/MAX Camosun. VIVA
C$898,0003 bd2 ba1.5k sqft7201 Austins Pl, Sooke, BC V9Z 0T1For SaleSaveNo image available for this propertyMLS ID #1050690, Michael Smith Personal Real Estate Corporation, Royal LePage Coast Capital - Chatterton. VIVA
C$629,0003 bd3 ba1.4k sqft6800 Grant Rd W #115, Sooke, BC V9Z 1K6For SaleSaveNo image available for this propertyMLS ID #1048150, Rick Cochrane Personal Real Estate Corporation, Royal LePage Coast Capital - Sidney. VIVA
C$615,0003 bd4 ba1.8k sqft2030 Stone Hearth Ln #B, Sooke, BC V9Z 1L3New ConstructionSaveNo image available for this propertyMLS ID #1038658, Tem Greenhalgh, Maxxam Realty Ltd.. VIVA
C$629,0003 bd4 ba1.8k sqft2032 Stone Hearth Ln #B, Sooke, BC V9Z 1L3New ConstructionSaveNo image available for this propertyMLS ID #1031374, Tem Greenhalgh, Maxxam Realty Ltd.. VIVA
C$519,0002 bd3 ba1.2k sqftCarrington Place, Sooke, BC V9Z 1L7For SaleSaveNo image available for this propertyMLS ID #1035044, Brenda Jackman Personal Real Estate Corporation, Coldwell Banker Oceanside Real Estate. VIVA
C$529,9002 bd2 ba993 sqft2410 Fern Way, Sooke, BC V9Z 1N9New ConstructionSaveNo image available for this propertyMLS ID #1049536, Steve Nguyen Personal Real Estate Corporation, NAI Commercial (Victoria) Inc.. VIVA
C$1,269,9005 bd4 ba2.8k sqft3568 Honeycrisp Ave, Langford, BC V9C 0N5For SaleSaveNo image available for this propertyMLS ID #1052785, Donald St Germain Personal Real Estate Corporation, Sotheby's International Realty Canada. VIVA
C$1,669,0005 bd4 ba3.2k sqft1622 Millstream Rd, Highlands, BC V9B 6G4For SaleSaveNo image available for this propertyMLS ID #1051383, Angelo Rosales, Sutton Group West Coast Realty. VIVA
C$1,179,0004 bd4 ba3k sqft3618 Belsize Close, Langford, BC V9C 0J3For SaleSaveNo image available for this propertyMLS ID #1052264, Scott Marchant Personal Real Estate Corporation, RE/MAX Camosun. VIVA
C$3,459,0008 bd10 ba5.8k sqft1789 York Ridge Pl, Highlands, BC V9B 6E5New ConstructionSaveNo image available for this propertyMLS ID #1041625, Larry Anderson, Newport Realty Ltd.. VIVA
C$1,135,0005 bd4 ba2.2k sqft3512 Honeycrisp Ave, Langford, BC V9C 0K4For SaleSaveNo image available for this propertyMLS ID #1052570, Alicia Gilmour, The Agency. VIVA
C$2,320,0004 bd3 ba3.2k sqft2717 Panda Pl, Langford, BC V9B 2Y9For SaleSaveNo image available for this propertyMLS ID #1049429, Jay Rockwell, Royal LePage Coast Capital - Chatterton. VIVA