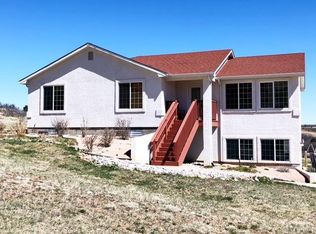
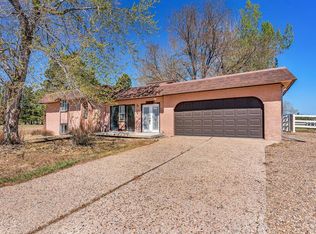
Amazing views await in this beautifully maintained four-bedroom, three-bathroom with a two car garage home situated on half an acre. As you enter the great room, you'll find a stunning kitchen featuring stainless steel appliances and a large soapstone sink. The spacious living room offers built-ins, a wood burning fireplace and large windows that fill the space with natural light while showcasing panoramic views of the Greenhorn Mountains and the Spanish Peaks. Step out onto the small deck to enjoy the scenery and watch the local wildlife. The primary bedroom is generously sized and includes a large walk-in closet. The three additional bedrooms are also nicely sized, providing plenty of space for guests or everyday living. Downstairs, you'll find a large family room along with a flexible bonus space that could serve as an additional bedroom, office, or workout area. This home offers exceptional storage throughout. Conveniently located just 30 minutes from Pueblo, about an hour from Colorado Springs, and only 15 minutes from San Isabel Lake, this property combines peaceful mountain living with easy access to nearby amenities and recreation.
Active
Price cut: $10K (9/12)
$474,900
6912 Geronimo Rd, Colorado City, CO 81019
4beds
3,496sqft
Single Family Residence
Built in 2007
0.5 Acres Lot
$-- Zestimate®
$136/sqft
$-- HOA
What's special
Exceptional storage throughoutFlexible bonus spaceStainless steel appliancesLarge soapstone sinkLarge family roomLarge walk-in closetStunning kitchen
- 87 days
- 396
- 23
Zillow last checked:
Listing updated:
Listed by:
Team House Hunter 719-214-1438,
Sorella Real Estate
Source: PAR,MLS#: 240732
Facts & features
Interior
Bedrooms & bathrooms
- Bedrooms: 4
- Bathrooms: 3
- Full bathrooms: 3
- 3/4 bathrooms: 2
- Main level bedrooms: 4
Primary bedroom
- Level: Main
- Area: 218.04
- Dimensions: 15.8 x 13.8
Bedroom 2
- Level: Main
- Area: 136.53
- Dimensions: 12.3 x 11.1
Bedroom 3
- Level: Main
- Area: 117.66
- Dimensions: 10.6 x 11.1
Bedroom 4
- Level: Main
- Area: 107.06
- Dimensions: 10.6 x 10.1
Family room
- Level: Basement
- Area: 316.05
- Dimensions: 12.9 x 24.5
Kitchen
- Level: Main
- Area: 145.2
- Dimensions: 12 x 12.1
Living room
- Level: Main
- Area: 565.4
- Dimensions: 25.7 x 22
Features
- New Paint, Vaulted Ceiling(s), Walk-In Closet(s)
- Flooring: Hardwood
- Windows: Window Coverings
- Basement: Full,Walk-Out Access,Finished
- Number of fireplaces: 1
Interior area
- Total structure area: 3,496
- Total interior livable area: 3,496 sqft
Video & virtual tour
Property
Parking
- Total spaces: 2
- Parking features: RV Access/Parking, 2 Car Garage Attached, Garage Door Opener
- Attached garage spaces: 2
Features
- Patio & porch: Deck-Covered-Front, Deck-Open-Rear
- Exterior features: Kennel, Outdoor Lighting-Front, Outdoor Lighting-Rear
- Has view: Yes
- View description: Mountain(s)
Lot
- Size: 0.5 Acres
- Dimensions: 218 x 152 x 60 x 53 x 157
- Features: Corner Lot, Irregular Lot, Rock-Front, Trees-Rear
Details
- Parcel number: 4734123262
- Zoning: R-1
- Special conditions: Standard
Construction
Type & style
- Home type: SingleFamily
- Architectural style: Ranch
- Property subtype: Single Family Residence
Condition
- Year built: 2007
Utilities & green energy
Green energy
- Water conservation: Water-Smart Landscaping
Community & HOA
Community
- Security: Smoke Detector/CO
- Subdivision: Colorado City
Location
- Region: Colorado City
Financial & listing details
- Price per square foot: $136/sqft
- Annual tax amount: $3,075
- Date on market: 6/19/2026
- Road surface type: Unimproved
Estimated market value
Not available
Estimated sales range
Not available
Not available
Price history
| Date | Event | Price |
|---|---|---|
| 9/12/2026 | Price change | $474,900-2.1%$136/sqft |
Source:  PAR #240732 Report a problem PAR #240732 Report a problem | ||
| 8/3/2026 | Price change | $484,900-1%$139/sqft |
Source: PAR #240732 Report a problem | ||
| 6/19/2026 | Listed for sale | $489,900$140/sqft |
Source: PAR #240732 Report a problem | ||
Public tax history
Tax history is unavailable.
Monthly payment
Est. payment
Payment breakdown
Explore the cost of this home by adjusting the details. Changes won't be saved.Climate risks
Neighborhood: 81019
Nearby schools
Schools provided by the listing agent
- District: 70
Source: PAR. This data may not be complete. We recommend contacting the local school district to confirm school assignments for this home.
Similar homes
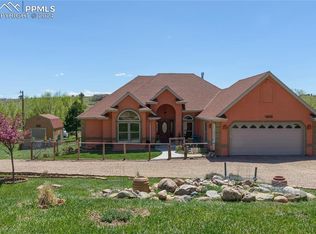
- $439,0004 bd4 ba2.8k sqft4480 Sandy Creek Dr, Colorado City, CO 81019For Sale
 MLS ID #240335, Dallas Davis, Rocky Mountain Realty. PAR
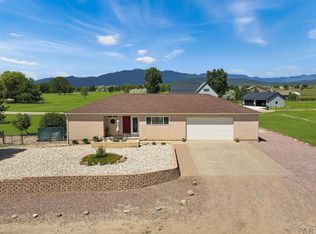
 - $530,0003 bd3 ba3k sqft7 Gulfstream Dr, Colorado City, CO 81019For Sale
 MLS ID #241253, Marianne Katie Fox, Rocky Mountain Realty. PAR
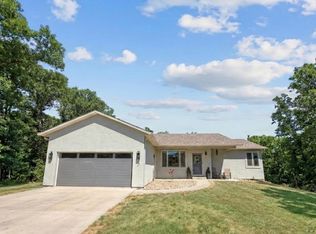
 - $525,0005 bd3 ba2.5k sqft24 N Pkwy, Colorado City, CO 81019For Sale
 MLS ID #239720, Joshua Olson, Majestic Mountain Realty. PAR
 - $439,9003 bd2 ba3.3k sqft4631 Colorado Blvd, Colorado City, CO 81019For Sale
 MLS ID #239196, Jasper Kenney, Sierra Grande Investments LLC. PAR
 - $470,0004 bd4 ba2.1k sqft4920 County Road 650, Rye, CO 81069For Sale
 MLS ID #9847226, Chester Cruikshank, Cruikshank Realty Inc. REcolorado as distributed by MLS GRID
